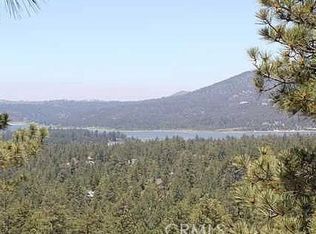
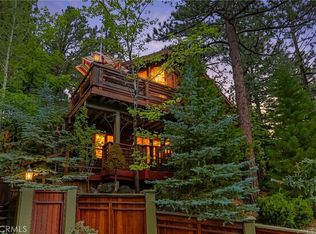
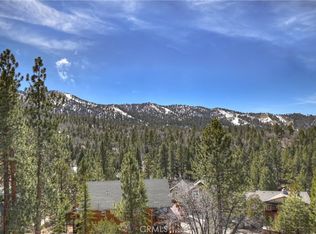
From the street, this cabin appears very charming and unassuming ~ Once you walk through the front door is when the magic happens ~ You eyes are immediately drawn to your lake views through every west facing window ~ Pictures cannot do this view justice, you have to see it in person ~ You also get views of Snow Summit Ski Slopes, the golf course and the Moonridge corridor ~ You really feel as though you are above it all ~ Watch the sunrise over the valley listening to the sounds of mother nature greeting a new day and then get lost in majestic sunsets after a day of play ~ This is a home where you can let all of your city life stressors melt away in the beauty of the mountains ~ The open floor plan boasts granite counter tops, a dining nook, engineered wood floors and a floor to ceiling gas fireplace ~ Off the living room you get a huge back deck for BBQing, entertaining and enjoying the views ~ The main floor also gives you 2 bedrooms (one with lake views and access to the back deck), a bathroom, and laundry ~ The top floor is your master bedroom with its own balcony deck and unrivaled views of the lake and Big Bear Valley ~ The bottom level has the family/game/4th bedroom area with its own bathroom and closet ~ This room also gives you a large sliding glass door for your lake views and additional access to the backyard ~ If you are someone that wants a place for you and your loved ones to gather under one roof, while you revel in the serenity of the mountains and have amazing views, this is the cabin for you!
Under contract
Listed by: KELLER WILLIAMS BIG BEAR • Will Rahill • Contact: 909-547-4402
$699,900
43666 Sheephorn Rd, Big Bear Lake, CA 92315
3beds
1,440sqft
Single Family Residence
Built in 1968
5,950 Square Feet Lot
$684,100 Zestimate®
$486/sqft
$-- HOA
What's special
- 25 days
- 658
- 79
Zillow last checked:
Listing updated:
Listed by:
Will Rahill DRE #01705202 909-547-4402,
KELLER WILLIAMS BIG BEAR
Source: CRMLS,MLS#: IG26198695 Originating MLS: California Regional MLS
Originating MLS: California Regional MLSFacts & features
Interior
Bedrooms & bathrooms
- Bedrooms: 3
- Bathrooms: 3
- Full bathrooms: 1
- 3/4 bathrooms: 2
- Main level bathrooms: 1
- Main level bedrooms: 2
Rooms
- Room types: Bedroom, Game Room, Kitchen, Living Room, Primary Bathroom, Primary Bedroom
Bedroom
- Features: Bedroom on Main Level
Bathroom
- Features: Separate Shower, Tub Shower, Walk-In Shower
Kitchen
- Features: Granite Counters, Kitchen Island, Kitchen/Family Room Combo, Remodeled, Updated Kitchen
Heating
- Central, Forced Air, Fireplace(s), Natural Gas
Cooling
- None
Appliances
- Included: Dishwasher, Gas Cooktop, Gas Oven, Gas Range, Gas Water Heater, Microwave, Refrigerator
- Laundry: Washer Hookup, Gas Dryer Hookup, Laundry Closet
Features
- Breakfast Bar, Cathedral Ceiling(s), Eat-in Kitchen, Granite Counters, Living Room Deck Attached, Multiple Staircases, Open Floorplan, Bedroom on Main Level
- Flooring: Carpet, Tile, Wood
- Windows: Blinds, Double Pane Windows
- Has fireplace: Yes
- Fireplace features: Gas, Living Room, Raised Hearth
- Common walls with other units/homes: No Common Walls
Interior area
- Total interior livable area: 1,440 sqft
Property
Parking
- Total spaces: 4
- Parking features: Asphalt, Driveway
- Uncovered spaces: 4
Accessibility
- Accessibility features: None
Features
- Levels: Three Or More
- Stories: 3
- Entry location: Front
- Patio & porch: Deck
- Pool features: None
- Spa features: None
- Fencing: None
- Has view: Yes
- View description: Golf Course, Lake, Mountain(s), Trees/Woods
- Has water view: Yes
- Water view: Lake
Lot
- Size: 5,950 Square Feet
- Features: Sloped Down
Details
- Parcel number: 2328633230000
- Special conditions: Standard
- Horse amenities: Riding Trail
Construction
Type & style
- Home type: SingleFamily
- Architectural style: Custom
- Property subtype: Single Family Residence
Materials
- Foundation: Raised
- Roof: Composition
Condition
- Updated/Remodeled
- New construction: No
- Year built: 1968
Utilities & green energy
- Electric: Standard
- Sewer: Public Sewer
- Water: Public
- Utilities for property: Electricity Connected, Natural Gas Connected, Sewer Connected, Water Connected
Community & HOA
Community
- Features: Biking, Dog Park, Fishing, Golf, Hiking, Horse Trails, Lake, Mountainous, Near National Forest, Park, Water Sports
Location
- Region: Big Bear Lake
Financial & listing details
- Price per square foot: $486/sqft
- Tax assessed value: $556,417
- Date on market: 9/16/2026
- Cumulative days on market: 25 days
- Listing terms: Cash to New Loan
- Road surface type: Paved
Estimated market value
$684,100
$650,000 - $718,000
$2,132/mo
Price history
| Date | Event | Price |
|---|---|---|
| 10/5/2026 | Contingent | $699,900$486/sqft |
Source:  Mountain Resort Communities AOR #32602137 Report a problem Mountain Resort Communities AOR #32602137 Report a problem | ||
| 9/29/2026 | Listed for sale | $699,900$486/sqft |
Source: Mountain Resort Communities AOR #32602137 Report a problem | ||
| 9/26/2026 | Contingent | $699,900$486/sqft |
Source: Mountain Resort Communities AOR #32602137 Report a problem | ||
| 9/16/2026 | Listed for sale | $699,900+57.3%$486/sqft |
Source: Mountain Resort Communities AOR #32602137 Report a problem | ||
| 6/30/2014 | Sold | $445,000-1.1%$309/sqft |
Source: Mountain Resort Communities AOR #2132367 Report a problem | ||
| 5/30/2014 | Pending sale | $450,000$313/sqft |
Source: Larry D. Adam #PW13247217 Report a problem | ||
| 4/29/2014 | Price change | $450,000-3.2%$313/sqft |
Source: Larry D. Adam #PW13247217 Report a problem | ||
| 3/18/2014 | Price change | $465,000-4.9%$323/sqft |
Source: Re/Max Big Bear #PW13247217 Report a problem | ||
| 3/7/2014 | Price change | $489,000-2.2%$340/sqft |
Source: Re/Max Big Bear #PW13247217 Report a problem | ||
| 12/14/2013 | Listed for sale | $499,900-12.1%$347/sqft |
Source: Re/Max Big Bear #PW13247217 Report a problem | ||
| 2/15/2006 | Sold | $569,000+56.3%$395/sqft |
Source: Public Record Report a problem | ||
| 5/27/2004 | Sold | $364,000+54.9%$253/sqft |
Source: Public Record Report a problem | ||
| 11/12/1998 | Sold | $235,000$163/sqft |
Source: Public Record Report a problem | ||
Public tax history
| Year | Property taxes | Tax assessment |
|---|---|---|
| 2026 | -- | $556,417 +2% |
| 2025 | $7,097 +3.4% | $545,507 +2% |
| 2024 | $6,861 +2.8% | $534,811 +2% |
| 2023 | $6,678 +3.8% | $524,324 +2% |
| 2022 | $6,435 +2.5% | $514,043 +2% |
| 2021 | $6,278 -1.5% | $503,964 +1% |
| 2020 | $6,373 +2.5% | $498,796 +2% |
| 2019 | $6,215 +3.4% | $489,016 +2% |
| 2018 | $6,009 +2.5% | $479,428 +2% |
| 2017 | $5,864 | $470,028 +2% |
| 2016 | $5,864 +2.2% | $460,812 +1.5% |
| 2015 | $5,737 +0.8% | $453,891 +7% |
| 2014 | $5,691 | $424,100 +10% |
| 2013 | -- | $385,500 |
| 2012 | -- | $385,500 |
| 2011 | -- | $385,500 -3% |
| 2010 | -- | $397,400 -8% |
| 2009 | -- | $432,000 -19.3% |
| 2008 | -- | $535,000 -7.8% |
| 2007 | -- | $580,380 +53.3% |
| 2006 | -- | $378,705 +2% |
| 2005 | -- | $371,280 +43.3% |
| 2004 | -- | $259,120 +1.9% |
| 2003 | -- | $254,370 +2% |
| 2002 | -- | $249,383 +2% |
| 2001 | -- | $244,494 +2% |
| 2000 | -- | $239,700 |
Find assessor info on the county website
Monthly payment
Est. payment
Payment breakdown
Explore the cost of this home by adjusting the details. Changes won't be saved.Climate risks
Neighborhood: 92315
- $932,0004 bd4 ba2.7k sqft43686 Sheephorn Rd, Big Bear Lake, CA 92315Sold

- $699,5003 bd2 ba2.4k sqft1230 Sheep Horn Rd, Big Bear City, CA 92314Off Market

- $1,311,6004 bd4 ba4.2k sqft43656 Sheephorn Rd, Big Bear Lake, CA 92315Off Market

- $99,00010,077 sqft801 Menlo Dr LOT 234, Big Bear Lake, CA 92315Lot/Land
Similar homes
- $600,0003 bd2 ba1.8k sqft43320 Sand Canyon Rd, Big Bear Lake, CA 92315For Sale
 MLS ID #IG26216006, Mario Bulnes Leon, RE/MAX BIG BEAR. CRMLS
 - $695,0003 bd2 ba1.2k sqft845 Menlo Dr, Big Bear Lake, CA 92315For Sale
 MLS ID #IG26088360, Bradford King, eXp Realty of California Inc.. CRMLS
 - $699,0004 bd3 ba1.7k sqft43656 Ridgecrest Dr, Big Bear Lake, CA 92315For Sale
 MLS ID #IG26066402, GARY DOSS, COMPASS. CRMLS
 - $639,1004 bd3 ba1.4k sqft43850 Yosemite Dr, Big Bear Lake, CA 92315For Sale
 MLS ID #IG26207226, Will Rahill, KELLER WILLIAMS BIG BEAR. CRMLS
Local buyer's agents are ready to help
