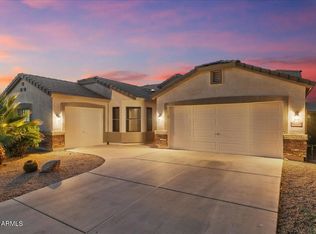
Located in the highly sought-after Villages at Rancho El Dorado. This spacious 5-bedroom home offers exceptional living with room to grow! A versatile ensuite off the primary suite can easily be converted into a 6th bedroom, nursery, office, or fitness room. The thoughtfully designed floor plan includes a bedroom and full bath downstairs, a loft, and 3 full baths upstairs. Enjoy newer luxury vinyl plank flooring throughout most of the home, with carpet only in the downstairs bedroom. The chef's kitchen is loaded with upgrades, including custom cabinetry with pull-out shelves, quartz countertops, GE smart double wall ovens with convection and air fryer capabilities, a Wolf cooktop, built-in drawer microwave, and a premium Samsung refrigerator. The remodeled primary bath features a stunning tiled shower, jetted soaking tub, and updated cabinetry, while the oversized walk-in closet is larger than many bedrooms. This home has fresh exterior paint and solar to help keep summer electric bills manageable. Additional updates include a 2022 water heater and water softener. Residents enjoy resort-style amenities including pools, splash pads, basketball and tennis courts, a lake, and miles of walking and biking trails. Welcome Home:)
For sale
$399,999
43671 W KNAUSS Drive, Maricopa, AZ 85138
5beds
3,509sqft
Single Family Residence
Built in 2005
6,381 Square Feet Lot
$-- Zestimate®
$114/sqft
$89/mo HOA
What's special
Fresh exterior paintWolf cooktopBuilt-in drawer microwaveUpdated cabinetryQuartz countertopsJetted soaking tubPremium samsung refrigerator
- 81 days |
- 524 |
- 51 |
Zillow last checked:
Listing updated:
Listed by:
Evie Brown 602-577-7410,
West USA Realty
Source: ARMLS,MLS#: 7036920
Facts & features
Interior
Bedrooms & bathrooms
- Bedrooms: 5
- Bathrooms: 4
- Full bathrooms: 4
Heating
- Electric
Cooling
- Heat Pump, Ceiling Fan(s), Programmable Thmstat
Appliances
- Included: Dryer, Washer, Water Softener Owned, Reverse Osmosis, Refrigerator, Built-in Microwave, Dishwasher, Disposal, Electric Cooktop, Built-In Electric Oven
- Laundry: Upper Level
Features
- Pantry, Quartz Countertops, High Speed Internet, Double Vanity, Upstairs, Eat-in Kitchen, Breakfast Bar, 9+ Flat Ceilings, Kitchen Island, Full Bth Master Bdrm, Separate Shwr & Tub
- Flooring: Carpet, Vinyl
- Windows: Double Pane Windows
- Has basement: No
- Has fireplace: No
Interior area
- Total structure area: 3,509
- Total interior livable area: 3,509 sqft
Property
Parking
- Total spaces: 4
- Parking features: Attached, Garage Door Opener
- Attached garage spaces: 2
- Uncovered spaces: 2
Features
- Stories: 2
- Patio & porch: Covered
- Spa features: None, Bath
- Fencing: Back Yard,Block
Lot
- Size: 6,381 Square Feet
- Features: North/South Exposure, Gravel/Stone Front, Gravel/Stone Back
Details
- Parcel number: 51208358
Construction
Type & style
- Home type: SingleFamily
- Architectural style: Spanish
- Property subtype: Single Family Residence
Materials
- Brick Veneer, Stucco, Wood Frame, Painted
- Roof: Tile
Condition
- Year built: 2005
Details
- Warranty included: Yes
Utilities & green energy
- Sewer: Public Sewer
- Water: Pvt Water Company
Green energy
- Energy efficient items: Solar Panels
Community & HOA
Community
- Features: Pool, Lake, Community Spa Htd, Tennis Court(s), Playground, Biking/Walking Path
- Subdivision: PARCEL 7 OF THE VILLAGES AT RANCHO EL DORADO
HOA
- Has HOA: Yes
- Services included: Cable TV, Maintenance Grounds
- HOA fee: $267 quarterly
- HOA name: City Property Mgmt
- HOA phone: 602-437-4777
Location
- Region: Maricopa
Financial & listing details
- Price per square foot: $114/sqft
- Tax assessed value: $344,869
- Annual tax amount: $3,005
- Date on market: 6/3/2026
- Cumulative days on market: 81 days
- Listing terms: Cash,Conventional,FHA,VA Loan
- Ownership: Fee Simple
Estimated market value
Not available
Estimated sales range
Not available
Not available
Price history
| Date | Event | Price |
|---|---|---|
| 6/3/2026 | Listed for sale | $399,999+83.9%$114/sqft |
Source:  ARMLS #7036920 Report a problem ARMLS #7036920 Report a problem | ||
| 3/1/2017 | Sold | $217,500+1.2%$62/sqft |
Source: ARMLS #5536664 Report a problem | ||
| 1/31/2017 | Pending sale | $214,900$61/sqft |
Source: Keller Williams - East Valley #5536664 Report a problem | ||
| 1/24/2017 | Price change | $214,900-2.3%$61/sqft |
Source: Keller Williams - East Valley #5536664 Report a problem | ||
| 12/16/2016 | Listed for sale | $219,900+30.5%$63/sqft |
Source: Keller Williams Realty East Valley #5536664 Report a problem | ||
| 8/12/2009 | Sold | $168,500-38.6%$48/sqft |
Source: Public Record Report a problem | ||
| 5/18/2009 | Sold | $274,581+62.5%$78/sqft |
Source: Public Record Report a problem | ||
| 10/21/2008 | Price change | $169,000-23.2%$48/sqft |
Source: Visual Tour #2975580 Report a problem | ||
| 7/11/2008 | Listed for sale | $220,000-23%$63/sqft |
Source: Visual Tour #2975580 Report a problem | ||
| 12/28/2005 | Sold | $285,621$81/sqft |
Source: Public Record Report a problem | ||
Public tax history
| Year | Property taxes | Tax assessment |
|---|---|---|
| 2026 | $3,005 +3.6% | $34,486 +4.7% |
| 2025 | $2,901 +2.7% | $32,924 -18.9% |
| 2024 | $2,826 +2.9% | $40,603 +26.4% |
| 2023 | $2,745 +4.8% | $32,112 -11.8% |
| 2022 | $2,620 +4.8% | $36,417 +9.6% |
| 2021 | $2,501 +4% | $33,238 +6.5% |
| 2020 | $2,405 +1.3% | $31,216 +62.6% |
| 2019 | $2,373 +5% | $19,197 +7.3% |
| 2018 | $2,261 +11.1% | $17,898 +3.6% |
| 2017 | $2,035 +4% | $17,270 |
| 2016 | $1,958 +0.7% | -- |
| 2014 | $1,944 | $12,507 |
| 2013 | -- | -- |
| 2012 | -- | -- |
| 2011 | -- | $12,473 -20.6% |
| 2010 | -- | $15,716 |
| 2009 | -- | -- |
| 2008 | -- | -- |
| 2007 | -- | -- |
| 2006 | -- | -- |
Find assessor info on the county website
Monthly payment
Est. payment
Payment breakdown
Explore the cost of this home by adjusting the details. Changes won't be saved.Climate risks
Neighborhood: Rancho el Dorado
Nearby schools
GreatSchools rating
- 3/10Butterfield Elementary SchoolGrades: PK-5Distance: 0.3 mi
- 4/10Maricopa High SchoolGrades: 6-12Distance: 1 mi
- 4/10Maricopa Wells Middle SchoolGrades: 6-8Distance: 1.5 mi
Schools provided by the listing agent
- Elementary: Butterfield Elementary School
- Middle: Desert Wind Middle School
- High: Maricopa High School
- District: Maricopa Unified School District
Source: ARMLS. This data may not be complete. We recommend contacting the local school district to confirm school assignments for this home.
- $444,1005 bd4 ba3.5k sqft43671 W Knauss Dr, Maricopa, AZ 85238Off Market
- $418,2005 bd3 ba2.9k sqft43653 W Knauss Dr, Maricopa, AZ 85138Off Market
- $323,0004 bd2 ba2.1k sqft43689 W Knauss Dr, Maricopa, AZ 85138Off Market

- $405,0005 bd3 ba3.5k sqft43670 W McClelland Ct, Maricopa, AZ 85138Sold
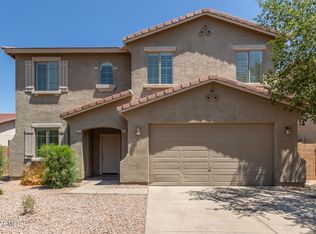
- $385,6005 bd3 ba3.5k sqft43635 W Knauss Dr, Maricopa, AZ 85138Off Market
- $325,400-- bd-- ba2.1k sqft43690 W McClelland Ct, Maricopa, AZ 85138Off Market
- $389,9005 bd3 ba3.2k sqft43652 W McClelland Ct, Maricopa, AZ 85138Off Market
- $450,7006 bd4 ba3.5k sqft43688 W Knauss Dr, Maricopa, AZ 85138Off Market
A local agent can set up tours, give advice and negotiate with sellers.
Similar homes
- $395,0004 bd3 ba3.1k sqft43856 W KNAUSS Drive, Maricopa, AZ 85138For Sale
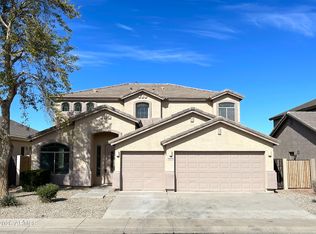 MLS ID #7036800, Richard Noeltner, Service Star Realty. ARMLS
 - $389,0005 bd3 ba2.6k sqft20243 N RYANS Trail, Maricopa, AZ 85138For Sale
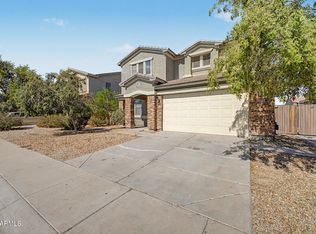 MLS ID #7057629, Kimberley Doering, Redfin Corporation. ARMLS
 - $440,0006 bd4 ba3.9k sqft17623 N AVELINO Drive, Maricopa, AZ 85138For Sale
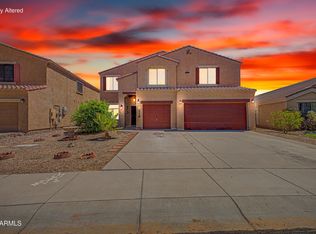 MLS ID #7067536, James Patrick Sanson, Real Broker. ARMLS
 - $444,9004 bd3 ba2.1k sqft43334 W NEELY Drive, Maricopa, AZ 85138For Sale
 MLS ID #7050906, Scott H. Robison, Compass. ARMLS
 - $399,0004 bd3 ba2.5k sqft44470 W PALO NUEZ Street, Maricopa, AZ 85138For SaleMLS ID #6901745, Jeffrey Cayton, DeLex Realty. ARMLS
- $399,9953 bd2 ba2.4k sqft20563 N DANIELLE Avenue, Maricopa, AZ 85138For SaleMLS ID #7018112, James Patrick Sanson, Real Broker. ARMLS
- $329,9003 bd3 ba2.2k sqft44175 W KNAUSS Drive, Maricopa, AZ 85138For SaleMLS ID #7056840, Douglas Brown, HomeSmart Premier. ARMLS
- $435,0005 bd3 ba3.1k sqft36522 W VELAZQUEZ Drive, Maricopa, AZ 85138For SaleMLS ID #7064145, David Morgan, HomeSmart Premier. ARMLS
- $390,0005 bd5 ba3.2k sqft35450 W SANTA CLARA Avenue, Maricopa, AZ 85138For SaleMLS ID #7038534, Ruey Yu, HomeSmart. ARMLS
- $369,0003 bd2 ba1.9k sqft44352 W JUNIPER Avenue, Maricopa, AZ 85138For SaleMLS ID #7059393, Mary Hartman, Keller Williams Legacy One Realty. ARMLS
- $354,0005 bd3 ba2.5k sqft19914 N LAUREN Road, Maricopa, AZ 85138For SaleMLS ID #7057712, Tara Jones, Opendoor Brokerage, LLC. ARMLS
- $372,0005 bd3 ba3k sqft45433 W SANDHILL Road, Maricopa, AZ 85139For SaleMLS ID #7060415, Tara Jones, Opendoor Brokerage, LLC. ARMLS
- $419,9005 bd3 ba2.3k sqft40320 W BRAVO Drive, Maricopa, AZ 85138For SaleMLS ID #7060204, Adam Gillick, My Home Group Real Estate. ARMLS
- $439,9004 bd3 ba3k sqft20204 N WILFORD Avenue, Maricopa, AZ 85138For SaleMLS ID #6976050, John Barson, Cactus Mountain Properties, LLC. ARMLS
- $379,9874 bd3 ba2.4k sqft19160 N ALCAZAR Street, Maricopa, AZ 85138For SaleMLS ID #7069677, Monica Latham, Gentry Real Estate. ARMLS
- $540,0004 bd3 ba4.3k sqft43228 W KNAUSS Drive, Maricopa, AZ 85138For SaleMLS ID #6982623, Douglas Brown, HomeSmart Premier. ARMLS
- $444,0005 bd4 ba3.4k sqft18689 N MILLER Way, Maricopa, AZ 85139For SaleMLS ID #7044438, Tara Jones, Opendoor Brokerage, LLC. ARMLS
- $299,9004 bd3 ba2.4k sqft42989 W MARTIE LYNN Road, Maricopa, AZ 85138For SaleMLS ID #7067201, Bo R Patrick, W and Partners, LLC. ARMLS
- $349,9004 bd2 ba2.1k sqft43833 W YUCCA Lane, Maricopa, AZ 85138For SaleMLS ID #7060851, Danielle M. Nichols, The Maricopa Real Estate Company. ARMLS
- $299,9994 bd3 ba2.2k sqft43298 W BLAZEN Trail, Maricopa, AZ 85138For SaleMLS ID #7034842, Hannah Rebecca Jean Smith, Momentum Brokers LLC. ARMLS
