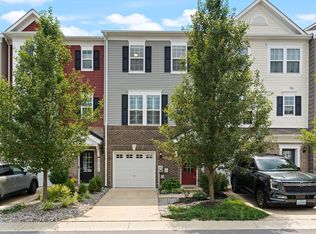
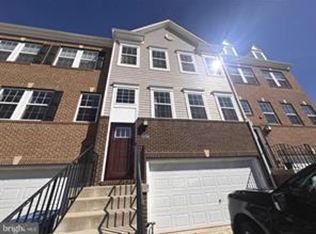
Well-maintained 4-bedroom, 3.5-bath home featuring a spacious and functional floor plan designed for comfortable living. The kitchen offers granite countertops, stainless steel appliances, and a bright breakfast area, and opens seamlessly to the family room perfect for everyday living and entertaining. The main level also features a formal dining room and a separate den/home office, providing flexible space for remote work, a study, or an additional sitting area. Upstairs, the spacious primary suite serves as a private retreat with a large walk-in closet, a soaking tub, and a separate shower. The fully finished basement adds even more living space with a large recreation room and a full bathroom, making it ideal for a media room, playroom, or guest area. Additional highlights include a welcoming front porch, a 2-car garage, and trash pickup and community pool membership, both included in the rent. Rental Application Requirements, Application Fee: $86.99 per applicant (non-refundable), Income must be at least three times the monthly rent. Minimum Credit Score: 700 for each adult applicant, Maximum Debt-to-Income Ratio: 40%
House for rent
Singlefamily
Available now
No pets
Air conditioner, central air, electric
In unit laundry
2 Garage spaces parking
Heat pump, natural gas
What's special
Large walk-in closetSeparate showerPrivate retreatStainless steel appliancesBright breakfast areaFormal dining roomGranite countertops
- 90 days |
- -- |
- -- |
Zillow last checked:
Listing updated:
Travel times

Let’s turn your rent into credit progress
Build credit history with every on-time payment and get credit for the payment you’re already making.
Facts & features
Interior
Bedrooms & bathrooms
- Bedrooms: 4
- Bathrooms: 4
- Full bathrooms: 3
- 1/2 bathrooms: 1
Heating
- Heat Pump, Natural Gas
Cooling
- Air Conditioner, Central Air, Electric
Appliances
- Included: Dishwasher, Dryer, Gas Water Heater, Microwave Oven, Oven/Range - Gas, Refrigerator, Washer
- Laundry: In Unit, Upper Level
Features
- Walk In Closet
- Has basement: Yes
Interior area
- Total interior livable area: 3,278 sqft
Property
Parking
- Total spaces: 2
- Parking features: Detached, Garage
- Has garage: Yes
- Details: Contact manager
Features
- Exterior features: Basement, Basketball Court, Tot Lots/Playground
- Has private pool: Yes
- Pool features: Community, Pool
Details
- Additional structures: Garage(s)
- Parcel number: 03179274
Construction
Type & style
- Home type: SingleFamily
- Architectural style: Colonial
- Property subtype: SingleFamily
Condition
- Year built: 2015
Community & HOA
Community
- Features: Pool
HOA
- Amenities included: Basketball Court
Location
- Region: California
Financial & listing details
- Lease term: Contact For Details
Nearby apartments for rent


Price history
| Date | Event | Price |
|---|---|---|
| 8/6/2026 | Price change | $3,200-5.9%$1/sqft |
Source: Bright MLS #MDSM2032646 Report a problem | ||
| 7/22/2026 | Listed for rent | $3,400+44.7%$1/sqft |
Source: Bright MLS #MDSM2032646 Report a problem | ||
| 3/7/2022 | Sold | $440,000-2.2%$134/sqft |
Source:  Bright MLS #MDSM2002546 Report a problem Bright MLS #MDSM2002546 Report a problem | ||
| 1/29/2022 | Pending sale | $449,900$137/sqft |
Source: Bright MLS #MDSM2002546 Report a problem | ||
| 1/8/2022 | Listed for sale | $449,900$137/sqft |
Source: Bright MLS #MDSM2002546 Report a problem | ||
| 12/30/2021 | Contingent | $449,900$137/sqft |
Source: Bright MLS #MDSM2002546 Report a problem | ||
| 12/3/2021 | Listed for sale | $449,900+8.4%$137/sqft |
Source: Bright MLS #MDSM2002546 Report a problem | ||
| 3/27/2019 | Listing removed | $2,350$1/sqft |
Source: Long & Foster Real Estate, Inc. #MDSM138010 Report a problem | ||
| 1/31/2019 | Listed for sale | $415,000+18.7%$127/sqft |
Source: Long & Foster Real Estate, Inc. #MDSM137994 Report a problem | ||
| 1/7/2019 | Price change | $2,350-4.1%$1/sqft |
Source: Owner Report a problem | ||
| 1/3/2019 | Listed for rent | $2,450$1/sqft |
Source: Owner Report a problem | ||
| 12/24/2015 | Sold | $349,555$107/sqft |
Source: Public Record Report a problem | ||