Perched high above stone walls, this 8 room, 3 bath house offers views of the city below. Owned by the same family for over 40 years, the home's features include elegant woodworking, stained glass windows, a fireplace, hardwood floors, built in book cases, cedar closets and much more. An enclosed breezeway connects the house to the two -car garage. Cozy eat-in kitchen with gas stove, refrigerator, microwave and dishwasher. A formal dining room with attractive built -in hutch , a spacious living room and a laundry in the half bath complete the first floor. The second floor has a large, light filled primary bedroom and ensuite bath with modern tile and glass shower. Follow the hallway to 3 more bedrooms and a third bath. The walkup attic is also accessible from this floor providing additional storage space. The full basement is reached from both the interior of the house and from the exterior bulkhead. Lovely covered porch graces the front of the home and a wooden patio area can be reached from the breezeway."
Active under contract
Listed by: A House To Home Realty • Susan O Solar
$307,000
437 2Nd Avenue, Berlin, NH 03570
4beds
2,142sqft
Single Family Residence
Built in 1920
9,583 Square Feet Lot
$287,900 Zestimate®
$143/sqft
$-- HOA
What's special
- 519 days
- 27
- 0
Zillow last checked:
Listing updated:
Listed by:
Susan O Solar,
A House To Home Realty Cell:603-276-0166
Source: PrimeMLS,MLS#: 5039851
Facts & features
Interior
Bedrooms & bathrooms
- Bedrooms: 4
- Bathrooms: 3
- Full bathrooms: 2
- 1/2 bathrooms: 1
Heating
- Oil, Baseboard, Hot Water, Radiator
Cooling
- None
Features
- Basement: Concrete Floor,Interior Entry
Interior area
- Total structure area: 2,982
- Total interior livable area: 2,142 sqft
- Finished area above ground: 2,142
- Finished area below ground: 0
Property
Parking
- Total spaces: 2
- Parking features: Paved
- Garage spaces: 2
Features
- Levels: Two
- Stories: 2
- Frontage length: Road frontage: 322
Lot
- Size: 9,583 Square Feet
- Features: City Lot, Corner Lot
Details
- Parcel number: BELNM00111B000039L000000
- Zoning description: RS
Construction
Type & style
- Home type: SingleFamily
- Architectural style: New Englander
- Property subtype: Single Family Residence
Materials
- Clapboard Exterior
- Foundation: Stone
- Roof: Asphalt Shingle
Condition
- New construction: No
- Year built: 1920
Utilities & green energy
- Electric: 100 Amp Service, Circuit Breakers
- Utilities for property: Cable Available, Phone Available, Sewer Connected, Fiber Optic Internt Avail
Community & HOA
Location
- Region: Berlin
Financial & listing details
- Price per square foot: $143/sqft
- Tax assessed value: $218,000
- Annual tax amount: $6,734
- Date on market: 5/7/2025
Estimated market value
$287,900
$274,000 - $302,000
$2,324/mo
Price history
| Date | Event | Price |
|---|---|---|
| 2/23/2026 | Price change | $307,000-6.7%$143/sqft |
Source:  PrimeMLS #5039851 Report a problem PrimeMLS #5039851 Report a problem | ||
| 7/31/2025 | Price change | $329,000-5.7%$154/sqft |
Source: PrimeMLS #5039851 Report a problem | ||
| 5/7/2025 | Listed for sale | $349,000$163/sqft |
Source: PrimeMLS #5039851 Report a problem | ||
Public tax history
| Year | Property taxes | Tax assessment |
|---|---|---|
| 2024 | $6,734 +14.8% | $218,000 |
| 2023 | $5,864 -1.3% | $218,000 |
| 2022 | $5,943 +31.9% | $218,000 +76.8% |
| 2021 | $4,505 +1.7% | $123,300 |
| 2020 | $4,430 +15.8% | $123,300 +26.6% |
| 2018 | $3,825 +12.4% | $97,400 +12.2% |
| 2017 | $3,402 -12.9% | $86,800 -12.9% |
| 2016 | $3,907 -13.9% | $99,700 -26.7% |
| 2014 | $4,536 +1.1% | $136,000 |
| 2013 | $4,488 +2.7% | $136,000 +0.5% |
| 2012 | $4,372 +7.7% | $135,300 +5.7% |
| 2011 | $4,058 -5.4% | $128,000 -5.4% |
| 2010 | $4,289 -4.8% | $135,300 -10.5% |
| 2009 | $4,506 | $151,100 |
| 2008 | $4,506 +2% | $151,100 |
| 2006 | $4,418 | $151,100 |
Find assessor info on the county website
Monthly payment
Est. payment
Payment breakdown
Explore the cost of this home by adjusting the details. Changes won't be saved.Climate risks
Neighborhood: 03570
Nearby schools
Schools provided by the listing agent
- District: Berlin School District
Source: PrimeMLS. This data may not be complete. We recommend contacting the local school district to confirm school assignments for this home.

Similar homes
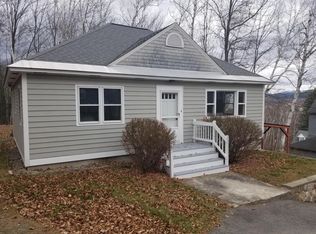
- $320,0004 bd2 ba1.6k sqft99 Wentworth Avenue, Berlin, NH 03570Active
 MLS ID #5102177, Sharrene Henderson. PrimeMLS
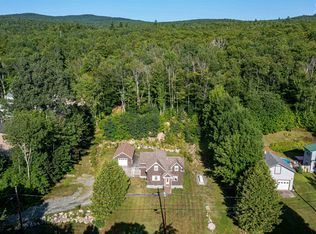
 - $295,0005 bd3 ba3k sqft534 Champlain Street, Berlin, NH 03570Active
 MLS ID #5068437, Jennifer Stewart. PrimeMLS
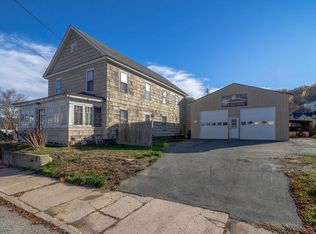
 - $350,0004 bd3 ba1.8k sqft76 Wood Street, Berlin, NH 03570Active
 MLS ID #5109099, Jennifer Stewart. PrimeMLS
 - $--3 bd2 ba1.1k sqft732 Kent St, Berlin, NH 03570Auction
 Auction.com 1
