This spacious 1,680-square-foot Move-in Ready manufactured home, built in 2006 by Fleetwood, offers comfortable living with three bedrooms and two full bathrooms. The well-designed floor plan includes a welcoming living room and a separate dining room, perfect for family gatherings and entertaining guests. The master bedroom features an en suite bathroom and a generous walk-in closet, providing a private retreat. The large kitchen is fully equipped with modern appliances, including an oven, fridge, dishwasher, and microwave, making meal preparation a breeze. Additional interior amenities include a laundry room with a washer and dryer, central air conditioning, a hot water heater, a water softener, and a versatile enclosed Arizona room that adds extra living space. Outside, you'll find a convenient carport, a shed for extra storage, and an enclosed porch ideal for relaxing or enjoying the beautiful Arizona weather.Located in the desirable Cimarron Crossing community in San Tan Valley, AZ, this home offers a peaceful and friendly neighborhood atmosphere. Cimarron Crossing is known for its well-maintained common areas and community amenities that enhance the quality of life for its residents. The community provides easy access to local shopping, dining, and recreational opportunities, making it an ideal location for families and individuals alike. Whether you're looking to enjoy outdoor activities or simply want a welcoming place to call home, Cimarron Crossing delivers a perfect blend of comfort and convenience in the heart of San Tan Valley.
Under contract
$109,500
437 E Germann Rd #23, San Tan Valley, AZ 85140
3beds
1,680sqft
Manufactured Home
Built in 2006
-- sqft lot
$-- Zestimate®
$65/sqft
$-- HOA
What's special
- 34 days |
- 164 |
- 10 |
Likely to sell faster than
Zillow last checked:
Listing updated:
Listed by:
Debbie Schafer 480-992-6556,
Cimarron Crossing
Source: My State MLS,MLS#: 11891267
Facts & features
Interior
Bedrooms & bathrooms
- Bedrooms: 3
- Bathrooms: 2
- Full bathrooms: 2
Rooms
- Room types: Bonus Room, Dining Room, En Suite, Kitchen, Laundry Room, Living Room, Master Bedroom, Walk-in Closet
Basement
- Area: 0
Heating
- Has Heating (Unspecified Type)
Cooling
- Central
Appliances
- Included: Dishwasher, Disposal, Dryer, Refrigerator, Microwave, Oven, Washer, Water Heater
Features
- Has basement: No
- Has fireplace: No
Interior area
- Total structure area: 1,680
- Total interior livable area: 1,680 sqft
- Finished area above ground: 1,680
Property
Parking
- Parking features: Driveway
- Has carport: Yes
- Has uncovered spaces: Yes
Features
- Patio & porch: Enclosed Porch
Details
- Additional structures: Shed(s), Carport
- On leased land: Yes
- Lease amount: $1,215
Construction
Type & style
- Home type: MobileManufactured
- Property subtype: Manufactured Home
Condition
- New construction: No
- Year built: 2006
Utilities & green energy
- Electric: Amps(0)
Community & HOA
Community
- Features: Pool, 55 and Over, Clubhouse, Storage
- Senior community: Yes
HOA
- Has HOA: No
- Amenities included: Pool, 55 and Over, Clubhouse, Storage
Location
- Region: San Tan Valley
Financial & listing details
- Price per square foot: $65/sqft
- Date on market: 7/17/2026
- Date available: 07/16/2026
- Listing agreement: Exclusive
Estimated market value
Not available
Estimated sales range
Not available
Not available
Price history
| Date | Event | Price |
|---|---|---|
| 8/13/2026 | Contingent | $109,500$65/sqft |
Source: My State MLS #11891267 Report a problem | ||
| 7/17/2026 | Listed for sale | $109,500-4.4%$65/sqft |
Source: My State MLS #11891267 Report a problem | ||
| 7/16/2026 | Listing removed | $114,500$68/sqft |
Source: My State MLS #11602161 Report a problem | ||
| 5/23/2026 | Price change | $114,500-4.5%$68/sqft |
Source: My State MLS #11602161 Report a problem | ||
| 3/13/2026 | Price change | $119,900-4.1%$71/sqft |
Source: My State MLS #11602161 Report a problem | ||
| 11/6/2025 | Listed for sale | $125,000$74/sqft |
Source: My State MLS #11602161 Report a problem | ||
Public tax history
Tax history is unavailable.
Monthly payment
Climate risks
Neighborhood: 85140
Nearby schools
GreatSchools rating
- 7/10Ranch Elementary SchoolGrades: PK-6Distance: 1 mi
- 7/10Combs High SchoolGrades: 8-12Distance: 1.3 mi
- 3/10J. O. Combs Middle SchoolGrades: K-8Distance: 4 mi
Schools provided by the listing agent
- District: 000000
Source: My State MLS. This data may not be complete. We recommend contacting the local school district to confirm school assignments for this home.
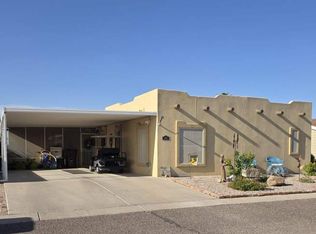
- $185,0003 bd2 ba1.9k sqft437 E Germann Rd #145, San Tan Valley, AZ 85140For Sale
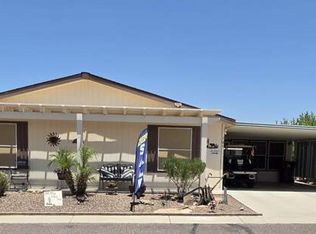
- $167,5003 bd2 ba1.7k sqft437 E Germann Rd LOT 105, San Tan Valley, AZ 85140For Sale
- $177,9003 bd2 ba1.6k sqft437 E Germann Rd LOT 144, San Tan Valley, AZ 85140For Sale

- $169,9003 bd2 ba-- sqft437 E Germann Rd LOT 30, San Tan Valley, AZ 85140For Sale

- $78,5002 bd2 ba1.3k sqft437 E Germann Rd LOT 74, San Tan Valley, AZ 85140For Sale
- $162,5003 bd3 ba2.3k sqft437 E Germann Rd LOT 60, San Tan Valley, AZ 85140For Sale
- $54,9002 bd2 ba1k sqft437 E Germann Rd LOT 21, San Tan Valley, AZ 85140For Sale
- $55,0003 bd2 ba1.5k sqft437 E Germann Rd LOT 43, San Tan Valley, AZ 85140Pending
Similar homes
- $99,9003 bd2 ba1k sqft747 E Germann Road #92, San Tan Valley, AZ 85140For Sale
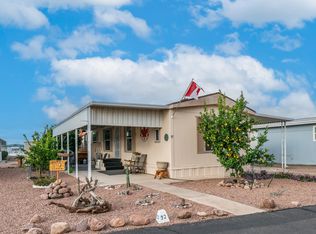 MLS ID #6963145, Kristie Falb, HomeSmart. ARMLS
 - $54,9002 bd2 ba1k sqft437 E Germann Rd Lot 21, San Tan Valley, AZ 85140For Sale
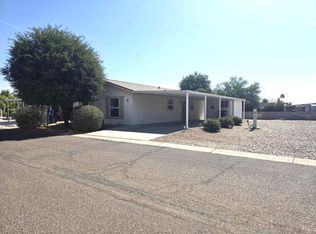 MLS ID #11836634, Debbie Schafer, Cimarron Crossing. My State MLS
 - $105,0002 bd2 ba1.2k sqft3700 S TOMAHAWK Road #51, Apache Junction, AZ 85119For Sale
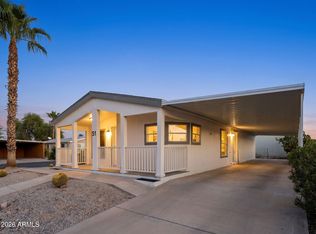 MLS ID #7061595, Bonnie I McAnally, Jonna Baker & Associates Realty. ARMLS
 - $113,9002 bd2 ba1.2k sqftDesert Harbor, Apache Junction, AZ 85120For Sale
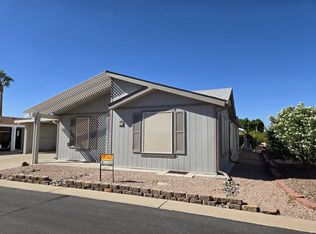 MLS ID #577071, Malea Driscoll. MHBO
 - $115,0003 bd2 ba1.5k sqft3700 S Ironwood Drive #63, Apache Junction, AZ 85120For SaleMLS ID #6982575, Chad Kamp, Exit Realty Coannah. ARMLS
- $112,0002 bd2 ba1k sqftClubhouse, Apache Junction, AZ 85120For SaleMLS ID #11495953, Tom Mcmahan, Palmas Del Sol East. My State MLS
- $79,0003 bd2 ba1.7k sqft3700 S Ironwood Dr Lot 190, Apache Junction, AZ 85120For Sale
 MLS ID #1041573, The Modern Desert Real Estate Group, Keller Williams Arizona Living Realty. Lake Havasu AOR
 - $129,0003 bd2 ba1.4k sqft3700 S TOMAHAWK Road #42, Apache Junction, AZ 85119For SaleMLS ID #7054774, Tiffany Hardison, eXp Realty. ARMLS
- $94,9003 bd2 ba1.2k sqft2208 W BASELINE Avenue #197, Apache Junction, AZ 85120For SaleMLS ID #6997286, Peter Castellucci, eXp Realty. ARMLS
- $116,4004 bd2 ba1.5k sqft9431 E CORALBELL Avenue #98, Mesa, AZ 85208For SaleMLS ID #7016960, Sarah A Nash, ProSmart Realty. ARMLS
- $123,0002 bd2 ba1k sqft3400 S IRONWOOD Drive #60, Apache Junction, AZ 85120For SaleMLS ID #7060578, Donna Walkosz, eXp Realty. ARMLS
- $119,0002 bd2 ba880 sqft3300 E Broadway Rd Lot 182, Mesa, AZ 85204For SaleMLS ID #11936923, Joanna Keith, Dorado Canyon. My State MLS
- $106,8883 bd2 ba1.2k sqft1650 S ARIZONA Avenue #240, Chandler, AZ 85286For SaleMLS ID #7016348, David E Marsh, Real Broker. ARMLS
- $120,0004 bd2 ba1.8k sqft2200 N DELAWARE Drive #76, Apache Junction, AZ 85120For SaleMLS ID #6988897, Marla B Arzaga, eXp Realty. ARMLS
- $112,9002 bd2 ba1.3k sqft9822 E Main St Unit 33, Mesa, AZ 85207For SaleMLS ID #11682807, Kara Holt, Active Resort Properties Management Group LLC. My State MLS
- $104,1002 bd2 ba1.4k sqft8500 E SOUTHERN Avenue #576, Mesa, AZ 85209For SaleMLS ID #6946740, James Thompson, Keller Williams Realty Phoenix. ARMLS
- $129,0003 bd2 ba1.4k sqft8832 E PUEBLO Avenue #22, Mesa, AZ 85208For SaleMLS ID #7050407, Manon Piccoli, West USA Realty. ARMLS
- $121,9002 bd2 ba1.1k sqft2929 E Main Street #83, Mesa, AZ 85213For SaleMLS ID #7067231, Nelson Stewart, NKS Properties. ARMLS
- $119,9002 bd2 ba1.1k sqftClubhouse, Mesa, AZ 85205For SaleMLS ID #11658128, Amy Stark, Las Palmas. My State MLS
- $119,9002 bd2 ba1k sqftLas Palmas Grand Clubhouse, Mesa, AZ 85209For SaleMLS ID #11801086, Diana Gonzales, Las Palmas Grand. My State MLS
