Price Drop: $5K Price to sell! + 6 Months FREE Rent! This charming 1,056 square foot manufactured home by CMH offers a comfortable and functional living space featuring 2 bedrooms and 2 bathrooms. Inside, you'll find a spacious living room and dining area bathed in natural light from multiple windows dressed with soft blue curtains, creating a warm and inviting atmosphere. The kitchen boasts dark wood cabinetry, a convenient breakfast bar, and comes fully equipped with modern appliances including an oven, fridge, dishwasher, and microwave. The master bedroom includes an en suite bathroom with dual sinks and a walk-in closet, while a dedicated laundry room with washer and dryer adds to the home's practicality. Plush carpeting throughout and neutral wall tones complement the overall cozy and clean aesthetic.Situated in the welcoming community of Cimarron Crossing in San Tan Valley, AZ, this home benefits from a well-maintained exterior with light-colored cemplank siding, a covered carport, and an open porch perfect for relaxing outdoors. The property features a sprinkler system, mature trees, and a storage shed, all set on a low-maintenance gravel landscape that blends seamlessly with the desert environment. Cimarron Crossing offers a peaceful neighborhood atmosphere with easy access to local amenities and scenic surroundings, making it an ideal place to enjoy comfortable, community-oriented living.
For sale
Price cut: $5K (8/4)
$54,900
437 E Germann Rd Lot 21, San Tan Valley, AZ 85140
2beds
1,056sqft
Manufactured Home
Built in 2006
-- sqft lot
$-- Zestimate®
$52/sqft
$-- HOA
What's special
Open-concept floor planSprinkler systemWell-appointed kitchenPrivate en suite bathroomCovered carportPlenty of cabinet spaceCentral air conditioning
- 68 days |
- 212 |
- 13 |
Zillow last checked:
Listing updated:
Listed by:
Debbie Schafer 480-992-6556,
Cimarron Crossing
Source: My State MLS,MLS#: 11836634
Facts & features
Interior
Bedrooms & bathrooms
- Bedrooms: 2
- Bathrooms: 2
- Full bathrooms: 2
Rooms
- Room types: Dining Room, En Suite, Kitchen, Laundry Room, Living Room, Master Bedroom, Walk-in Closet
Basement
- Area: 0
Heating
- Has Heating (Unspecified Type)
Cooling
- Central
Appliances
- Included: Dishwasher, Dryer, Refrigerator, Microwave, Oven, Washer, Water Heater
Features
- Flooring: Carpet, Laminate
- Has basement: No
- Has fireplace: No
Interior area
- Total structure area: 1,056
- Total interior livable area: 1,056 sqft
- Finished area above ground: 1,056
Property
Parking
- Parking features: Driveway
- Has carport: Yes
- Has uncovered spaces: Yes
Features
- Patio & porch: Open Porch
- Exterior features: Sprinkler System
Lot
- Features: Trees
Details
- Additional structures: Shed(s), Carport
- On leased land: Yes
- Lease amount: $1,215
Construction
Type & style
- Home type: MobileManufactured
- Property subtype: Manufactured Home
Materials
- Vinyl Siding
- Roof: Metal
Condition
- New construction: No
- Year built: 2006
Utilities & green energy
- Electric: Amps(0)
Community & HOA
Community
- Features: Pool, 55 and Over, Clubhouse, Storage
- Senior community: Yes
HOA
- Has HOA: No
- Amenities included: Pool, 55 and Over, Clubhouse, Storage
Location
- Region: San Tan Valley
Financial & listing details
- Price per square foot: $52/sqft
- Date on market: 6/18/2026
- Date available: 07/10/2025
- Listing agreement: Exclusive
Estimated market value
Not available
Estimated sales range
Not available
$1,890/mo
Price history
| Date | Event | Price |
|---|---|---|
| 8/4/2026 | Price change | $54,900-8.3%$52/sqft |
Source: My State MLS #11836634 Report a problem | ||
| 6/18/2026 | Listed for sale | $59,900$57/sqft |
Source: My State MLS #11836634 Report a problem | ||
| 6/10/2026 | Listing removed | $59,900$57/sqft |
Source: My State MLS #11681375 Report a problem | ||
| 5/20/2026 | Price change | $59,900-7.7%$57/sqft |
Source: My State MLS #11681375 Report a problem | ||
| 3/28/2026 | Listed for sale | $64,900-7.2%$61/sqft |
Source: My State MLS #11681375 Report a problem | ||
| 3/26/2026 | Listing removed | $69,900$66/sqft |
Source: My State MLS #11534693 Report a problem | ||
| 12/5/2025 | Price change | $69,900-6.8%$66/sqft |
Source: My State MLS #11534693 Report a problem | ||
| 10/17/2025 | Price change | $75,000-6.1%$71/sqft |
Source: My State MLS #11534693 Report a problem | ||
| 9/30/2025 | Price change | $79,900-6%$76/sqft |
Source: My State MLS #11534693 Report a problem | ||
| 7/12/2025 | Listed for sale | $85,000+120.8%$80/sqft |
Source: My State MLS #11534693 Report a problem | ||
| 8/6/2018 | Sold | $38,500-2.3%$36/sqft |
Source:  ARMLS #5704499 Report a problem ARMLS #5704499 Report a problem | ||
| 6/11/2018 | Price change | $39,400-0.3%$37/sqft |
Source: West USA Realty #5704499 Report a problem | ||
| 6/5/2018 | Price change | $39,500+3.9%$37/sqft |
Source: West USA Realty #5704499 Report a problem | ||
| 4/1/2018 | Price change | $38,000-7.8%$36/sqft |
Source: West USA Realty #5704499 Report a problem | ||
| 3/7/2018 | Price change | $41,200-0.2%$39/sqft |
Source: West USA Realty #5704499 Report a problem | ||
| 2/27/2018 | Price change | $41,300-0.2%$39/sqft |
Source: West USA Realty #5704499 Report a problem | ||
| 2/17/2018 | Price change | $41,400-0.2%$39/sqft |
Source: West USA Realty #5704499 Report a problem | ||
| 1/31/2018 | Price change | $41,500-8.8%$39/sqft |
Source: West USA Realty #5704499 Report a problem | ||
| 1/26/2018 | Price change | $45,500-7.9%$43/sqft |
Source: West USA Realty #5704499 Report a problem | ||
| 1/18/2018 | Price change | $49,400-1%$47/sqft |
Source: West USA Realty #5704499 Report a problem | ||
| 1/9/2018 | Price change | $49,900-3.1%$47/sqft |
Source: West USA Realty #5704499 Report a problem | ||
| 1/8/2018 | Price change | $51,500-12.7%$49/sqft |
Source: West USA Realty #5704499 Report a problem | ||
| 1/5/2018 | Listed for sale | $59,000$56/sqft |
Source: West USA Realty #5704499 Report a problem | ||
Public tax history
Tax history is unavailable.
Monthly payment
Climate risks
Neighborhood: 85140
Nearby schools
GreatSchools rating
- 7/10Ranch Elementary SchoolGrades: PK-6Distance: 1 mi
- 7/10Combs High SchoolGrades: 8-12Distance: 1.3 mi
- 3/10J. O. Combs Middle SchoolGrades: K-8Distance: 4 mi
Schools provided by the listing agent
- District: 000000
Source: My State MLS. This data may not be complete. We recommend contacting the local school district to confirm school assignments for this home.
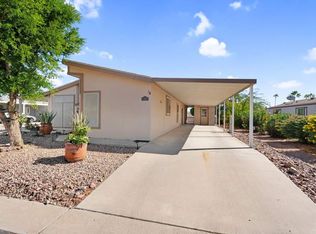
- $109,5003 bd2 ba1.6k sqft437 E Germann Rd #23, San Tan Valley, AZ 85140For Sale
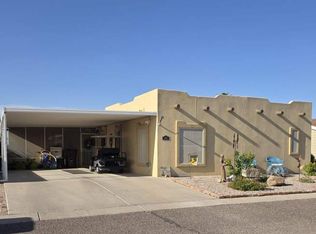
- $185,0003 bd2 ba1.9k sqft437 E Germann Rd #145, San Tan Valley, AZ 85140For Sale
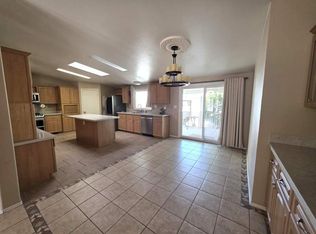
- $190,0004 bd2 ba2.4k sqft437 E Germann Rd #98, San Tan Valley, AZ 85140For Sale
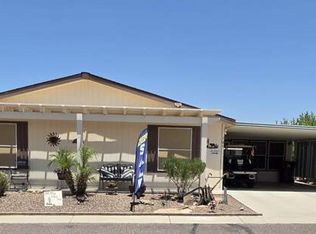
- $167,5003 bd2 ba1.7k sqft437 E Germann Rd LOT 105, San Tan Valley, AZ 85140For Sale
- $177,9003 bd2 ba1.6k sqft437 E Germann Rd LOT 144, San Tan Valley, AZ 85140For Sale
- $169,9003 bd2 ba-- sqft437 E Germann Rd LOT 30, San Tan Valley, AZ 85140For Sale
- $99,0003 bd2 ba1.5k sqft437 E Germann Rd LOT 34, San Tan Valley, AZ 85140For Sale
- $190,0003 bd2 ba2.1k sqft437 E Germann Rd #45, San Tan Valley, AZ 85140For Sale
- $78,5002 bd2 ba1.3k sqft437 E Germann Rd LOT 74, San Tan Valley, AZ 85140For Sale
Similar homes
- $78,5002 bd2 ba1.3k sqft437 E Germann Rd Lot 74, San Tan Valley, AZ 85140For Sale
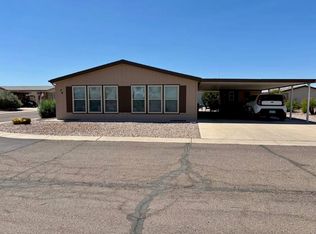 MLS ID #11606314, Debbie Schafer, Cimarron Crossing. My State MLS
 - $42,0002 bd2 ba896 sqft747 E GERMANN Road #56, San Tan Valley, AZ 85140For Sale
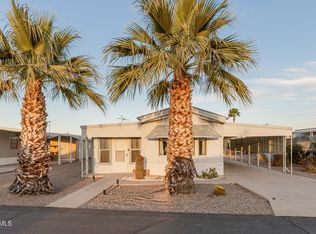 MLS ID #6994136, Shelby Schneider, The Home Shop. ARMLS
 - $55,9952 bd2 ba1k sqftLa Casa Blanca, Apache Junction, AZ 85120For Sale
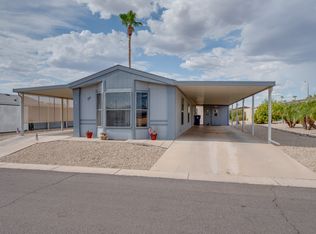 MLS ID #504198, Kristen McGee. MHBO
 - $58,5002 bd2 ba1k sqft834 S Meridian Rd Lot 25, Apache Junction, AZ 85120For Sale
 MLS ID #11842008, Cheri Lee Vincent, Cactus Keys Mobile Home Sales. My State MLS
 - $45,0002 bd2 ba1k sqft652 S ELLSWORTH Road #147, Mesa, AZ 85208For SaleMLS ID #7070430, Arthur Welch, West USA Realty. ARMLS
- $50,0002 bd2 ba1k sqft351 N MERIDIAN Road #126, Apache Junction, AZ 85120For SaleMLS ID #7064874, John Gordon, Coldwell Banker Realty. ARMLS
- $55,0002 bd2 ba980 sqft8103 E SOUTHERN Avenue #205, Mesa, AZ 85209For SaleMLS ID #7061257, Christy Hijar, My Home Group Real Estate. ARMLS
- $45,0002 bd2 ba1.3k sqft4065 E University Dr Lot 438, Mesa, AZ 85205For SaleMLS ID #11946929, Francine Frias, Citrus Gardens. My State MLS
- $54,9002 bd2 ba960 sqft2600 E Allred Ave Lot 41, Mesa, AZ 85204For SaleMLS ID #11500172, Darcy Bittner, Dragonfly Homes By Mindy LLC. My State MLS
- $58,9002 bd2 ba1.1k sqft9828 E PUEBLO Avenue #56, Mesa, AZ 85208For SaleMLS ID #7046273, Kristin DiBartolo, Superb Realty. ARMLS
- $49,0002 bd2 ba1k sqft652 S Ellsworth Rd Lot 174, Mesa, AZ 85208For SaleMLS ID #11801446, Melissa Mongoven, Ellsworth Springs. My State MLS
- $54,5002 bd1 ba784 sqft652 S Ellsworth Rd #135, Mesa, AZ 85208For SaleMLS ID #11667927, Melissa Mongoven, Ellsworth Springs. My State MLS
- $44,9002 bd2 ba896 sqft652 S Ellsworth Rd #51, Mesa, AZ 85208For SaleMLS ID #11779867, Melissa Mongoven, Ellsworth Springs. My State MLS
- $54,5002 bd2 ba1k sqft3300 E Broadway Rd Lot 185, Mesa, AZ 85204For SaleMLS ID #11619104, Joanna Keith, Dorado Canyon. My State MLS
- $62,0002 bd1 ba896 sqft652 S Ellsworth Rd Lot 52, Mesa, AZ 85208For SaleMLS ID #11684352, Melissa Mongoven, Ellsworth Springs. My State MLS
- $54,9002 bd2 ba1.3k sqft3104 E Broadway Road #332, Mesa, AZ 85204For SaleMLS ID #7064540, Marilyn Kay Olsen, Signature Premier Realty LLC. ARMLS
- $49,9003 bd2 ba1.5k sqft245 S 56th St #235, Mesa, AZ 85206For SaleMLS ID #11901608, Keith Tiemeyer, Aspenwood. My State MLS
- $53,0002 bd2 ba1.4k sqft205 S Higley Rd #16, Mesa, AZ 85206For SaleMLS ID #11689812, Dani Vecchies, Mesa Shadows. My State MLS
- $60,0002 bd1 ba1k sqft305 S Val Vista Dr #86, Mesa, AZ 85204For SaleMLS ID #11830999, Stacey Holtzclaw, Saguaro Sun. My State MLS
- $59,9002 bd2 ba980 sqft200 E KNOX Road #91, Chandler, AZ 85225For SaleMLS ID #7033725, Peg E Bauer, Cactus Mountain Properties, LLC. ARMLS
