Come join the fun at this fabulous 55+ ground set Manufactured home Community. This rare 3BR 2BA home with a split floor plan could become your dream home. It does need some TLC, flooring and paint BUT ''The price is right''. Your spacious kitchen is adorned with a plethora of cabinets, very large island & pantry. There's even a sitting room, library, or whatever room attached to the Primary bedroom. There's ceiling fans in all the right places. You will be on a corner lot right across from the pool, clubhouse & mail boxes. Your laundry room has a washer & dryer opens to a large covered patio. Two sheds will hold all your tools and storage. There's so much to do at the clubhouse if you choose. The fitness room is top of the line. Card games, potlucks, bocci ball, billiards, etc are here to
For sale
$55,000
437 E GERMANN Road #43, San Tan Valley, AZ 85140
3beds
1,560sqft
Manufactured Home
Built in 2000
-- sqft lot
$-- Zestimate®
$35/sqft
$-- HOA
What's special
Split floor planSpacious kitchenCorner lotVery large islandPlethora of cabinetsLarge covered patio
- 29 days
- 97
- 5
Zillow last checked:
Listing updated:
Listed by:
Sandy Giniel 480-323-0558,
Americas Real Estate Properties
Source: ARMLS,MLS#: 7058810
Facts & features
Interior
Bedrooms & bathrooms
- Bedrooms: 3
- Bathrooms: 2
- Full bathrooms: 2
Heating
- Heat Pump, Forced Air, Electric
Cooling
- Heat Pump, Ceiling Fan(s)
Appliances
- Included: Dryer, Washer, Refrigerator, Dishwasher, Disposal, Electric Range, Electric Oven
- Laundry: Inside
Features
- Double Vanity, No Interior Steps, Vaulted Ceiling(s), Pantry, Full Bth Master Bdrm, Separate Shwr & Tub, Laminate Counters
- Flooring: Carpet, Laminate, Tile
- Windows: Single Pane
- Has basement: No
- Has fireplace: No
Interior area
- Total structure area: 1,560
- Total interior livable area: 1,560 sqft
Property
Parking
- Total spaces: 2
- Parking features: Carport
- Carport spaces: 2
Features
- Stories: 1
- Patio & porch: Patio
- Exterior features: Private Street(s)
- Spa features: None
- Fencing: None
- Has view: Yes
- View description: Mountain(s)
Lot
- Features: Borders Common Area, Corner Lot, Desert Back, Desert Front
Details
- Parcel number: 10423001F
- On leased land: Yes
- Lease amount: $1,205
- Special conditions: Age Restricted (See Remarks),Owner Occupancy Req
Construction
Type & style
- Home type: MobileManufactured
- Architectural style: Ranch
- Property subtype: Manufactured Home
Materials
- Wood Frame, Painted
- Roof: Composition
Condition
- Fixer
- New construction: No
- Year built: 2000
Details
- Builder name: CAVCO
Utilities & green energy
- Sewer: Public Sewer
- Water: City Water
Community & HOA
Community
- Features: Pool, Gated, Community Spa Htd
- Senior community: Yes
- Subdivision: Cimarron Crossing , A 55+ Adult Community S8 T2S R8E
HOA
- Has HOA: No
- Services included: Maintenance Grounds, Street Maint
Location
- Region: San Tan Valley
Financial & listing details
- Price per square foot: $35/sqft
- Annual tax amount: $420
- Date on market: 8/18/2026
- Cumulative days on market: 29 days
- Listing terms: Cash,Conventional
- Ownership: Leasehold
- Road surface type: Asphalt
Estimated market value
Not available
Estimated sales range
Not available
Not available
Price history
| Date | Event | Price |
|---|---|---|
| 9/9/2026 | Listed for sale | $55,000$35/sqft |
Source:  ARMLS #7058810 Report a problem ARMLS #7058810 Report a problem | ||
| 8/17/2026 | Pending sale | $55,000$35/sqft |
Source: ARMLS #7058810 Report a problem | ||
| 7/26/2026 | Listed for sale | $55,000$35/sqft |
Source: ARMLS #7058810 Report a problem | ||
Public tax history
Tax history is unavailable.
Monthly payment
Climate risks
Neighborhood: 85140
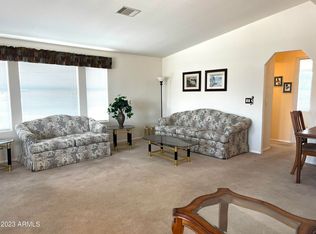
- $81,3002 bd2 ba1.1k sqft437 E Germann Rd #54, San Tan Valley, AZ 85140Off Market
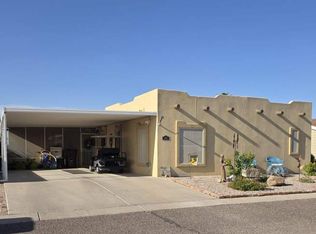
- $185,0003 bd2 ba1.9k sqft437 E Germann Rd #145, San Tan Valley, AZ 85140For Sale
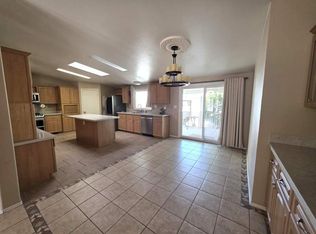
- $190,0004 bd2 ba2.4k sqft437 E Germann Rd #98, San Tan Valley, AZ 85140For Sale
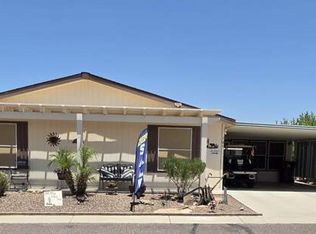
- $167,5003 bd2 ba1.7k sqft437 E Germann Rd LOT 105, San Tan Valley, AZ 85140For Sale
Similar homes
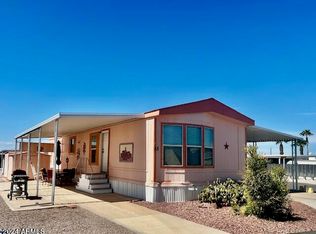
- $69,6992 bd2 ba960 sqft747 E GERMANN Road #85, San Tan Valley, AZ 85140For Sale
 MLS ID #6935021, Sandy Giniel, Americas Real Estate Properties. ARMLS
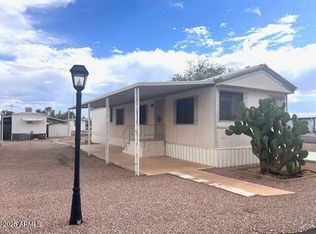
 - $29,9002 bd1 ba840 sqft747 E GERMANN Road #64, San Tan Valley, AZ 85140For Sale
 MLS ID #7048601, Sandy Giniel, Americas Real Estate Properties. ARMLS
 - $55,0002 bd2 ba1k sqftLa Casa Blanca, Apache Junction, AZ 85120For Sale
 MLS ID #603975, Kristen McGee. MHBO
 - $54,9002 bd2 ba1.4k sqft2175 W Southern Ave Lot 394, Apache Junction, AZ 85120For Sale
 MLS ID #11801835, Cheri Lee Vincent, Cactus Keys Mobile Home Sales. My State MLS
