Downtown Madison's most adorable mid-century brick ranch with guest cottage just hit the market and it's ready for you to come home! The meticulously maintained and thoughtfully updated main dwelling offers one level living with convenience to all that the heart of Madison has to offer. Close proximity to parks, shopping, dining, pickleball courts, and more make this property one you don't want to miss! Walking through the front door, you'll be greeted by a combination formal living room with brick fireplace & dining room. The foyer area opens beyond the living room to a family room with a second large brick fireplace, a period appropriately renovated kitchen with charming aqua subway tile backsplash and heart pine cabinetry, as well as a designated laundry room and separate storage room. All updates to the home have been made with integrity of its history in mind, keeping a cozy mid-century modern feel throughout. To the left of the foyer, there are three bedrooms and two full bathrooms, complete with original tubs, pedestal sinks, toilets, and 1950s tile. Inside one of the secondary bedrooms are two bookcases salvaged from the old high school and the family room features an inset media nook with wooden paneling that was also salvaged from the school. Custom wooden blinds adorn every window on the property, ensuring privacy at the twist of a handle. A breeze way accessed by the back door leads you to the guest cottage, which was constructed in the early 1960s. The guest cottage features a studio-style living area, kitchenette, and full bath with original tub, tile, and sink. A new bamboo pergola, new paved patio, and new wooden privacy fence installed in 2024 enclose part of the back yard, creating the perfect retreat. Recent updates to the property include new roofs (2020) on both dwellings, new gutters, a new wood burning fireplace insert, and kitchen renovation (2021.) The mini split was installed in the cottage in 2020.
For sale
Price cut: $20K (10/1)
$559,000
437 Pine St, Madison, GA 30650
4beds
2,496sqft
Residential Home, Single Family Residence
Built in 1958
0.45 Acres Lot
$537,000 Zestimate®
$224/sqft
$-- HOA
What's special
Cozy mid-century modern feelOne level livingMid-century brick ranchGuest cottageNew guttersDining roomPeriod appropriately renovated kitchen
- 45 days
- 436
- 28
Zillow last checked:
Listing updated:
Listed by:
Cheyenne Hughes,
Madison Realty Inc
Source: LCBOR,MLS#: 71630
Facts & features
Interior
Bedrooms & bathrooms
- Bedrooms: 4
- Bathrooms: 3
- Full bathrooms: 3
Rooms
- Room types: Den, Pantry, Storage
Primary bedroom
- Level: First
Bedroom 2
- Level: First
Bedroom 3
- Level: First
Dining room
- Level: First
Kitchen
- Level: First
Living room
- Level: First
Heating
- Central
Cooling
- Central Gas
Appliances
- Included: Range, Refrigerator, Vent Hood
- Laundry: First Level
Features
- Breakfast Bar, Pantry
- Flooring: Tile, Wood
- Windows: Window Treatments
- Has basement: No
- Has fireplace: Yes
- Fireplace features: Multiple Fireplace
Interior area
- Total structure area: 2,496
- Total interior livable area: 2,496 sqft
Video & virtual tour
Property
Parking
- Total spaces: 2
- Parking features: 2 Car Attached, Carport, Paved
- Attached garage spaces: 2
- Has carport: Yes
- Has uncovered spaces: Yes
Features
- Levels: One
- Stories: 1
- Patio & porch: Patio
- Exterior features: Paved Walkway
- Fencing: Partial
- View description: None
- Waterfront features: None, Lake Access (None), No Seawall
Lot
- Size: 0.45 Acres
- Features: Open Lot, City Lot
- Topography: Level
Details
- Additional structures: Guest House
- Parcel number: M19018
- Zoning description: Residential
- Special conditions: Standard
Construction
Type & style
- Home type: SingleFamily
- Architectural style: Ranch
- Property subtype: Residential Home, Single Family Residence
Materials
- Brick
- Foundation: Crawl Space
- Roof: Asphalt/Comp Shingle
Condition
- Year built: 1958
Utilities & green energy
- Gas: Natural
- Sewer: City
- Water: City
Community & HOA
Community
- Features: Playground, Walking Trails, No Golf Membership
- Subdivision: HISTORIC DISTRT
Location
- Region: Madison
Financial & listing details
- Price per square foot: $224/sqft
- Tax assessed value: $326,109
- Annual tax amount: $3,612
- Price range: $559K - $559K
- Date on market: 8/18/2026
- Listing agreement: Exclusive Right To Sell
Estimated market value
$537,000
$510,000 - $564,000
$2,773/mo
Price history
| Date | Event | Price |
|---|---|---|
| 10/1/2026 | Price change | $559,000-3.5%$224/sqft |
Source:  GAMLS #10828287 Report a problem GAMLS #10828287 Report a problem | ||
| 8/18/2026 | Listed for sale | $579,000+122.7%$232/sqft |
Source: GAMLS #10828287 Report a problem | ||
| 10/16/2024 | Listing removed | $3,200$1/sqft |
Source: GAMLS #10262591 Report a problem | ||
| 6/26/2024 | Listing removed | -- |
Source: GAMLS #10262591 Report a problem | ||
| 3/6/2024 | Listed for rent | $3,200$1/sqft |
Source: GAMLS #10262591 Report a problem | ||
| 4/5/2023 | Listing removed | -- |
Source: GAMLS #10126779 Report a problem | ||
| 1/31/2023 | Listed for rent | $3,200+6.7%$1/sqft |
Source: GAMLS #10126779 Report a problem | ||
| 1/9/2022 | Listing removed | -- |
Source: Zillow Rental Manager Report a problem | ||
| 12/7/2021 | Listed for rent | $3,000$1/sqft |
Source: Zillow Rental Manager Report a problem | ||
| 8/10/2018 | Sold | $260,000-3.3%$104/sqft |
Source: Public Record Report a problem | ||
| 7/16/2018 | Pending sale | $268,800$108/sqft |
Source: NBC Realty #8412615 Report a problem | ||
| 7/6/2018 | Listed for sale | $268,800+118.5%$108/sqft |
Source: NBC Realty #8412615 Report a problem | ||
| 10/30/2007 | Sold | $123,000$49/sqft |
Source: Public Record Report a problem | ||
Public tax history
| Year | Property taxes | Tax assessment |
|---|---|---|
| 2025 | $3,612 +15.1% | $130,444 +16.9% |
| 2024 | $3,137 +6.9% | $111,626 +10.1% |
| 2023 | $2,933 +0.8% | $101,411 +4.6% |
| 2022 | $2,910 +7.9% | $96,932 +8.3% |
| 2021 | $2,696 -1% | $89,466 |
| 2020 | $2,723 -1.6% | $89,466 |
| 2019 | $2,766 -7.7% | $89,466 -6.4% |
| 2018 | $2,997 +0.8% | $95,632 +2.3% |
| 2017 | $2,974 +11% | $93,445 +13.7% |
| 2016 | $2,679 | $82,219 +2.1% |
| 2015 | $2,679 +0.8% | $80,520 +14.8% |
| 2014 | $2,659 +17.7% | $70,160 +3.5% |
| 2013 | $2,259 | $67,760 |
| 2012 | -- | -- |
| 2011 | -- | -- |
| 2010 | -- | -- |
| 2009 | -- | -- |
Find assessor info on the county website
Monthly payment
Est. payment
Payment breakdown
Explore the cost of this home by adjusting the details. Changes won't be saved.Climate risks
Neighborhood: 30650
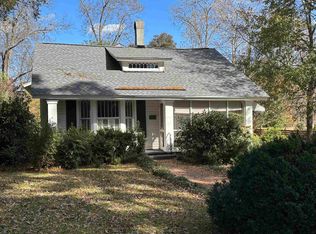

Similar homes
- $599,9003 bd4 ba2.9k sqft524 Hillside Rd, Madison, GA 30650Active
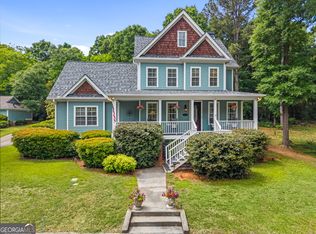
 MLS ID #10866531, Sherry L Terrell, REMAX Around Atlanta. GAMLS
 - $539,9004 bd4 ba3.1k sqft1031 Greenwood Cir, Madison, GA 30650Active
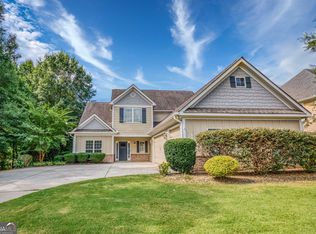 MLS ID #10857142, Shelby Nickel, Front Gate Homes. GAMLS
 - $559,0004 bd3 ba2.5k sqft1040 Greenwood Cir, Madison, GA 30650Active
 MLS ID #10855026, Brittany Powers, Keller Williams Greater Athens. GAMLS
 - $579,0004 bd4 ba2.8k sqft1590 Westminster Way, Madison, GA 30650Active
 MLS ID #10851884, Catherine Daigh Simmons, Madison Realty. GAMLS
 - $584,9004 bd4 ba2.6k sqft1100 W Magnolia Loop, Madison, GA 30650ActiveMLS ID #10848530, Chris Hodges, Madison Realty. GAMLS
- $455,0003 bd2 ba1.8k sqft600 Foster St, Madison, GA 30650ActiveMLS ID #10800570, Debbie Grainger, Harry Norman Realtors. GAMLS
- $472,5003 bd3 ba2k sqft238 E Jefferson St, Madison, GA 30650ActiveMLS ID #10831501, Emory C Thompson, Emory Thompson Realty. GAMLS
- $380,0004 bd2 ba2.6k sqft2460 Greensboro Rd, Madison, GA 30650ActiveMLS ID #10856574, Tanya Pickens, Opendoor Brokerage. GAMLS
- $449,0003 bd3 ba1.6k sqft801 Park Ln, Madison, GA 30650ActiveMLS ID #10836131, Brian M Taylor, Market South Properties Inc.. GAMLS
- $549,9003 bd4 ba2.9k sqft2930 Athens Hwy, Madison, GA 30650ActiveMLS ID #10788966, Melissa E Hawkins, Breco Realty & Investments. GAMLS
- $419,9006 bd3 ba3.4k sqft1121 Ward Rd, Madison, GA 30650ActiveMLS ID #10853987, Sherry L Terrell, REMAX Around Atlanta. GAMLS
- $449,9004 bd3 ba2.5k sqft1201 Westminster Way, Madison, GA 30650ActiveMLS ID #10836124, Daniel Brown, Joe Stockdale Real Estate. GAMLS
- $475,0004 bd3 ba3.4k sqft1351 Clack Rd, Madison, GA 30650ActiveMLS ID #10827536, Beth Speights, More Options Realty. GAMLS
