Welcome to this beautifully maintained 4-bedroom, 3.5-bath home in the lively Buckhead Manor neighborhood. Thoughtfully designed with clean lines and comfortable living spaces, this home offers hardwood floors throughout, a spacious primary suite on the main level, and a versatile bonus room perfect for a home office, playroom, or additional living space. The inviting living area features a wood-burning fireplace framed by built-in bookshelves and high ceilings, creating a warm and welcoming gathering space. The spacious dining area is ideal for hosting guests, while the separate breakfast room offers a comfortable setting for casual meals. The kitchen is well-appointed with stainless steel appliances, granite countertops and bar-seating. Large closets throughout provide exceptional storage, and the two-car garage adds everyday convenience. Step outside to enjoy the screened porch and fenced backyard, surrounded by mature privacy trees-an ideal setting for relaxing or entertaining. The backyard also features a private fire pit, perfect for cozy evenings outdoors. Neighborhood amenities include a pool, adding to the welcoming community atmosphere. With its thoughtful layout, timeless finishes, abundant storage, and wonderful indoor and outdoor spaces, this Buckhead Manor home is ready to welcome its next owners.
Active
$579,000
1590 Westminster Way, Madison, GA 30650
4beds
2,830sqft
Single Family Residence
Built in 2018
0.68 Acres Lot
$558,900 Zestimate®
$205/sqft
$-- HOA
What's special
High ceilingsGranite countertopsHardwood floors throughoutScreened porch
- 21 days
- 1,071
- 82
Likely to sell faster than
Zillow last checked:
Listing updated:
Listed by:
Catherine Daigh Simmons 678-794-7287,
Madison Realty
Source: GAMLS,MLS#: 10851884
Facts & features
Interior
Bedrooms & bathrooms
- Bedrooms: 4
- Bathrooms: 4
- Full bathrooms: 3
- 1/2 bathrooms: 1
- Main level bathrooms: 2
- Main level bedrooms: 3
Rooms
- Room types: Bonus Room, Den, Family Room, Foyer, Great Room, Laundry
Heating
- Central, Electric
Cooling
- Ceiling Fan(s), Central Air, Electric
Appliances
- Included: Dishwasher, Disposal, Dryer, Electric Water Heater, Ice Maker, Microwave, Oven/Range (Combo), Refrigerator, Stainless Steel Appliance(s), Washer
- Laundry: Laundry Closet
Features
- Bookcases, Double Vanity, High Ceilings, Master On Main Level, Entrance Foyer, Vaulted Ceiling(s), Walk-In Closet(s)
- Flooring: Hardwood, Stone, Tile
- Basement: None
- Attic: Pull Down Stairs
- Number of fireplaces: 1
- Fireplace features: Other
Interior area
- Total structure area: 2,830
- Total interior livable area: 2,830 sqft
- Finished area above ground: 2,830
- Finished area below ground: 0
Property
Parking
- Parking features: Attached, Garage, Over 1 Space per Unit, Side/Rear Entrance
- Has attached garage: Yes
Features
- Levels: Two
- Stories: 2
- Patio & porch: Patio, Screened
- Exterior features: Sprinkler System
- Fencing: Back Yard
Lot
- Size: 0.68 Acres
- Features: Level, Open Lot
Details
- Parcel number: 044A 116
Construction
Type & style
- Home type: SingleFamily
- Architectural style: Craftsman
- Property subtype: Single Family Residence
Materials
- Concrete
- Roof: Composition
Condition
- Resale
- New construction: No
- Year built: 2018
Utilities & green energy
- Sewer: Septic Tank
- Water: Public
- Utilities for property: Electricity Available, High Speed Internet, Phone Available, Sewer Connected, Underground Utilities, Water Available
Green energy
- Energy efficient items: Insulation, Windows
Community & HOA
Community
- Features: Pool, Street Lights
- Security: Smoke Detector(s)
- Subdivision: Buckhead Manor
HOA
- Has HOA: Yes
- Services included: Swimming, Water
Location
- Region: Madison
Financial & listing details
- Price per square foot: $205/sqft
- Tax assessed value: $495,033
- Annual tax amount: $4,437
- Date on market: 9/23/2026
- Cumulative days on market: 21 days
- Listing agreement: Exclusive Right To Sell
- Electric utility on property: Yes
Estimated market value
$558,900
$531,000 - $587,000
$3,539/mo
Price history
| Date | Event | Price |
|---|---|---|
| 9/23/2026 | Listed for sale | $579,000+39.6%$205/sqft |
Source:  GAMLS #10851884 Report a problem GAMLS #10851884 Report a problem | ||
| 4/2/2021 | Sold | $414,900+23.1%$147/sqft |
Source:  Hive MLS #CM979935 Report a problem Hive MLS #CM979935 Report a problem | ||
| 2/14/2019 | Sold | $336,945$119/sqft |
Source: Public Record Report a problem | ||
Public tax history
| Year | Property taxes | Tax assessment |
|---|---|---|
| 2025 | $4,438 +6.8% | $198,013 +8.5% |
| 2024 | $4,156 +6.4% | $182,426 +9.8% |
| 2023 | $3,906 +2.5% | $166,204 +6.7% |
| 2022 | $3,811 +19.5% | $155,773 +9.9% |
| 2021 | $3,188 +20.3% | $141,797 +19.3% |
| 2020 | $2,650 +18% | $118,903 +33.4% |
| 2019 | $2,245 | $89,130 |
Find assessor info on the county website
Monthly payment
Est. payment
Payment breakdown
Explore the cost of this home by adjusting the details. Changes won't be saved.Climate risks
Neighborhood: 30650
Nearby schools
Schools provided by the listing agent
- Elementary: Morgan
- Middle: Morgan
- High: Morgan
Source: GAMLS. This data may not be complete. We recommend contacting the local school district to confirm school assignments for this home.
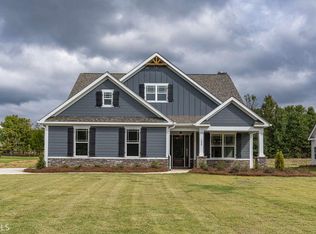
Similar homes
- $539,9004 bd4 ba3.1k sqft1031 Greenwood Cir, Madison, GA 30650Active
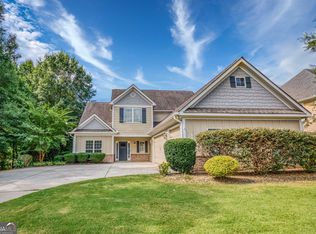
 MLS ID #10857142, Shelby Nickel, Front Gate Homes. GAMLS
 - $449,9004 bd3 ba2.5k sqft1201 Westminster Way, Madison, GA 30650Active
 MLS ID #10836124, Daniel Brown, Joe Stockdale Real Estate. GAMLS
 - $695,0004 bd4 ba3.1k sqft1261 Westminster Way, Madison, GA 30650For Sale
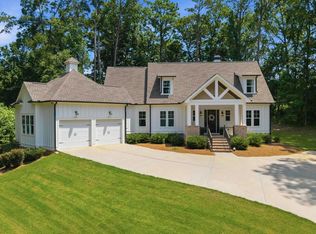 MLS ID #71577, Jimmy Branan. LCBOR
 - $564,9004 bd3 ba2.7k sqft1130 Madison Hills Dr, Madison, GA 30650For Sale
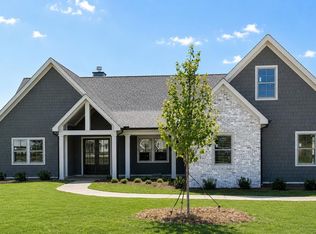 MLS ID #71466, Melissa Fitzgerald. LCBOR
 - $599,9003 bd4 ba2.9k sqft524 Hillside Rd, Madison, GA 30650ActiveMLS ID #10866531, Sherry L Terrell, REMAX Around Atlanta. GAMLS
- $584,9004 bd4 ba2.6k sqft1100 W Magnolia Loop, Madison, GA 30650ActiveMLS ID #10848530, Chris Hodges, Madison Realty. GAMLS
- $559,0004 bd3 ba2.5k sqft1040 Greenwood Cir, Madison, GA 30650ActiveMLS ID #10855026, Brittany Powers, Keller Williams Greater Athens. GAMLS
- $549,9003 bd4 ba2.9k sqft2930 Athens Hwy, Madison, GA 30650ActiveMLS ID #10788966, Melissa E Hawkins, Breco Realty & Investments. GAMLS
- $599,0002 bd2 ba1.5k sqft1250 Guinn Rd, Madison, GA 30650ActiveMLS ID #10851150, Chris Hodges, Madison Realty. GAMLS
- $455,0003 bd2 ba1.8k sqft600 Foster St, Madison, GA 30650ActiveMLS ID #10871506, Jack Meyer, Harry Norman Realtors. GAMLS
- $497,0004 bd3 ba2.3k sqft1180 Green Briar Dr, Madison, GA 30650ActiveMLS ID #10871690, Ginny E Vanoostrom, Algin Realty, Inc.. GAMLS
