Highly sought-after community, this premium townhome combines ultimate privacy with unbeatable convenience. Each bedroom features a private en-suite bath and oversized walk-in closet, with quick access to the upstairs laundry. The main level shines with upgraded hardwood floors and a cozy gas fireplace, flowing out to a large back deck that overlooks a serene, wooded backdrop. Located just minutes from Bearden, top-tier shopping, dining, and I-40, this home delivers effortless, comfortable living at its finest.
Active
$319,900
437 S Gallaher View Rd APT 13, Knoxville, TN 37919
2beds
1,260sqft
Single Family Residence, Residential
Built in 1990
871 Square Feet Lot
$-- Zestimate®
$254/sqft
$92/mo HOA
What's special
Cozy gas fireplaceLarge back deckUpgraded hardwood floorsOversized walk-in closet
- 32 days
- 126
- 7
Zillow last checked:
Listing updated:
Listed by:
Quint Bourgeois 865-691-3199,
Realty Executives Associates 865-693-3232
Source: RealTracs MLS as distributed by MLS GRID,MLS#: 3530645
Facts & features
Interior
Bedrooms & bathrooms
- Bedrooms: 2
- Bathrooms: 3
- Full bathrooms: 2
- 1/2 bathrooms: 1
Kitchen
- Features: Eat-in Kitchen
- Level: Eat-in Kitchen
Heating
- Central, Natural Gas
Cooling
- Central Air
Appliances
- Included: Dishwasher, Range
- Laundry: Washer Hookup, Electric Dryer Hookup
Features
- Flooring: Carpet, Wood, Tile
- Basement: Unfinished
- Number of fireplaces: 1
Interior area
- Total structure area: 1,260
- Total interior livable area: 1,260 sqft
Property
Parking
- Total spaces: 2
- Parking features: Garage Faces Rear
- Attached garage spaces: 2
Features
- Levels: Three Or More
- Patio & porch: Deck
Lot
- Size: 871 Square Feet
- Dimensions: 21 x 50
- Features: Rolling Slope
- Topography: Rolling Slope
Details
- Parcel number: 133AM001
- Special conditions: Standard
Construction
Type & style
- Home type: SingleFamily
- Architectural style: Traditional
- Property subtype: Single Family Residence, Residential
Materials
- Vinyl Siding, Other, Brick
Condition
- New construction: No
- Year built: 1990
Utilities & green energy
- Sewer: Public Sewer
- Water: Public
- Utilities for property: Natural Gas Available, Water Available
Green energy
- Energy efficient items: Windows
Community & HOA
Community
- Security: Smoke Detector(s)
- Subdivision: Edgehill Manor
HOA
- Has HOA: Yes
- Services included: Pest Control, Maintenance Grounds
- HOA fee: $276 quarterly
Location
- Region: Knoxville
Financial & listing details
- Price per square foot: $254/sqft
- Tax assessed value: $163,300
- Annual tax amount: $634
- Date on market: 9/1/2026
Estimated market value
Not available
Estimated sales range
Not available
Not available
Price history
| Date | Event | Price |
|---|---|---|
| 9/1/2026 | Listed for sale | $319,900+342.8%$254/sqft |
Source:  East Tennessee Realtors #1353987 Report a problem East Tennessee Realtors #1353987 Report a problem | ||
| 8/24/2026 | Price change | $1,650-10.8%$1/sqft |
Source: Zillow Rentals Report a problem | ||
| 7/20/2026 | Price change | $1,850-2.6%$1/sqft |
Source: Zillow Rentals Report a problem | ||
| 7/11/2026 | Listed for rent | $1,900+15.2%$2/sqft |
Source: Zillow Rentals Report a problem | ||
| 6/19/2026 | Listing removed | $1,650$1/sqft |
Source: Zillow Rentals Report a problem | ||
| 11/12/2025 | Listed for rent | $1,650+6.5%$1/sqft |
Source: Zillow Rentals Report a problem | ||
| 4/8/2024 | Listing removed | -- |
Source: Zillow Rentals Report a problem | ||
| 3/25/2024 | Listed for rent | $1,550+3.3%$1/sqft |
Source: Zillow Rentals Report a problem | ||
| 2/22/2024 | Listing removed | -- |
Source: Zillow Rentals Report a problem | ||
| 2/21/2024 | Listed for rent | $1,500$1/sqft |
Source: Zillow Rentals Report a problem | ||
| 7/17/2006 | Sold | $72,250-14%$57/sqft |
Source: Public Record Report a problem | ||
| 6/5/2003 | Sold | $84,000$67/sqft |
Source: Public Record Report a problem | ||
Public tax history
| Year | Property taxes | Tax assessment |
|---|---|---|
| 2025 | $634 | $40,825 |
| 2024 | $634 | $40,825 |
| 2023 | $634 | $40,825 |
| 2022 | $634 +3.1% | $40,825 +40.8% |
| 2021 | $615 | $29,000 -75% |
| 2020 | $615 | $116,000 |
| 2019 | $615 | $116,000 |
| 2018 | $615 | -- |
| 2017 | $615 +6.6% | $29,000 |
| 2016 | $577 | -- |
| 2015 | $577 | -- |
| 2014 | $577 +0.1% | -- |
| 2013 | $577 -2.1% | -- |
| 2012 | $589 | -- |
| 2011 | $589 | $24,950 |
| 2010 | $589 | $24,950 |
| 2009 | $589 -11.5% | $24,950 +0.9% |
| 2008 | $665 | $24,725 |
| 2007 | $665 | $24,725 |
| 2006 | $665 -51.1% | $24,725 |
| 2005 | $1,360 +3% | $24,725 +12.5% |
| 2004 | $1,321 +6.2% | $21,975 |
| 2003 | $1,244 | $21,975 |
| 2002 | -- | $21,975 |
| 2001 | -- | $21,975 +13.1% |
| 2000 | -- | $19,425 |
Find assessor info on the county website
Monthly payment
Est. payment
Payment breakdown
Explore the cost of this home by adjusting the details. Changes won't be saved.Climate risks
Neighborhood: 37919
Nearby schools
Schools provided by the listing agent
- Elementary: West Hills Elementary
- Middle: Bearden Middle School
- High: Bearden High School
Source: RealTracs MLS as distributed by MLS GRID. This data may not be complete. We recommend contacting the local school district to confirm school assignments for this home.
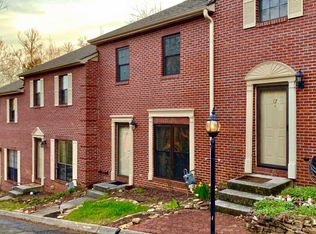
- $260,8002 bd2 ba1.2k sqft437 S Gallaher View Rd APT 18, Knoxville, TN 37919Off Market
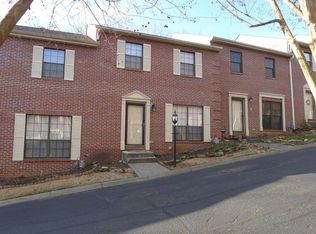
- $278,2002 bd3 ba1.2k sqft437 S Gallaher View Rd APT 19, Knoxville, TN 37919Off Market
- $280,4002 bd3 ba1.2k sqft437 S Gallaher View Rd APT 9, Knoxville, TN 37919Off Market
- $264,6002 bd3 ba1.2k sqft437 S Gallaher View Rd APT 7, Knoxville, TN 37919Off Market
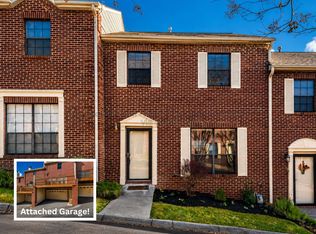
Similar homes
- $--2 bd2 ba1.3k sqft1805 Brookmill Rd, Knoxville, TN 37932Active

 MLS ID #1355040, Kevin Kevin Ross, Delozier Realty & Auction. East Tennessee Realtors
 - $315,0002 bd2 ba1.3k sqft2828 Knob Creek Ln, Knoxville, TN 37912Active
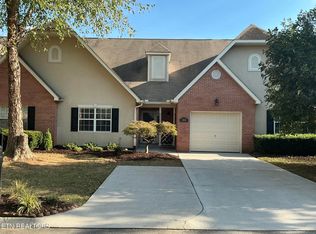 MLS ID #1355916, Mike Butcher, MCB Properties. East Tennessee Realtors
 - $347,5004 bd2 ba1.2k sqft1033 Ruskin Dr, Knoxville, TN 37923Active
 MLS ID #1351523, Tim Hathaway, The A Team at Realty Executives. East Tennessee Realtors
 - $339,9002 bd2 ba1.2k sqft1028 Ashley Michelle Ct, Knoxville, TN 37934Active
 MLS ID #1357368, Dean K Palombi, Realty Executives Associates. East Tennessee Realtors
 - $330,0002 bd2 ba1.5k sqft1513 Fair Dr, Knoxville, TN 37918ActiveMLS ID #1356132, Donna Beeco, CENTURY 21 Legacy. East Tennessee Realtors
- $295,0002 bd2 ba1.3k sqft4611 Jay Way, Knoxville, TN 37909ActiveMLS ID #1353321, Mitch White, Honors Real Estate Services LLC. East Tennessee Realtors
- $329,9002 bd3 ba1.4k sqft6954 La Christa Way, Knoxville, TN 37921ActiveMLS ID #1351012, John Huskey, King Real Estate Services,Inc. East Tennessee Realtors
- $377,0004 bd3 ba1.6k sqft508 Bromley Ln, Knoxville, TN 37923ActiveMLS ID #1342451, Karen Albright, Opendoor Brokerage, LLC. East Tennessee Realtors
- $250,0003 bd2 ba1.7k sqft8506 Brasilia Ct #70, Knoxville, TN 37923ActiveMLS ID #1350808, Jamie Covell, United Real Estate Solutions. East Tennessee Realtors
- $319,0003 bd2 ba1.6k sqft1016 Oglewood Ave, Knoxville, TN 37917ActiveMLS ID #1355857, Jacob Bailey, King Real Estate Services,Inc. East Tennessee Realtors
- $329,9003 bd2 ba1.5k sqft2337 Scanlon Ct, Powell, TN 37849ActiveMLS ID #1344223, Laura Bailey, The Bailey Group, Realty Executives. East Tennessee Realtors
- $310,0003 bd2 ba1.5k sqft7230 Beelertown Rd, Powell, TN 37849ActiveMLS ID #1353963, Laura Bailey, The Bailey Group, Realty Executives. East Tennessee Realtors
- $319,9002 bd2 ba1.2k sqft1623 Chenoweth Cir, Knoxville, TN 37909ActiveMLS ID #1351107, John Joyner, Wallace. East Tennessee Realtors
- $279,9003 bd3 ba1.6k sqft804 Olde Pioneer Trl APT 165, Knoxville, TN 37923ActiveMLS ID #1343982, Dwight Price, The Dwight Price Group Realty Executives Associates. East Tennessee Realtors
- $349,9003 bd2 ba1.6k sqft1427 Creekwood Dr, Knoxville, TN 37918ActiveMLS ID #1354764, Gretchen H. Hollifield, Roberts Real Estate. East Tennessee Realtors
- $339,9003 bd3 ba1.2k sqft8201 Oak Terrace Ln, Powell, TN 37849ActiveMLS ID #1353173, Travis T Garrett, ReMax Preferred Properties, In. East Tennessee Realtors
- $355,0003 bd2 ba1.7k sqft2446 Glen Meadow Rd, Knoxville, TN 37909ActiveMLS ID #1355628, Caroline Zhao, The House Store. East Tennessee Realtors
- $342,0004 bd2 ba1.7k sqft1516 Smallman Rd, Knoxville, TN 37920ActiveMLS ID #1353825, Breanna Weaver, Realty Executives Associates. East Tennessee Realtors
- $439,0003 bd3 ba1.8k sqft9145 Fairhaven Pl, Knoxville, TN 37931ActiveMLS ID #1355893, Amira DeSa, Harb DeSa Realty. East Tennessee Realtors
- $325,0003 bd3 ba1.7k sqft578 Caton St, Seymour, TN 37865ActiveMLS ID #1355566, Rod Davis, TN Real Estate & Auction, LLC. East Tennessee Realtors
