I am excited to introduce you to 437 Torry Avenue, a beautifully refreshed and fully renovated two-family brick home located in the desirable Castle Hill vicinity of the Bronx.
This charming residence has been thoughtfully restored to its original beauty, featuring a classic brick Two family, a spacious backyard, and a convenient two-car driveway. The property also boasts a newly coated roof, installed this past summer, and new stainless steel front gates, all meticulously maintained.
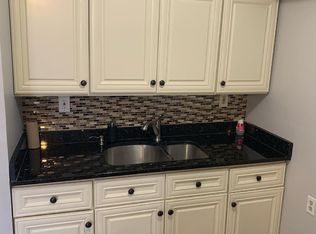
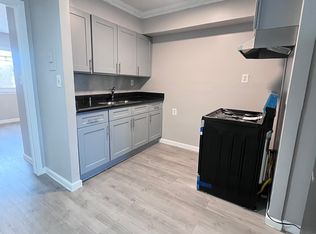
The first-floor duplex unit offers four generously sized bedrooms and two bathrooms, providing ample space for comfortable living. The top-floor unit features three bedrooms and one bathroom, complete with a brand-new kitchen, updated bathrooms, and fresh paint throughout. Both units benefit from an abundance of natural sunlight, contributing to a warm and inviting atmosphere.
Situated on a serene, tree-lined block, this home offers excellent access to local amenities. Just down the street, you'll find Pugsley Creek Park and the Castle Hill YMCA, perfect for recreation and community activities. The location is also conveniently within walking distance to local shops, grocery stores, and bus transportation.
For broader shopping and entertainment, nearby attractions include Bruckner Plaza Mall and Hutchinson Parkway Mall. Additionally, Ferry Point Park is close by, offering access to the NYC Ferry for an easy commute or a scenic day outdoors.
This property presents a fantastic opportunity, whether you're looking for a comfortable family home with rental income potential or an investment in a vibrant Bronx neighborhood. HOUSE CAN'T BE DELIVERED VACANT +++ ONLY ONE VACANY THE 3 BEDROOM.
Pending
$950,000
437 Torry Avenue, Bronx, NY 10473
7beds
2,314sqft
Duplex, Multi Family
Built in 1965
-- sqft lot
$-- Zestimate®
$411/sqft
$-- HOA
What's special
Abundance of natural sunlightSpacious backyardClassic brick two familyFour generously sized bedroomsSerene tree-lined blockTwo bathroomsFresh paint throughout
- 150 days
- 20
- 0
Zillow last checked:
Listing updated:
Listed by:
Howard Hanna Rand Realty 347-202-4965,
Mildred M. Valentin 646-957-4648,
Mark A. Collazo 917-891-0751,
Howard Hanna Rand Realty
Source: OneKey® MLS as distributed by MLS GRID,MLS#: 1005811
Facts & features
Interior
Bedrooms & bathrooms
- Bedrooms: 7
- Bathrooms: 3
- Full bathrooms: 3
Heating
- Hot Water
Cooling
- Wall/Window Unit(s)
Appliances
- Laundry: Other
Features
- First Floor Bedroom, First Floor Full Bath
- Flooring: Hardwood, Laminate, Vinyl
- Windows: Aluminum Frames
- Basement: None
- Attic: None
- Has fireplace: No
Interior area
- Total structure area: 2,314
- Total interior livable area: 2,314 sqft
Property
Parking
- Total spaces: 2
- Parking features: Driveway
- Has uncovered spaces: Yes
Features
- Patio & porch: None
Lot
- Size: 2,238 Square Feet
- Dimensions: 20.67 x 108.25
Details
- Parcel number: 035080147
- Special conditions: None
Construction
Type & style
- Home type: MultiFamily
- Property subtype: Duplex, Multi Family
- Attached to another structure: Yes
Materials
- Brick
Condition
- Actual
- Year built: 1965
Utilities & green energy
- Gas: Separate Gas Meters: 2
- Sewer: Public Sewer
- Water: Public
- Utilities for property: Cable Available, Cable Connected, Electricity Available, Electricity Connected, Natural Gas Available, Natural Gas Connected, Sewer Available, Sewer Connected, Trash Collection Public, Water Available, Water Connected
Community & HOA
Location
- Region: Bronx
Financial & listing details
- Price per square foot: $411/sqft
- Tax assessed value: $51,900
- Annual tax amount: $5,761
- Date on market: 5/28/2026
- Cumulative days on market: 141 days
- Listing agreement: Exclusive Right To Sell
- Electric utility on property: Yes
Estimated market value
Not available
Estimated sales range
Not available
Not available
Price history
| Date | Event | Price |
|---|---|---|
| 8/17/2026 | Pending sale | $950,000$411/sqft |
Source:  OneKey® MLS as distributed by MLS GRID #1005811 Report a problem OneKey® MLS as distributed by MLS GRID #1005811 Report a problem | ||
| 7/1/2026 | Price change | $950,000-2.6%$411/sqft |
Source: OneKey® MLS as distributed by MLS GRID #1005811 Report a problem | ||
| 5/28/2026 | Listed for sale | $975,000+2.6%$421/sqft |
Source: OneKey® MLS as distributed by MLS GRID #1005811 Report a problem | ||
| 12/11/2025 | Listing removed | $950,000$411/sqft |
Source: OneKey® MLS as distributed by MLS GRID #926499 Report a problem | ||
| 10/20/2025 | Listed for sale | $950,000$411/sqft |
Source: OneKey® MLS as distributed by MLS GRID #926499 Report a problem | ||
| 10/15/2025 | Listing removed | $950,000$411/sqft |
Source: OneKey® MLS as distributed by MLS GRID #830312 Report a problem | ||
| 3/3/2025 | Listed for sale | $950,000+93.9%$411/sqft |
Source: OneKey® MLS as distributed by MLS GRID #830312 Report a problem | ||
| 12/22/2021 | Listing removed | -- |
Source:  Exit Realty Report a problem Exit Realty Report a problem | ||
| 10/18/2021 | Listed for rent | $2,500+6.4%$1/sqft |
Source: Exit Realty #H6137958 Report a problem | ||
| 9/22/2021 | Listing removed | -- |
Source: Exit Realty Report a problem | ||
| 8/24/2021 | Price change | $2,350-6%$1/sqft |
Source: Exit Realty #H6137958 Report a problem | ||
| 8/19/2021 | Listed for rent | $2,500+19%$1/sqft |
Source: Exit Realty #H6137958 Report a problem | ||
| 11/17/2020 | Listing removed | $2,100$1/sqft |
Source: EXIT REALTY PRIVATE CLIENT #H6077153 Report a problem | ||
| 10/14/2020 | Listed for rent | $2,100$1/sqft |
Source: Exit Realty Private Client #H6077153 Report a problem | ||
| 5/9/2007 | Sold | $490,000+40.4%$212/sqft |
Source: Public Record Report a problem | ||
| 5/2/2003 | Sold | $349,000$151/sqft |
Source: Public Record Report a problem | ||
Public tax history
| Year | Property taxes | Tax assessment |
|---|---|---|
| 2025 | $6,107 +6% | $51,900 +14.3% |
| 2024 | $5,761 -1.1% | $45,420 +3.3% |
| 2023 | $5,826 | $43,980 +13.3% |
| 2022 | -- | $38,820 +23.2% |
| 2021 | -- | $31,500 -1.3% |
| 2020 | $5,363 +6% | $31,920 +7.9% |
| 2019 | $5,060 +1.2% | $29,580 +23.7% |
| 2018 | $5,000 +3.4% | $23,904 +0.8% |
| 2017 | $4,836 +8.1% | $23,723 +6% |
| 2016 | $4,474 | $22,381 +6% |
| 2015 | $4,474 +31.7% | $21,115 +6% |
| 2014 | $3,397 | $19,920 -15.1% |
| 2013 | -- | $23,460 -5.7% |
| 2012 | -- | $24,883 +2.6% |
| 2011 | -- | $24,260 +2.6% |
| 2010 | -- | $23,640 +4.1% |
| 2009 | -- | $22,711 +6% |
| 2008 | -- | $21,427 +3.3% |
| 2007 | -- | $20,736 +2.6% |
| 2006 | -- | $20,217 +0.8% |
| 2005 | -- | $20,061 +6% |
| 2004 | -- | $18,926 +6% |
| 2003 | -- | $17,856 +3.3% |
| 2002 | -- | $17,280 +2.6% |
| 2001 | -- | $16,848 +0.8% |
| 2000 | -- | $16,718 |
Find assessor info on the county website
Monthly payment
Climate risks
Neighborhood: Castle Hill
Nearby schools
Schools provided by the listing agent
- Elementary: Bronx Delta School
- Middle: Archimedes Acad-Math, Sci, Tech
- High: Antonia Pantoja Prep Academy
Source: OneKey® MLS as distributed by MLS GRID. This data may not be complete. We recommend contacting the local school district to confirm school assignments for this home.
Similar homes
- $1,050,0005 bd2 ba2k sqft419 Turneur Avenue, Bronx, NY 10473For Sale

 MLS ID #1010191, Samuel Buchana, Listing by: RE/MAX In The City. OneKey® MLS as distributed by MLS GRID
 - $974,9996 bd2 ba2.1k sqft2810 Harrington Avenue, Bronx, NY 10461For Sale
 MLS ID #1005101, Jonathan Belloso, Listing by: YourHomeSold Guaranteed Realty. OneKey® MLS as distributed by MLS GRID
 - $975,0004 bd3 ba2.8k sqft1176 Lydig Avenue, Bronx, NY 10461For Sale
 MLS ID #1043706, Shpresa Camaj, Listing by: Real Broker NY LLC. OneKey® MLS as distributed by MLS GRID
 - $1,350,0008 bd5 ba2.9k sqft1851 Watson Avenue, Bronx, NY 10472For Sale
 MLS ID #1064670, Silvio Guerrero, Listing by: Beacon Homes Intl., Inc. OneKey® MLS as distributed by MLS GRID
 - $949,0004 bd2 ba2k sqft4523 Monticello Avenue, Bronx, NY 10466For SaleMLS ID #1019789, Bridget Smith-Osbourne, Listing by: YourHomeSold Guaranteed Realty. OneKey® MLS as distributed by MLS GRID
- $1,100,0007 bd4 ba2k sqft1038 E 224th Street, Bronx, NY 10466For SaleMLS ID #1049290, Jose J. Flores, Listing by: EXIT Realty Private Client. OneKey® MLS as distributed by MLS GRID
- $1,075,0004 bd4 ba1.8k sqft125-12 18th Avenue, College Point, NY 11356For SaleMLS ID #1004178, Hope V. Grouzis CBR, Listing by: Keller Williams Rlty Landmark. OneKey® MLS as distributed by MLS GRID
- $1,285,0006 bd4 ba2.2k sqft2611 Decatur Avenue, Bronx, NY 10458For SaleMLS ID #1064177, Manuel Perez, Listing by: Locqube New York, Inc.. OneKey® MLS as distributed by MLS GRID
- $839,0004 bd2 ba1.7k sqft137 E 235th Street, Bronx, NY 10470For SaleMLS ID #1051576, Kenneth A. Nugent CBR, Listing by: Daniel Gale Sothebys Intl Rlty. OneKey® MLS as distributed by MLS GRID
- $1,150,0006 bd4 ba2.4k sqft2001 Prospect Avenue, Bronx, NY 10457For SaleMLS ID #1014892, Tano Holmes, Listing by: Century 21 Milestone Team Rlty. OneKey® MLS as distributed by MLS GRID
- $765,0005 bd3 ba1.2k sqft3325 Kingsland Avenue, Bronx, NY 10469For SaleMLS ID #1064961, Xizmenna Moore-Montique, Listing by: Century 21 Future Homes Realty. OneKey® MLS as distributed by MLS GRID
- $890,0006 bd4 ba2.3k sqft10205 Davenport Court, Howard Beach, NY 11414For SaleMLS ID #1005910, Saizhen Zheng, Listing by: Chase Global Realty Corp. OneKey® MLS as distributed by MLS GRID
- $1,149,0006 bd3 ba2.5k sqft3628 215th Street, Bayside, NY 11361For SaleMLS ID #935989, Xiaoxue Su, Listing by: Royalux Realty LLC. OneKey® MLS as distributed by MLS GRID
- $859,9995 bd5 ba3k sqft717 E 215th Street, Bronx, NY 10467For SaleMLS ID #1025183, Veronica Suarez, Listing by: Connect RE Corp.. OneKey® MLS as distributed by MLS GRID
- $975,0006 bd3 ba1.3k sqft25908 147th Road, Rosedale, NY 11422For SaleMLS ID #1051807, Michael Ngai, Listing by: Keller Williams Realty Elite. OneKey® MLS as distributed by MLS GRID
- $1,100,0005 bd4 ba2.2k sqft2000 Mapes Avenue, Bronx, NY 10460For SaleMLS ID #1031889, Stephanie Wilson, Listing by: Exit Realty Group. OneKey® MLS as distributed by MLS GRID
- $1,200,0006 bd2 ba1.9k sqft4558 Richardson Avenue, Bronx, NY 10470For SaleMLS ID #1048709, Garfield A. Bull, Listing by: YourHomeSold Guaranteed Realty. OneKey® MLS as distributed by MLS GRID
- $979,0006 bd2 ba1.2k sqft5814 58th Avenue, Maspeth, NY 11378For SaleMLS ID #919629, Nathalie C. Francisco, Listing by: Connie Francisco R E Group. OneKey® MLS as distributed by MLS GRID
