Owned solar, nearly new swim spa new HVAC & more make this 2,256 sq ft home on Just under 4 acres an exceptional opportunity! Situated on a desirable corner lot with sweeping pasture views, you’ll enjoy breathtaking sunrises and sunsets from the wrap-around decks that frame this beautiful property. White fencing, lush green lawns, and mature fruit trees welcome you as you enter through the gate and stroll along the quaint walkway to the inviting front porch. Step inside to a light-filled sunroom surrounded by windows — the perfect space to feel connected to the outdoors while enjoying comfort in every season & leads into the spacious yet cozy living room featuring garden windows and a warm gas fireplace, flowing seamlessly into the generous kitchen & family room. An amazing abundance of cabinetry & counter space, a large walk-in pantry, gas stove, double ovens, and a brand-new refrigerator designed for both everyday living & effortless entertaining. Just beyond, a 17x25 family room offers incredible flexibility for gatherings large or small. Host multiple activities at once or create the ultimate entertainment space. Glass doors lead directly to the deck, extending your living area outdoors. This thoughtfully designed home offers built-ins, a walk-in closet in the spacious primary bedroom, a laundry room, and even a basement for added storage or versatility. New vinyl windows, a whole house fan, and a one-year-new dual fuel HVAC system maximize comfort and efficiency — perfectly complementing the owned solar system for long-term savings. Step outside from the primary bedroom to your own private retreat — an enclosed backyard space featuring a nearly new swim spa set on pavers, creating a personal oasis for year-round relaxation. Beyond the private spa area, you’ll find a fenced garden with raised beds, additional flower beds lining the walkway, abundant fruit trees, fenced areas previously used for goats and chickens, sturdy wooden sheds, RV hook-up & a shop with 220 wiring. A 30-foot log three-sided carport with an attached workshop area could easily be enclosed to create a garage. With room for an ADU, expanded gardens or orchard, horses, livestock, or simply wide-open enjoyment, this property offers flexibility, privacy, and possibility. Whether you’re dreaming of a small homestead, hobby farm, or peaceful country lifestyle, this remarkable property is ready to welcome you home. Buyer to verify
Under contract
Listed by: eXp of Northern CA • Becky Johns • Contact: 530-809-3730
$585,000
4371 County Road H, Orland, CA 95963
3beds
2,256sqft
Single Family Residence
Built in 1947
3.97 Acres Lot
$562,000 Zestimate®
$259/sqft
$-- HOA
What's special
Mature fruit treesWarm gas fireplaceRv hook-upNew vinyl windowsSweeping pasture viewsInviting front porchBrand-new refrigerator
- 151 days |
- 60 |
- 1 |
Zillow last checked:
Listing updated:
Listed by:
Becky Johns DRE #01496335 530-519-5553,
eXp of Northern CA,
Clint Johns DRE #02140942,
eXp of Northern CA
Source: CRMLS,MLS#: SN26039043 Originating MLS: California Regional MLS
Originating MLS: California Regional MLSFacts & features
Interior
Bedrooms & bathrooms
- Bedrooms: 3
- Bathrooms: 2
- Full bathrooms: 2
- Main level bathrooms: 2
- Main level bedrooms: 3
Rooms
- Room types: Bedroom, Basement, Family Room, Kitchen, Laundry, Living Room, Office, Other, Pantry, Sunroom, Workshop
Bedroom
- Features: Bedroom on Main Level
Bedroom
- Features: All Bedrooms Down
Bathroom
- Features: Bathroom Exhaust Fan, Bathtub, Linen Closet, Separate Shower, Tile Counters, Tub Shower
Kitchen
- Features: Kitchen/Family Room Combo, Pots & Pan Drawers, Remodeled, Updated Kitchen, Walk-In Pantry
Pantry
- Features: Walk-In Pantry
Heating
- Combination, Central
Cooling
- Central Air
Appliances
- Included: Double Oven, Dishwasher, Electric Range, Disposal, Gas Range, Ice Maker, Microwave, Refrigerator, Water To Refrigerator, Water Heater
- Laundry: Washer Hookup, Electric Dryer Hookup, Inside, Laundry Room
Features
- Breakfast Bar, Built-in Features, Ceiling Fan(s), High Ceilings, Living Room Deck Attached, Pantry, Recessed Lighting, Storage, All Bedrooms Down, Bedroom on Main Level, Walk-In Pantry, Walk-In Closet(s), Workshop
- Flooring: Carpet, See Remarks
- Windows: Double Pane Windows, Garden Window(s)
- Basement: Utility
- Has fireplace: Yes
- Fireplace features: Free Standing, Gas, Living Room
- Common walls with other units/homes: No Common Walls
Interior area
- Total interior livable area: 2,256 sqft
Property
Parking
- Total spaces: 14
- Parking features: Detached Carport, Driveway, Driveway Up Slope From Street, Private, Garage Faces Rear, RV Potential
- Garage spaces: 2
- Carport spaces: 2
- Covered spaces: 4
- Uncovered spaces: 10
Accessibility
- Accessibility features: None
Features
- Levels: One
- Stories: 1
- Entry location: 1
- Patio & porch: Deck, Front Porch, Patio, Wrap Around
- Exterior features: Awning(s), Rain Gutters
- Pool features: None
- Has spa: Yes
- Spa features: Above Ground, See Remarks
- Fencing: Wood,Wire
- Has view: Yes
- View description: Mountain(s), Panoramic, Pasture
Lot
- Size: 3.97 Acres
- Features: 2-5 Units/Acre, Agricultural, Back Yard, Corner Lot, Drip Irrigation/Bubblers, Front Yard, Garden, Horse Property, Sprinklers In Rear, Sprinklers In Front, Lawn, Near Park, Rectangular Lot, Sprinklers Timer
Details
- Additional structures: Outbuilding, Shed(s), Storage, Workshop
- Parcel number: 045230010000
- Special conditions: Standard
- Horses can be raised: Yes
- Horse amenities: Riding Trail
Construction
Type & style
- Home type: SingleFamily
- Property subtype: Single Family Residence
Materials
- Drywall, Frame, Wood Siding
- Foundation: Raised
- Roof: Composition
Condition
- New construction: No
- Year built: 1947
Utilities & green energy
- Electric: 220 Volts in Laundry, Photovoltaics on Grid, 220 Volts For Spa, Photovoltaics Seller Owned
- Sewer: Septic Type Unknown
- Water: Well
- Utilities for property: Cable Connected, Electricity Connected, Propane
Community & HOA
Community
- Features: Biking, Dog Park, Fishing, Golf, Hiking, Horse Trails, Hunting, Lake, Near National Forest, Rural, Water Sports, Park
Location
- Region: Orland
Financial & listing details
- Price per square foot: $259/sqft
- Tax assessed value: $413,305
- Annual tax amount: $4,636
- Date on market: 2/22/2026
- Cumulative days on market: 151 days
- Listing terms: Cash to New Loan,Conventional,FHA,VA Loan
- Inclusions: Refrigerator, stove, dishwasher, microwave, propane tank, sheds, swim spa, Lorex security cameras placed outside, video only
- Road surface type: Paved
Estimated market value
$562,000
$534,000 - $590,000
$1,985/mo
Price history
| Date | Event | Price |
|---|---|---|
| 6/12/2026 | Contingent | $594,000$263/sqft |
Source:  CRMLS #SN26039043 Report a problem CRMLS #SN26039043 Report a problem | ||
| 3/31/2026 | Price change | $594,000-0.8%$263/sqft |
Source: Tehama County AOR #20260286 Report a problem | ||
| 2/22/2026 | Listed for sale | $599,000+71.1%$266/sqft |
Source: CRMLS #SN26039043 Report a problem | ||
| 4/26/2017 | Sold | $350,000$155/sqft |
Source:  CRMLS #PA16175298 Report a problem CRMLS #PA16175298 Report a problem | ||
Public tax history
| Year | Property taxes | Tax assessment |
|---|---|---|
| 2025 | $4,636 +4% | $413,305 +2% |
| 2024 | $4,459 +2.5% | $405,202 +2% |
| 2023 | $4,351 +2% | $397,257 +2% |
| 2022 | $4,265 +1.4% | $389,468 +2% |
| 2021 | $4,206 +0.1% | $381,832 +1% |
| 2020 | $4,202 +1.8% | $377,918 +2% |
| 2019 | $4,127 +5.7% | $370,509 +2% |
| 2018 | $3,903 +103.5% | $363,245 +115.4% |
| 2017 | $1,918 | $168,639 |
Find assessor info on the county website
Monthly payment
Est. payment
Payment breakdown
Explore the cost of this home by adjusting the details. Changes won't be saved.Climate risks
Neighborhood: 95963
Nearby schools
GreatSchools rating
- NAMill Street Elementary SchoolGrades: K-2Distance: 1.4 mi
- 3/10Price Intermediate SchoolGrades: 6-8Distance: 1.3 mi
- 5/10Orland High SchoolGrades: 9-12Distance: 1.5 mi
- $721,0003 bd2 ba2.5k sqft4347 County Road H, Orland, CA 95963Off Market

- $429,3002 bd2 ba1.3k sqft6336 County Road 15, Orland, CA 95963Off Market

- $511,3003 bd2 ba2k sqft6328 County Road 15, Orland, CA 95963Off Market
- $363,3002 bd1 ba1k sqft6305 County Road 15, Orland, CA 95963Off Market
- $530,8003 bd2 ba2.1k sqft6322 County Road 15, Orland, CA 95963Off Market
- $348,7003 bd1 ba1.2k sqft2233 County Rd E #PP, Orland, CA 95963Off Market
- $471,9003 bd2 ba1.9k sqft6337 Countryside Ct, Orland, CA 95963Off Market
- $484,0002 bd2 ba1.6k sqft1310 County Rd E #M, Orland, CA 95963Off Market
A local agent can set up tours, give advice and negotiate with sellers.
A local lender can help you make sure your offer is ready when you are.
Similar homes
- $574,9003 bd2 ba1.9k sqft4037 County Road H, Orland, CA 95963For Sale
 MLS ID #SN26110415, Ashley Phelps, California Investments. CRMLS
 - $529,0003 bd1 ba1.4k sqft4671 County Rd E, Orland, CA 95963For Sale
 MLS ID #SN26115876, Becky Johns, eXp of Northern CA. CRMLS
 - $469,0004 bd3 ba2.4k sqft7012 State Highway 32, Orland, CA 95963For Sale
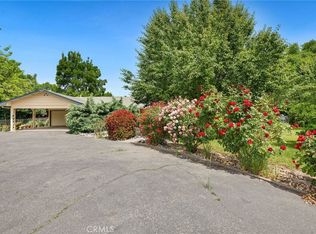 MLS ID #SN26097730, Becky Johns, eXp of Northern CA. CRMLS
 - $637,0005 bd4 ba2.2k sqft4360 County Road P, Orland, CA 95963For Sale
 MLS ID #SN26122071, Becky Johns, eXp of Northern CA. CRMLS
 - $465,0003 bd2 ba1.6k sqft110 Rennat Way, Orland, CA 95963For SaleMLS ID #SN26129883, Morgan Hill, Hillside REC, Inc.. CRMLS
- $485,0004 bd3 ba2.6k sqft317 Butte St, Orland, CA 95963For SaleMLS ID #SN26090457, Luke Edmondson, Keller Williams Realty Chico Area. CRMLS
- $414,0003 bd2 ba1.7k sqft28 E Mill St, Orland, CA 95963For SaleMLS ID #SN26114903, Becky Johns, eXp of Northern CA. CRMLS
- $459,0003 bd3 ba1.7k sqft634 Salomon Dr, Orland, CA 95963For SaleMLS ID #SN25260882, Becky Johns, eXp of Northern CA. CRMLS
- $370,0003 bd2 ba1.2k sqft6265 Huggins Dr, Orland, CA 95963For SaleMLS ID #SN26119600, Luke Edmondson, Keller Williams Realty Chico Area. CRMLS
- $849,0004 bd4 ba3k sqft6065 County Road 22, Orland, CA 95963For SaleMLS ID #SN26058294, John Barroso, Parkway Real Estate Co.. CRMLS
- $550,0003 bd2 ba1.5k sqft1880 Inghram Rd, Corning, CA 96021For SaleMLS ID #SN26134779, Colette Cutter, Better Choice Real Estate. CRMLS
- $356,0002 bd1 ba1.3k sqft1068 E Walker St, Orland, CA 95963For SaleMLS ID #SN26124137, Robin White, Plaza Realtors. CRMLS
- $389,0003 bd2 ba1.4k sqft1528 Maplewood Dr, Orland, CA 95963For SaleMLS ID #SN26148862, Clint Johns, eXp of Northern CA. CRMLS
- $--4 bd2 ba1.9k sqft24661 Rowland Ln, Corning, CA 96021AuctionAuction.com 2
- $340,0003 bd2 ba1.1k sqft984 Date St, Orland, CA 95963For SaleMLS ID #SN26142648, Taylor Maehl, NextHome North Valley Realty. CRMLS
- $329,9994 bd2 ba1.2k sqft1033 Date St, Orland, CA 95963For SaleMLS ID #SN26148258, Lulu Pimentel, eXp Realty of California, Inc.. CRMLS
- $565,0003 bd2 ba1.7k sqft4909 Edith Ave, Corning, CA 96021For SaleMLS ID #SN26040831, Jose Valerio-Martinez, Better Choice Real Estate. CRMLS
- $750,0004 bd3 ba1.3k sqft4100 County Road 306, Orland, CA 95963For SaleMLS ID #SN24235484, Ernest Salinas, eXp Realty of California, Inc.. CRMLS
- $359,0003 bd2 ba1.4k sqft1229 Marin St, Orland, CA 95963For SaleMLS ID #SN25192796, Summerlee Martin, Keller Williams Realty Chico Area. CRMLS
- $--3 bd2 ba1.4k sqft13011 Carmen Ln, Chico, CA 95973AuctionAuction.com 2
Local buyer's agents are ready to help
