Welcome to this stunning, pride-of-ownership home situated in one of Lancaster’s most desirable and convenient neighborhoods. Boasting 2,756 sq. ft. of beautifully maintained living space, this spacious 5-bedroom, 3-bathroom residence combines comfort, functionality, and timeless charm.
The thoughtful floor plan features a convenient downstairs bedroom and a 3/4 bathroom, ideal for guests, multi-generational living, or a dedicated home office. Each of the generously sized bedrooms comes equipped with custom ceiling fans to ensure year-round comfort and energy efficiency. Car enthusiasts and hobbyists will appreciate the expansive 3-car garage, offering ample parking and extra storage space.
Outside, the massive 8,000 sq. ft. lot features an exceptionally large backyard with endless potential—perfect for outdoor entertaining, a custom pool, or building an ADU (Accessory Dwelling Unit) for rental income or extended family. Centrally located just minutes from top local schools, the community college, scenic parks, and premier shopping centers, this turn-key property is ready for its next chapter.
For sale
Listed by: RE/MAX of Santa Clarita • Vinh Pham • Contact: 661-802-2627
$580,000
43722 Sawgrass Ln, Lancaster, CA 93536
5beds
2,756sqft
Single Family Residence
Built in 2005
8,008 Square Feet Lot
$579,800 Zestimate®
$210/sqft
$-- HOA
What's special
- 52 days
- 167
- 20
Zillow last checked:
Listing updated:
Listed by:
Vinh Pham DRE #01984851 661-802-2627,
RE/MAX of Santa Clarita
Source: CRMLS,MLS#: SR26181485 Originating MLS: California Regional MLS
Originating MLS: California Regional MLSFacts & features
Interior
Bedrooms & bathrooms
- Bedrooms: 5
- Bathrooms: 3
- Full bathrooms: 2
- 3/4 bathrooms: 1
- Main level bathrooms: 1
- Main level bedrooms: 1
Rooms
- Room types: Den, Family Room, Kitchen, Laundry, Loft, Living Room, Other, Dining Room
Kitchen
- Features: Kitchen Island
Other
- Features: Walk-In Closet(s)
Heating
- Central
Cooling
- Central Air
Appliances
- Laundry: Washer Hookup, Gas Dryer Hookup, Inside
Features
- Ceiling Fan(s), Ceramic Counters, Separate/Formal Dining Room, Eat-in Kitchen, Open Floorplan, Recessed Lighting, Loft, Walk-In Closet(s)
- Has fireplace: Yes
- Fireplace features: Family Room
- Common walls with other units/homes: 2+ Common Walls
Interior area
- Total interior livable area: 2,756 sqft
Property
Parking
- Total spaces: 3
- Parking features: Door-Multi, Door-Single, Garage Faces Front, Garage, Garage Door Opener
- Attached garage spaces: 3
Features
- Levels: Two
- Stories: 2
- Entry location: Front door
- Pool features: None
- Fencing: Block,Brick
- Has view: Yes
- View description: City Lights
Lot
- Size: 8,008 Square Feet
- Features: Front Yard, Rectangular Lot
Details
- Parcel number: 3153088028
- Zoning: LRR7000*
- Special conditions: Standard
Construction
Type & style
- Home type: SingleFamily
- Property subtype: Single Family Residence
- Attached to another structure: Yes
Materials
- Brick, Block, Drywall, Ducts Professionally Air-Sealed, Concrete
- Foundation: Slab
- Roof: Tile
Condition
- Turnkey
- New construction: No
- Year built: 2005
Utilities & green energy
- Electric: Electricity - On Property
- Sewer: Public Sewer
- Water: Public
- Utilities for property: Electricity Available, Electricity Connected, Natural Gas Available, Natural Gas Connected, Sewer Available, Sewer Connected, Water Available, Water Connected
Community & HOA
Community
- Features: Dog Park, Park, Street Lights, Sidewalks
Location
- Region: Lancaster
Financial & listing details
- Price per square foot: $210/sqft
- Tax assessed value: $542,493
- Date on market: 8/18/2026
- Cumulative days on market: 52 days
- Listing terms: Cash,Cash to New Loan,Conventional,FHA,VA Loan
Estimated market value
$579,800
$551,000 - $609,000
$3,885/mo
Price history
| Date | Event | Price |
|---|---|---|
| 8/19/2026 | Listed for sale | $580,000+72.3%$210/sqft |
Source:  CRMLS #SR26181485 Report a problem CRMLS #SR26181485 Report a problem | ||
| 7/3/2007 | Sold | $336,671-13.6%$122/sqft |
Source: Public Record Report a problem | ||
| 3/22/2006 | Sold | $389,500$141/sqft |
Source: Public Record Report a problem | ||
Public tax history
| Year | Property taxes | Tax assessment |
|---|---|---|
| 2026 | -- | $542,493 +2% |
| 2025 | $8,071 +3.2% | $531,857 +2% |
| 2024 | $7,819 +2.2% | $521,429 +2% |
| 2023 | $7,649 +3.8% | $511,206 +2% |
| 2022 | $7,370 +21.5% | $501,183 +19% |
| 2021 | $6,068 +6.3% | $421,000 +7.1% |
| 2020 | $5,710 | $393,000 +7.1% |
| 2019 | $5,710 +6.3% | $367,000 |
| 2018 | $5,372 | $367,000 +12.6% |
| 2017 | $5,372 +9.6% | $326,000 +5.8% |
| 2016 | $4,900 +7.9% | $308,000 +9.6% |
| 2015 | $4,542 +10.6% | $281,000 +4.1% |
| 2014 | $4,107 | $270,000 +25.6% |
| 2012 | -- | $215,000 |
| 2011 | -- | $215,000 +6.9% |
| 2010 | -- | $201,200 |
| 2009 | -- | $201,200 -43% |
| 2008 | -- | $352,800 -11.1% |
| 2007 | -- | $396,984 +158.9% |
| 2006 | -- | $153,317 |
Find assessor info on the county website
Monthly payment
Est. payment
Payment breakdown
Explore the cost of this home by adjusting the details. Changes won't be saved.Climate risks
Neighborhood: 93536

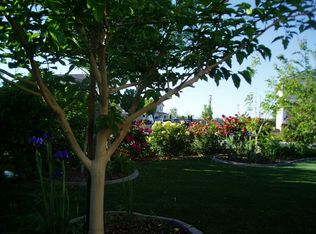

Similar homes
- $589,0004 bd3 ba2.9k sqft4622 Parton Ct, Lancaster, CA 93536For Sale
 MLS ID #26007706, Jason Cook. GAVAR
 - $620,0005 bd17 ba3.4k sqft44054 Bayberry Rd, Lancaster, CA 93536For Sale
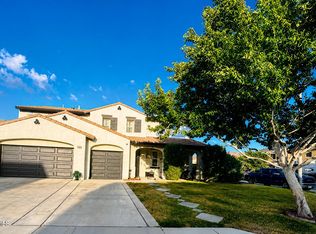 MLS ID #26007781, Karina Andrade. GAVAR
 - $639,9004 bd3 ba2.9k sqft4018 Jonathon St, Lancaster, CA 93536For Sale
 MLS ID #26007772, Douglas L Terrell. GAVAR
 - $559,9005 bd3 ba3.6k sqft43704 47th St W, Lancaster, CA 93536For Sale
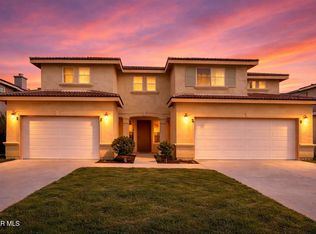 MLS ID #26002275, Henry Vega. GAVAR
