Are you ready to fall in love? The current owners did the minute that they walked in! Nestled in the heart of the magical city of Taylorsville with neighbors that have been amazing is right where you will find this masterpiece! Your future home has 3 separate living areas making it perfect for roommates, multigenerational housing, or just someone who loves to cook and needs 3 kitchens! All joking aside, this home is amazing! The dining room with huge windows is perfect for those impressive dinner parties you are longing to host, the quiet backyard with patios, views, and lots of room to roam! Let's not forget all of the parking for visitors, roomies, or the collector of 4 wheeled toys that need an oversized garage or driveway to land! **LEVEL 3 is the Apartment on the main.**If you are ready to be a homeowner and could use some rental income to assist with the payment, this is the perfect option! Remember...even though interest rates are inflated, you will find in time, your home has appreciated! There are creative ways to beat this market! Call today!
Pending
$644,888
4374 S Fernwood Dr, Taylorsville, UT 84123
7beds
3,087sqft
Single Family Residence
Built in 1959
8,276 Square Feet Lot
$637,000 Zestimate®
$209/sqft
$-- HOA
What's special
Oversized garage or drivewayQuiet backyard with patios
- 63 days
- 18
- 1
Zillow last checked:
Listing updated:
Listed by:
Jennifer Mascaro 801-477-7253,
The Mascaro Group, LLC
Source: UtahRealEstate.com,MLS#: 2149501
Facts & features
Interior
Bedrooms & bathrooms
- Bedrooms: 7
- Bathrooms: 5
- Full bathrooms: 4
- 1/2 bathrooms: 1
- Partial bathrooms: 1
- Main level bedrooms: 1
Rooms
- Room types: Second Kitchen, Updated Kitchen
Primary bedroom
- Level: First,Second,Third
Heating
- Forced Air, Central, Wall Furnace
Cooling
- Central Air, Ceiling Fan(s)
Appliances
- Included: Disposal, Free-Standing Range
- Laundry: Electric Dryer Hookup
Features
- Accessory Apt, Basement Apartment, In-Law Floorplan
- Flooring: Carpet, Laminate, Tile
- Windows: Drapes, Double Pane Windows
- Basement: Full,Basement Entrance
- Has fireplace: No
Interior area
- Total structure area: 3,087
- Total interior livable area: 3,087 sqft
- Finished area above ground: 2,589
- Finished area below ground: 498
Video & virtual tour
Property
Parking
- Total spaces: 2
- Parking features: Open, RV Access/Parking
- Attached garage spaces: 2
- Has uncovered spaces: Yes
Accessibility
- Accessibility features: Accessible Doors, Accessible Hallway(s)
Features
- Stories: 4
- Patio & porch: Porch, Patio, Open Porch, Open Patio
- Fencing: Partial
- Has view: Yes
- View description: Mountain(s)
Lot
- Size: 8,276 Square Feet
- Features: Curb & Gutter, Sprinkler: Auto-Full
- Topography: Terrain
- Residential vegetation: Landscaping: Full
Details
- Parcel number: 2103281016
- Zoning: 1108
- Zoning description: Single-Family
Construction
Type & style
- Home type: SingleFamily
- Architectural style: Rambler/Ranch
- Property subtype: Single Family Residence
Materials
- Stucco
- Roof: Membrane
Condition
- Blt./Standing
- New construction: No
- Year built: 1959
- Major remodel year: 2023
Utilities & green energy
- Sewer: Public Sewer, Sewer: Public
- Water: Culinary
- Utilities for property: Natural Gas Connected, Electricity Connected, Sewer Connected, Water Connected
Community & HOA
Community
- Subdivision: Meadowbrook Farms
HOA
- Has HOA: No
Location
- Region: Taylorsville
Financial & listing details
- Price per square foot: $209/sqft
- Tax assessed value: $545,800
- Annual tax amount: $3,296
- Date on market: 4/9/2026
- Listing terms: Cash,Conventional,FHA,VA Loan
- Inclusions: Ceiling Fan, Range
- Exclusions: Dryer, Refrigerator, Washer
- Acres allowed for irrigation: 0
- Electric utility on property: Yes
- Road surface type: Paved
Estimated market value
$637,000
$605,000 - $669,000
$2,572/mo
Price history
| Date | Event | Price |
|---|---|---|
| 5/24/2026 | Pending sale | $644,888$209/sqft |
Source:  UtahRealEstate.com #2149501 Report a problem UtahRealEstate.com #2149501 Report a problem | ||
| 5/8/2026 | Price change | $644,888-0.6%$209/sqft |
Source: UtahRealEstate.com #2149501 Report a problem | ||
| 4/9/2026 | Price change | $648,999+8.3%$210/sqft |
Source: UtahRealEstate.com #2149501 Report a problem | ||
| 10/23/2023 | Pending sale | $599,000$194/sqft |
Source: UtahRealEstate.com #1952132 Report a problem | ||
| 10/13/2023 | Listed for sale | $599,000$194/sqft |
Source: UtahRealEstate.com #1952132 Report a problem | ||
Public tax history
| Year | Property taxes | Tax assessment |
|---|---|---|
| 2025 | $3,296 +3.9% | $300,190 +5% |
| 2024 | $3,171 +43.2% | $286,000 +46% |
| 2023 | $2,214 +2.8% | $195,855 +1.9% |
| 2022 | $2,153 +7.1% | $192,170 +23% |
| 2021 | $2,010 +6.7% | $156,255 +12.8% |
| 2020 | $1,883 +1% | $138,545 +3.4% |
| 2019 | $1,865 +15.6% | $133,980 +14.1% |
| 2018 | $1,613 +16.3% | $117,425 -34.6% |
| 2017 | $1,388 -30.9% | $179,600 +13% |
| 2016 | $2,007 +35.9% | $159,000 +4.9% |
| 2015 | $1,477 -15.5% | $151,600 +6.5% |
| 2014 | $1,747 | $142,300 +11.3% |
| 2013 | -- | $127,900 -5.7% |
| 2012 | -- | $135,600 -8.8% |
| 2011 | -- | $148,700 -5.3% |
| 2010 | -- | $157,100 -3.2% |
| 2009 | -- | $162,300 -9.1% |
| 2008 | $991 | $178,500 +2.8% |
| 2007 | -- | $173,600 +15.4% |
| 2006 | -- | $150,400 +9.3% |
| 2005 | -- | $137,600 +8.7% |
| 2002 | -- | $126,600 +3% |
| 2001 | -- | $122,900 +7.4% |
| 2000 | -- | $114,400 |
Find assessor info on the county website
Monthly payment
Est. payment
Payment breakdown
Explore the cost of this home by adjusting the details. Changes won't be saved.Climate risks
Neighborhood: 84123
Nearby schools
Schools provided by the listing agent
- Elementary: John C. Fremont
- Middle: Eisenhower
- High: Taylorsville
- District: Granite
Source: UtahRealEstate.com. This data may not be complete. We recommend contacting the local school district to confirm school assignments for this home.
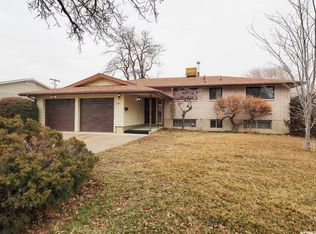
- $554,9005 bd2 ba2.7k sqft1426 W Fernwood Dr, Taylorsville, UT 84123Off Market
- $443,6002 bd1 ba1.5k sqft4360 S Fernwood Dr, Taylorsville, UT 84123Off Market
- $439,8004 bd1 ba1.1k sqft4355 S Phillips Ln, Taylorsville, UT 84123Off Market
- $477,0006 bd2 ba1.7k sqft4351 S Phillips Ln, Taylorsville, UT 84123Off Market

Similar homes
- $625,0006 bd3 ba3.2k sqft5427 W 4430 S, West Valley City, UT 84120For Sale

 MLS ID #2180983, Eric Braunberger, Equity Real Estate (Premier Elite). UtahRealEstate.com
 - $600,0005 bd3 ba2.8k sqft6277 S Stonehollow Cir, Taylorsville, UT 84129For Sale
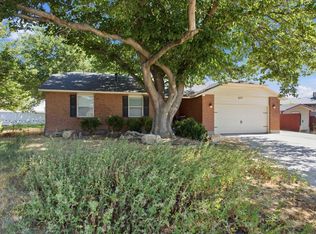 MLS ID #2180353, Alicia Connell, Coldwell Banker Realty (Provo-Orem-Sundance). UtahRealEstate.com
 - $554,9004 bd3 ba2.2k sqft968 Sunberry Dr, Salt Lake City, UT 84123For Sale
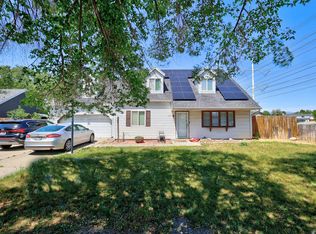 MLS ID #2157666, Geoff Dearing, Return Real Estate, Inc. UtahRealEstate.com
 - $679,9008 bd5 ba3.6k sqft251 W Colorado Dr S, Midvale, UT 84047For Sale
 MLS ID #2173876, Christina Nguyen, Utah's Wise Choice Real Estate. UtahRealEstate.com
 - $638,0004 bd4 ba3.1k sqft3170 Gemstone Dr, West Jordan, UT 84084For SaleMLS ID #2170062, Jennifer Clark, Utah Select Realty PC. UtahRealEstate.com
- $779,9006 bd4 ba4.2k sqft5554 S White Springs Dr, Murray, UT 84123For SaleMLS ID #2139055, Jason Lind, Realife Realty, LLC. UtahRealEstate.com
- $644,0005 bd3 ba2.5k sqft392 E Perrine Dr, Midvale, UT 84047For SaleMLS ID #2169691, JoAnn Ortega, Homie. UtahRealEstate.com
- $589,0004 bd3 ba2.2k sqft8168 S 2620 W, West Jordan, UT 84088For SaleMLS ID #2181232, Katie Nosack, Homie. UtahRealEstate.com
- $649,0006 bd3 ba3.2k sqft5948 W River Rock Pl, Salt Lake City, UT 84118For SaleMLS ID #2162491, Julie K Burke, Equity Real Estate (Solid). UtahRealEstate.com
- $599,0005 bd2 ba2k sqft5710 S 150 W, Salt Lake City, UT 84107For SaleMLS ID #2167784, Jennifer Mascaro, The Mascaro Group, LLC. UtahRealEstate.com
- $699,9005 bd3 ba2.5k sqft109 E 6740 S, Midvale, UT 84047For SaleMLS ID #2178273, Marissa Miller, RE/MAX Associates. UtahRealEstate.com
- $515,0004 bd3 ba2k sqft4337 W 3930 S, West Valley City, UT 84120For SaleMLS ID #2181402, Gayle A Thomas, Selling Salt Lake. UtahRealEstate.com
- $629,9004 bd2 ba1.7k sqft1481 E 3990 S, Salt Lake City, UT 84124For SaleMLS ID #2176043, Jolene Lehman, Jefferson Street Properties, LLC. UtahRealEstate.com
- $649,9005 bd3 ba2.8k sqft5084 W Stone Vista Ln, West Jordan, UT 84081For SaleMLS ID #2178054, Shane Mozaffari, Primed Real Estate LLC. UtahRealEstate.com
- $729,9005 bd3 ba2k sqft1795 E Gunderson Ln S, Salt Lake City, UT 84124For SaleMLS ID #2169402, Lana R Ames, Windermere Real Estate (Draper). UtahRealEstate.com
- $499,0004 bd3 ba2.3k sqft4631 S Carnegie Tech St, West Valley City, UT 84120For SaleMLS ID #2179191, Alexis J Gallegos, Better Homes and Gardens Real Estate Momentum (Kaysville). UtahRealEstate.com
- $524,9005 bd3 ba2.7k sqft439 E Winchester St, Salt Lake City, UT 84107For SaleMLS ID #2179037, Gina L Eborn, Masters Utah Real Estate. UtahRealEstate.com
- $677,0005 bd4 ba3.4k sqft9766 S Pendleton Way, South Jordan, UT 84095For SaleMLS ID #2133708, Jahna K Hatch, Dwell Realty Group, LLC. UtahRealEstate.com
- $585,0005 bd2 ba2.6k sqft9443 S Electra St, Sandy, UT 84094For SaleMLS ID #2176788, Genevieve Hayward, The Agency Salt Lake City. UtahRealEstate.com
- $614,9006 bd3 ba2.9k sqft1489 N 400 W, Bountiful, UT 84010For SaleMLS ID #2169604, Jeffrey Johnsen, Utah's Properties LLC. UtahRealEstate.com
