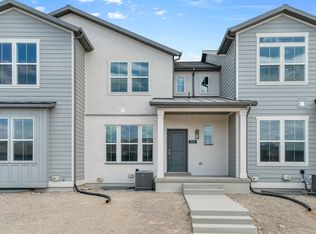
Location, location, location-- this community, ideally located in the hills of Lehi only 5 mins from I-15, is truly hard to beat! You'll enjoy majestic views of Lone Peak, Timpanogos, Utah Lake and the valley. This home is right near our massive clubhouse and pool area as well! Inside the home you'll comfortably enjoy an open concept main level with stylish kitchen, dining and living space. Upstairs you'll find 3 nice bedrooms, walk-in laundry room, and 2 bathrooms. Kitchen includes modern shaker cabinets, quartz counters, and stainless-steel appliances with gas range! Up to $4,000 towards closing costs using our preferred lender, plus a below market rate. Actual home may differ in color/material/options. Pictures are of finished homes of the same floor plan and may contain options/upgrades/ decorations/ furnishings not available at the advertised price. No representation or warranties are made regarding school districts and assignments; conduct your own investigation regarding current/future school boundaries. Buyer to verify all information.
Pending
$449,990
4375 N 325 E #1392, Lehi, UT 84048
3beds
1,399sqft
Townhouse
Built in 2026
1,306 Square Feet Lot
$450,400 Zestimate®
$322/sqft
$152/mo HOA
What's special
Modern shaker cabinetsStylish kitchenQuartz countersWalk-in laundry roomOpen concept main level
- 14 days |
- 10 |
- 0 |
Zillow last checked:
Listing updated:
Listed by:
Kaetlyn Anne Cook 385-377-5672,
D.R. Horton, Inc
Source: UtahRealEstate.com,MLS#: 2164735
Facts & features
Interior
Bedrooms & bathrooms
- Bedrooms: 3
- Bathrooms: 2
- Full bathrooms: 2
Rooms
- Room types: Master Bathroom
Primary bedroom
- Level: Second
Heating
- Forced Air, Central, >= 95% efficiency
Cooling
- Central Air
Appliances
- Included: Microwave, Disposal, Gas Range, Free-Standing Range
Features
- Walk-In Closet(s), Smart Thermostat
- Flooring: Carpet, Laminate, Concrete
- Windows: None, Double Pane Windows
- Basement: None
- Has fireplace: No
Interior area
- Total structure area: 1,399
- Total interior livable area: 1,399 sqft
- Finished area above ground: 1,399
Property
Parking
- Total spaces: 4
- Parking features: Garage - Attached
- Attached garage spaces: 2
- Uncovered spaces: 2
Features
- Stories: 2
- Pool features: Association
- Has view: Yes
- View description: Mountain(s)
Lot
- Size: 1,306 Square Feet
- Features: Curb & Gutter, Sprinkler: Auto-Full
- Residential vegetation: Landscaping: Full
Details
- Parcel number: 421201392
Construction
Type & style
- Home type: Townhouse
- Property subtype: Townhouse
Materials
- Brick, Stucco, Cement Siding
- Roof: Asphalt
Condition
- Und. Const.
- New construction: Yes
- Year built: 2026
- Major remodel year: 2026
Details
- Warranty included: Yes
Utilities & green energy
- Water: Culinary
- Utilities for property: Natural Gas Connected, Electricity Connected, Sewer Connected, Water Connected
Community & HOA
Community
- Features: Clubhouse, Sidewalks
- Security: Video Door Bell(s)
- Subdivision: Inverness By D.R. Horton
HOA
- Has HOA: Yes
- Amenities included: Biking Trails, Clubhouse, Trail(s), Picnic Area, Playground, Pool
- HOA fee: $152 monthly
- HOA name: FCS
Location
- Region: Lehi
Financial & listing details
- Price per square foot: $322/sqft
- Annual tax amount: $2,011
- Date on market: 6/11/2026
- Listing terms: Cash,Conventional,FHA,VA Loan
- Inclusions: Microwave, Range, Video Door Bell(s), Smart Thermostat(s)
- Acres allowed for irrigation: 0
- Electric utility on property: Yes
- Road surface type: Paved
Visit our professional directory to find an agent in your area that can help with your home search.
Visit professional directoryEstimated market value
$450,400
$428,000 - $473,000
$2,142/mo
Price history
| Date | Event | Price |
|---|---|---|
| 6/19/2026 | Pending sale | $449,990$322/sqft |
Source:  UtahRealEstate.com #2164735 Report a problem UtahRealEstate.com #2164735 Report a problem | ||
| 6/11/2026 | Listed for sale | $449,990$322/sqft |
Source:  DR Horton Report a problem DR Horton Report a problem | ||
Public tax history
Tax history is unavailable.
Monthly payment
Est. payment
Payment breakdown
Explore the cost of this home by adjusting the details. Changes won't be saved.Climate risks
Neighborhood: 84048
Nearby schools
GreatSchools rating
- 6/10Belmont SchoolGrades: PK-6Distance: 0.6 mi
- 6/10Viewpoint MiddleGrades: 7-9Distance: 0.6 mi
- 7/10Skyridge High SchoolGrades: 9-12Distance: 1.1 mi
Schools provided by the listing agent
- Elementary: Belmont
- Middle: Viewpoint Middle School
- High: Skyridge
- District: Alpine
Source: UtahRealEstate.com. This data may not be complete. We recommend contacting the local school district to confirm school assignments for this home.
- $409,9903 bd2 ba1.3k sqft4371 N 325 E #1393, Lehi, UT 84048Pending
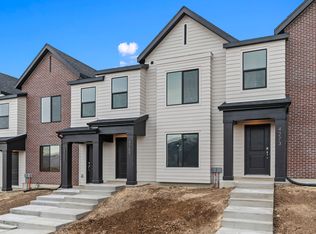
- $411,9903 bd2 ba1.3k sqft4367 N 325 E #1394, Lehi, UT 84048Pending
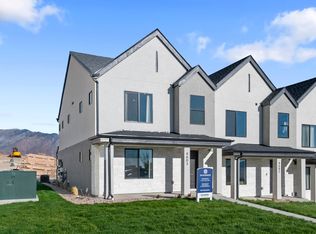
- $411,9903 bd2 ba1.3k sqft4363 N 325 E #1395, Lehi, UT 84048Pending
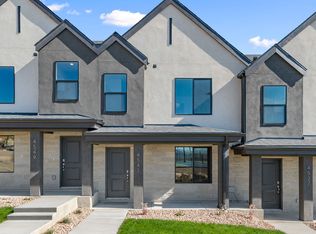
- $439,9903 bd2 ba1.3k sqft4345 N Buckstone Way #1384, Lehi, UT 84048Pending
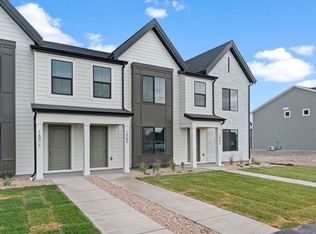
- $449,9903 bd2 ba1.3k sqft4355 N 325 E #1397, Lehi, UT 84048Pending
- $2,2003 bd2 ba1.4k sqft4347 N 325 E, Lehi, UT 84043For Rent
- $414,8003 bd2 ba1.4k sqft4335 N 325 E, Lehi, UT 84043Off Market
- $418,9003 bd2 ba1.4k sqft4335 N 325 E #1, Lehi, UT 84043Off Market
Similar homes
- $448,8003 bd4 ba1.7k sqft1828 N 3600 W, Lehi, UT 84048New Construction

 UtahRealEstate.com
 - $416,5002 bd2 ba1k sqft1866 N 3600 W, Lehi, UT 84048New Construction
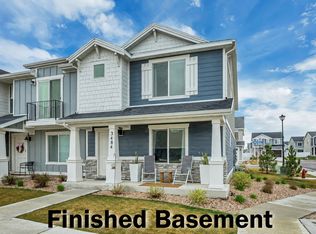
 Ivory Homes
 - $410,0003 bd2 ba1.8k sqft3484 W 850 N, Lehi, UT 84043For Sale
 MLS ID #2147901, Randal Banagas, Utah Home Realty. UtahRealEstate.com
 - from $524,5003 bd3 ba1.5k sqftSundance Ballpark Plan, Holbrook Place E Villas, Lehi, UT 84043New Construction
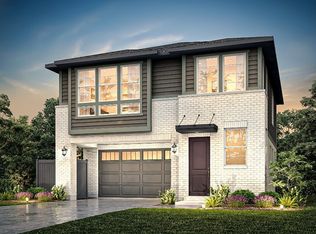 Ivory Homes
 - $484,9004 bd3 ba1.8k sqft978 S 850 W, American Fork, UT 84003For SaleMLS ID #2171229, Porter Hawkins, Equity Real Estate (NRE). UtahRealEstate.com
- $360,0003 bd2 ba1.2k sqft3984 W 1850 N #102, Lehi, UT 84048For SaleMLS ID #2147694, Lisa Tuul Zorigt, SURV REAL ESTATE INC. UtahRealEstate.com
- from $569,9003 bd3 ba1.9k sqftLillehammer Plan, Holbrook Scandia Cottages, Lehi, UT 84048New ConstructionIvory Homes
- $519,9003 bd3 ba1.7k sqft330 E 7635 S, Midvale, UT 84047For SaleMLS ID #2173438, Blair Allen, Kelly Right Real Estate of Utah, LLC. UtahRealEstate.com
- $419,9903 bd3 ba1.7k sqft487 S 900 W, American Fork, UT 84003For SaleMLS ID #2143050, Scot J Hazard, The Real Estate Group. UtahRealEstate.com
- $399,9003 bd2 ba1.5k sqft986 W Cyan Valley Way S, Riverton, UT 84065For SaleMLS ID #2156840, Raeanne H Wright, Equity Real Estate (Solid). UtahRealEstate.com
- $437,4984 bd3 ba2k sqft977 E Seaside St #1896, Saratoga Springs, UT 84045For SaleMLS ID #2147943, Aaron Nakamura, KW Utah Realtors Keller Williams. UtahRealEstate.com
- $455,0003 bd3 ba2k sqft470 S 720 W, American Fork, UT 84003For SaleMLS ID #2138133, Marcus Case, Berkshire Hathaway HomeServices Elite Real Estate. UtahRealEstate.com
- $416,5002 bd3 ba1.7k sqft1866 N 3600 W, Lehi, UT 84043For SaleMLS ID #2135234, C Terry Clark, Ivory Homes, LTD. UtahRealEstate.com
- $464,9003 bd3 ba1.5k sqft13472 S Fallow Creek Ln, Draper, UT 84020For SaleMLS ID #2161782, Linda T Herrera, Distinction Real Estate. UtahRealEstate.com
- $490,9244 bd3 ba1.9k sqft771 W 520 S #478, American Fork, UT 84003New ConstructionMLS ID #2169561, Timothy S Marshall, Richmond American Homes of Utah, Inc. UtahRealEstate.com
- $424,9003 bd2 ba1.3k sqft8342 S Sky Mirror Ln W #303, West Jordan, UT 84088For SaleMLS ID #2172566, Nicole Masco, Utah Key Real Estate, LLC (Woodhaven Branch). UtahRealEstate.com
- $489,9904 bd4 ba2k sqft511 S 720 W #466, American Fork, UT 84003For SaleMLS ID #2168874, Timothy S Marshall, Richmond American Homes of Utah, Inc. UtahRealEstate.com
- $449,9903 bd3 ba1.4k sqft371 E Halls Creek Rd, Saratoga Springs, UT 84045New ConstructionMLS ID #2154776, Julie Israelsen, Advantage Real Estate, LLC. UtahRealEstate.com
- $459,9903 bd2 ba1.5k sqft6722 W South Jordan Pkwy #511, South Jordan, UT 84009New ConstructionUtahRealEstate.com
- $514,9003 bd3 ba1.5k sqft3975 W 2800 N, Lehi, UT 84043New ConstructionIvory Homes
