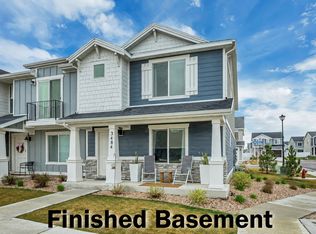
Ask me about the interest rate on this home!! Welcome to Inverness where you have views all around! Located on the foothills in East Lehi with amazing views sits a new home community like no other. Close to schools, shopping, dining, highways and the silicon slopes you can get where you need to be quickly. Move in ready! This Dalton townhome is just the right price. Home includes an open layout with quartz countertops, stainless appliances, laminate flooring and so much more. Ask me about our generous home warranties, active radon mitigation system and Smart Home package which are all included in this home. AMAZING interest rate saving you HUNDREDS on your monthly payment and $4,000 towards closing costs for using our preferred lender. Actual home may differ in color/material/options. Pictures are of finished homes of the same floor plan and may contain options/upgrades/ decorations/ furnishings not available at the advertised price. No representation or warranties are made regarding school districts and assignments; conduct your own investigation regarding current/future school boundaries. Buyer to verify all information. Sales office hours are Monday, Tuesday, Thursday, Friday, and Saturday from 11:00am-6:00pm. Wednesday from 1:00pm-6:00pm.
Pending
Price increase: $10K (6/24)
$439,990
4345 N Buckstone Way #1384, Lehi, UT 84048
3beds
1,399sqft
:
Get pre-qualified$2,746/mo
Townhouse
Built in 2026
871 Square Feet Lot
$406,100 Zestimate®
$315/sqft
$152/mo HOA
What's special
- 37 days |
- 191 |
- 13 |
Zillow last checked:
Listing updated:
Listed by:
Sarah Hoffmann 801-671-9600,
D.R. Horton, Inc
Source: UtahRealEstate.com,MLS#: 2140884
Facts & features
Interior
Bedrooms & bathrooms
- Bedrooms: 3
- Bathrooms: 2
- Full bathrooms: 2
Rooms
- Room types: Great Room
Heating
- Forced Air, Central
Cooling
- Central Air
Appliances
- Included: Disposal, Gas Range
Features
- Walk-In Closet(s)
- Flooring: Carpet, Laminate
- Windows: Double Pane Windows
- Basement: None
- Has fireplace: No
Interior area
- Total structure area: 1,399
- Total interior livable area: 1,399 sqft
- Finished area above ground: 1,399
Property
Parking
- Total spaces: 4
- Parking features: Garage - Attached
- Attached garage spaces: 2
- Uncovered spaces: 2
Features
- Stories: 2
- Pool features: Association
Lot
- Size: 871 Square Feet
- Features: Sprinkler: Auto-Full
- Residential vegetation: Landscaping: Full
Details
- Parcel number: 421201384
Construction
Type & style
- Home type: Townhouse
- Property subtype: Townhouse
Materials
- Stone, Stucco
- Roof: Asphalt
Condition
- Und. Const.
- New construction: Yes
- Year built: 2026
Details
- Warranty included: Yes
Utilities & green energy
- Sewer: Public Sewer, Sewer: Public
- Water: Culinary
- Utilities for property: Natural Gas Connected, Electricity Connected, Sewer Connected, Water Connected
Community & HOA
Community
- Features: Clubhouse, Sidewalks
- Subdivision: Inverness
HOA
- Has HOA: Yes
- Amenities included: Clubhouse, Trail(s), Picnic Area, Playground, Pool
- HOA fee: $152 monthly
- HOA name: FCS
- HOA phone: 801-256-0465
Location
- Region: Lehi
Financial & listing details
- Price per square foot: $315/sqft
- Annual tax amount: $2,100
- Date on market: 3/4/2026
- Listing terms: Cash,Conventional,FHA,VA Loan
- Acres allowed for irrigation: 0
- Electric utility on property: Yes
Visit our professional directory to find an agent in your area that can help with your home search.
Visit professional directoryEstimated market value
$406,100
$386,000 - $426,000
$2,093/mo
Price history
| Date | Event | Price |
|---|---|---|
| 7/10/2026 | Pending sale | $439,990$315/sqft |
Source:  UtahRealEstate.com #2140884 Report a problem UtahRealEstate.com #2140884 Report a problem | ||
| 6/24/2026 | Price change | $439,990+2.3%$315/sqft |
Source: UtahRealEstate.com #2140884 Report a problem | ||
| 3/11/2026 | Pending sale | $429,990$307/sqft |
Source: UtahRealEstate.com #2140884 Report a problem | ||
| 3/4/2026 | Listed for sale | $429,990$307/sqft |
Source: UtahRealEstate.com #2140884 Report a problem | ||
Public tax history
Tax history is unavailable.
Monthly payment
Est. payment
Payment breakdown
Explore the cost of this home by adjusting the details. Changes won't be saved.Climate risks
Neighborhood: 84048
Nearby schools
GreatSchools rating
- 6/10Belmont SchoolGrades: PK-6Distance: 0.6 mi
- 6/10Viewpoint MiddleGrades: 7-9Distance: 0.6 mi
- 7/10Skyridge High SchoolGrades: 9-12Distance: 1 mi
Schools provided by the listing agent
- Elementary: Belmont
- Middle: Viewpoint Middle School
- High: Skyridge
- District: Alpine
Source: UtahRealEstate.com. This data may not be complete. We recommend contacting the local school district to confirm school assignments for this home.
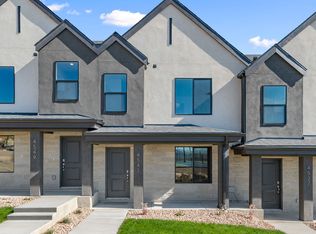
- $411,9903 bd2 ba1.3k sqft4363 N 325 E #1395, Lehi, UT 84048Pending
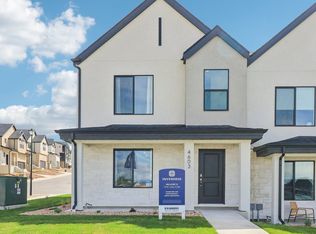
- $449,9903 bd2 ba1.3k sqft4355 N 325 E #1397, Lehi, UT 84048Pending
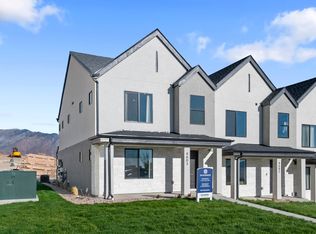
- $411,9903 bd2 ba1.3k sqft4367 N 325 E #1394, Lehi, UT 84048Pending
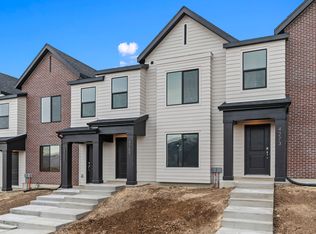
- $409,9903 bd2 ba1.3k sqft4371 N 325 E #1393, Lehi, UT 84048Pending
- $449,9903 bd2 ba1.3k sqft4375 N 325 E #1392, Lehi, UT 84048Pending
- $2,2003 bd2 ba1.4k sqft4347 N 325 E, Lehi, UT 84043For Rent
- $418,1003 bd2 ba1.4k sqft4335 N 325 E, Lehi, UT 84043Off Market
- $423,7003 bd2 ba1.4k sqft4335 N 325 E #1, Lehi, UT 84043Off Market
Similar homes
- $390,0003 bd3 ba1.4k sqft1944 N Hollow Ct, Lehi, UT 84043For Sale

 MLS ID #2164234, Kyle Harrison, Utah Key Real Estate, LLC. UtahRealEstate.com
 - $410,0003 bd2 ba1.8k sqft3484 W 850 N, Lehi, UT 84043For Sale
 MLS ID #2147901, Randal Banagas, Utah Home Realty. UtahRealEstate.com
 - $419,9904 bd3 ba1.5k sqft356 E Browns Crk, Saratoga Springs, UT 84045New Construction
 MLS ID #2173546, Julie Israelsen, Advantage Real Estate, LLC. UtahRealEstate.com
 - $447,0003 bd4 ba2k sqft407 S 980 W, American Fork, UT 84003For Sale
 MLS ID #2165419, Joshua Mondale, Omada Real Estate. UtahRealEstate.com
 - $400,0003 bd2 ba1.4k sqft3815 W Cold Spring Dr, Lehi, UT 84043For SaleMLS ID #2157004, Janet Marroquin, Coldwell Banker Realty (Davis County). UtahRealEstate.com
- $394,5003 bd2 ba1.3k sqft3715 W Cold Spring Dr, Lehi, UT 84043For SaleMLS ID #2158439, Alayna Wells, Medlink Real Estate LLC. UtahRealEstate.com
- $429,9003 bd4 ba1.7k sqft528 S 950 W, American Fork, UT 84003For SaleMLS ID #2156395, Cameron Brunt, Real Broker, LLC. UtahRealEstate.com
- $360,0003 bd2 ba1.2k sqft3984 W 1850 N #102, Lehi, UT 84048For SaleMLS ID #2147694, Lisa Tuul Zorigt, SURV REAL ESTATE INC. UtahRealEstate.com
- $457,9003 bd3 ba1.7k sqft3473 W Hardman Way, Lehi, UT 84043For SaleMLS ID #2123269, Jonathan B. Andrade, Real Estate Essentials. UtahRealEstate.com
- $424,9003 bd3 ba1.8k sqft15144 S Wild Horse Way, Bluffdale, UT 84065For SaleMLS ID #2160122, Andrew VanDongen, Real Broker, LLC. UtahRealEstate.com
- $335,0003 bd2 ba1.2k sqft1386 N 3830 W #Q203, Lehi, UT 84043For SaleMLS ID #2173454, Michelle Gutierrez, KW South Valley Keller Williams. UtahRealEstate.com
- $383,0003 bd2 ba1.3k sqft388 N Regatta Ln, Saratoga Springs, UT 84045For SaleMLS ID #2142471, Ty W Price, KW Westfield (Excellence). UtahRealEstate.com
- $399,9003 bd2 ba1.5k sqft986 W Cyan Valley Way S, Riverton, UT 84065For SaleMLS ID #2156840, Raeanne H Wright, Equity Real Estate (Solid). UtahRealEstate.com
- $360,0003 bd2 ba1.3k sqft1152 E Trident Dr, Saratoga Springs, UT 84045For SaleMLS ID #2155798, Brayden Lewis, RANLife Real Estate Inc. UtahRealEstate.com
- $437,4984 bd3 ba2k sqft977 E Seaside St #1896, Saratoga Springs, UT 84045For SaleMLS ID #2147943, Aaron Nakamura, KW Utah Realtors Keller Williams. UtahRealEstate.com
- $369,9003 bd2 ba1.3k sqft431 N Northshore Dr, Saratoga Springs, UT 84045For SaleMLS ID #2143154, Carl Spencer, KW WESTFIELD. UtahRealEstate.com
- $425,0003 bd3 ba1.8k sqft1817 W Torlundy Dr, Riverton, UT 84065For SaleMLS ID #2157178, Adam Derfler, Century 21 Everest. UtahRealEstate.com
- $480,0003 bd3 ba1.5k sqft82 E Axis Creek Cv, Draper, UT 84020For SaleMLS ID #2155119, Sara Hiatt, KW South Valley Keller Williams. UtahRealEstate.com
- $484,9004 bd3 ba1.8k sqft978 S 850 W, American Fork, UT 84003For SaleMLS ID #2171229, Porter Hawkins, Equity Real Estate (NRE). UtahRealEstate.com
- $402,0003 bd2 ba1.6k sqft994 W Sapphire Peak Dr #200, Riverton, UT 84065For SaleMLS ID #2134167, Raeanne H Wright, Equity Real Estate (Solid). UtahRealEstate.com
