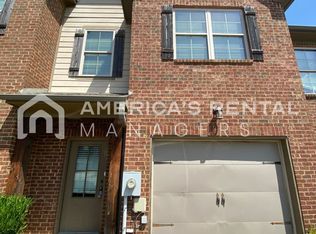
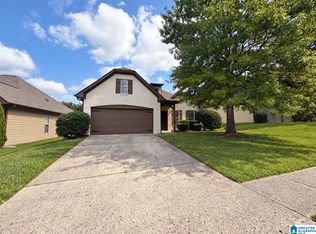
This beautifully maintained 3-bedroom, 2.5-bath townhome offers effortless modern living in the heart of Gardendale. Located in the Caufield Neighborhood and Built in 2017. With fresh paint, the residence features a bright, open-concept design that seamlessly connects the kitchen and living spaces—perfect for entertaining, relaxing, or working from home. Thoughtfully designed for today’s lifestyle, the spacious floor plan offers two full baths, a convenient half bath, and a private garage, all complemented by the ease of low-maintenance living. This move-in-ready home presents an exceptional opportunity for buyers seeking comfort, style, and value. Ideally positioned just minutes from Gardendale’s popular dining, shopping, and everyday conveniences, with quick interstate access for an effortless commute to Birmingham and beyond. Walk the sidewalks to a highschool game or to eat. A refined yet practical home designed to let you live beautifully, comfortably, and on your terms. Call!
For sale
$228,500
4375 Shivas Way, Gardendale, AL 35071
3beds
1,690sqft
Townhouse
Built in 2017
435 Square Feet Lot
$226,300 Zestimate®
$135/sqft
$25/mo HOA
What's special
- 6 days
- 205
- 21
Likely to sell faster than
Zillow last checked:
Listing updated:
Listed by:
Ben Preston 205-305-6347,
LAH Sotheby's International Realty Hoover
Source: GALMLS,MLS#: 21464513
Facts & features
Interior
Bedrooms & bathrooms
- Bedrooms: 3
- Bathrooms: 3
- Full bathrooms: 2
- 1/2 bathrooms: 1
Rooms
- Room types: Bedroom, Den/Family (ROOM), Bathroom, Half Bath (ROOM), Kitchen, Master Bathroom, Master Bedroom
Primary bedroom
- Level: Second
Bedroom 1
- Level: Second
Bedroom 2
- Level: Second
Primary bathroom
- Level: Second
Bathroom 1
- Level: First
Family room
- Level: First
Kitchen
- Features: Laminate Counters
- Level: First
Basement
- Area: 0
Heating
- Central
Cooling
- Central Air
Appliances
- Included: Dishwasher, Microwave, Electric Oven, Refrigerator, Electric Water Heater
- Laundry: Electric Dryer Hookup, Washer Hookup, Upper Level, Laundry Room, Laundry (ROOM), Yes
Features
- None, High Ceilings, Soaking Tub, Separate Shower, Tub/Shower Combo, Walk-In Closet(s)
- Flooring: Carpet, Laminate, Tile
- Attic: Pull Down Stairs,Yes
- Has fireplace: No
Interior area
- Total interior livable area: 1,690 sqft
- Finished area above ground: 1,690
- Finished area below ground: 0
Video & virtual tour
Property
Parking
- Total spaces: 1
- Parking features: Driveway, Garage Faces Front
- Garage spaces: 1
- Has uncovered spaces: Yes
Features
- Levels: 2+ story
- Patio & porch: Open (DECK), Deck
- Exterior features: None
- Pool features: None
- Has view: Yes
- View description: None
- Waterfront features: No
Lot
- Size: 435 Square Feet
Details
- Parcel number: 1400144000001.094
- Special conditions: N/A
Construction
Type & style
- Home type: Townhouse
- Property subtype: Townhouse
Materials
- 1 Side Brick
- Foundation: Slab
Condition
- Year built: 2017
Utilities & green energy
- Water: Public
- Utilities for property: Sewer Connected, Underground Utilities
Community & HOA
Community
- Subdivision: Caufield Park
HOA
- Has HOA: Yes
- Services included: Maintenance Grounds
- HOA fee: $300 annually
Location
- Region: Gardendale
Financial & listing details
- Price per square foot: $135/sqft
- Tax assessed value: $254,500
- Annual tax amount: $3,059
- Price range: $228.5K - $228.5K
- Date on market: 9/9/2026
Estimated market value
$226,300
$215,000 - $238,000
$2,007/mo
Price history
| Date | Event | Price |
|---|---|---|
| 9/12/2026 | Listed for sale | $228,500+38.9%$135/sqft |
Source:  GALMLS #21464513 Report a problem GALMLS #21464513 Report a problem | ||
| 6/6/2024 | Listing removed | -- |
Source: Zillow Rentals Report a problem | ||
| 4/12/2024 | Price change | $1,770-1.4%$1/sqft |
Source: Zillow Rentals Report a problem | ||
| 4/2/2024 | Listed for rent | $1,795+16.6%$1/sqft |
Source: Zillow Rentals Report a problem | ||
| 2/11/2022 | Listing removed | -- |
Source: Zillow Rental Network Premium Report a problem | ||
| 2/3/2022 | Listed for rent | $1,540$1/sqft |
Source: Zillow Rental Network Premium Report a problem | ||
| 9/26/2018 | Sold | $164,500+313.3%$97/sqft |
Source: Public Record Report a problem | ||
| 5/18/2016 | Sold | $39,800$24/sqft |
Source: Public Record Report a problem | ||
Public tax history
| Year | Property taxes | Tax assessment |
|---|---|---|
| 2025 | $3,059 +5.3% | $50,900 +5.3% |
| 2024 | $2,906 -0.9% | $48,360 -0.9% |
| 2023 | $2,934 +18.6% | $48,820 +18.6% |
| 2022 | $2,475 +12.3% | $41,180 +12.3% |
| 2021 | $2,203 +4.1% | $36,660 +4.1% |
| 2020 | $2,117 +14.9% | $35,220 +14.9% |
| 2019 | $1,841 +22.2% | $30,640 +22.2% |
| 2018 | $1,507 +1154% | $25,080 +1154% |
| 2017 | $120 | $2,000 |
| 2016 | $120 | $2,000 |
| 2015 | $120 +20% | $2,000 |
| 2014 | $100 | $2,000 |
| 2012 | $100 | $2,000 |
Find assessor info on the county website
Monthly payment
Est. payment
Payment breakdown
Explore the cost of this home by adjusting the details. Changes won't be saved.Climate risks
Neighborhood: 35071
Nearby schools
Schools provided by the listing agent
- Elementary: Gardendale
- Middle: Bragg
- High: Gardendale
Source: GALMLS. This data may not be complete. We recommend contacting the local school district to confirm school assignments for this home.

Similar homes
- $316,9003 bd2 ba2k sqft501 Magnolia Crest Cir, Gardendale, AL 35071For Sale By Owner
- $280,0003 bd2 ba1.5k sqft1259 Easterwood Blvd, Gardendale, AL 35071For Sale
 MLS ID #21463419, Julie Morton, Keller Williams Realty Hoover. GALMLS
 - $199,9002 bd2 ba1.3k sqft3065 Summit Ln, Fultondale, AL 35068For Sale
 MLS ID #21463755, Erika Hatter, Keller Williams Realty Hoover. GALMLS
 - $264,9953 bd3 ba1.8k sqft4535 Village Springs Sq, Fultondale, AL 35068New Construction
 Smith Douglas Homes
 - $299,9003 bd2 ba2.1k sqftAt&t, Gardendale, AL 35071For SaleMLS ID #21458697, Debbie Burks, Keller Williams Realty Hoover. GALMLS
- $235,0003 bd2 ba1.5k sqft171 Charleston Way, Trussville, AL 35173For SaleMLS ID #21464155, John Stanback, Evernest Too. GALMLS
- $264,9953 bd3 ba1.7k sqft4514 Village Springs Sq #6, Fultondale, AL 35068For SaleMLS ID #21460127, Khalisha Searcy, SDH Alabama LLC. GALMLS
- $264,9953 bd3 ba1.7k sqft4518 Village Springs Sq #6, Fultondale, AL 35068For SaleMLS ID #21460101, Khalisha Searcy, SDH Alabama LLC. GALMLS
- $270,9953 bd3 ba1.8k sqft4516 Village Springs Sq #6, Fultondale, AL 35068For SaleMLS ID #21460122, Kalyn Hill, SDH Alabama LLC. GALMLS
- $255,0003 bd2 ba1.3k sqft408 Summit Way, Fultondale, AL 35068For SaleMLS ID #21462930, Caroline Grimes, Sweet HOMElife Real Estate. GALMLS
- $264,9953 bd3 ba1.8k sqft4535 Village Springs Sq #9, Fultondale, AL 35068New ConstructionMLS ID #21454721, Khalisha Searcy, SDH Alabama LLC. GALMLS
- $272,9953 bd3 ba1.8k sqft4512 Village Springs Sq #6, Fultondale, AL 35068For SaleMLS ID #21460128, Kalyn Hill, SDH Alabama LLC. GALMLS
- $275,9953 bd3 ba1.7k sqft4532 Village Springs Sq #5, Fultondale, AL 35068For SaleMLS ID #21457891, Khalisha Searcy, SDH Alabama LLC. GALMLS
- $272,9953 bd3 ba1.8k sqft4526 Village Springs Sq #5, Fultondale, AL 35068For SaleMLS ID #21457894, Khalisha Searcy, SDH Alabama LLC. GALMLS
- $278,9953 bd3 ba1.8k sqft4520 Village Springs Sq #6, Fultondale, AL 35068For SaleMLS ID #21460097, Kalyn Hill, SDH Alabama LLC. GALMLS
- $225,0003 bd2 ba1.3k sqft5967 Old Acton Rd, Moody, AL 35004For SaleMLS ID #21461230, Yadira Ramon Herrera, Mainstay Brokerage LLC. GALMLS
- $249,0002 bd2 ba1.4k sqft4787 New Found Rd, Mount Olive, AL 35117For SaleMLS ID #21459215, Renee McAdams, ERA King Real Estate. GALMLS
