Move-in ready and in a prime Clayton location, this 3-bedroom, 2-bath ranch offers a spacious, well-planned layout made for easy one level living. Soaring vaulted ceilings in the living room and primary suite create an open, elevated feel, while hardwood floors, a cozy fireplace and a separate dining room with beautiful coffered ceiling detail add character throughout. The kitchen features granite countertops, a spacious island, stainless steel appliances, gas range and pot filler—perfect for everyday living and entertaining. The private primary suite offers a generous walk-in closet, dual vanity and tiled walk-in shower with built-in bench. A dedicated laundry room with utility sink adds even more function. Enjoy a welcoming covered front porch and a spacious backyard patio framed by privacy trees, creating an ideal place to relax, grill or gather. Community amenities include a pool, playground, picnic area and walking trails, offering plenty of ways to enjoy the outdoors close to home. Just minutes from Downtown Clayton, local dining, shopping and community events, this home puts so much of what Clayton has to offer right at your fingertips.
For sale
$319,900
438 Lakemont Dr, Clayton, NC 27520
3beds
1,710sqft
Single Family Residence, Residential
Built in 2017
6,969 Square Feet Lot
$311,500 Zestimate®
$187/sqft
$59/mo HOA
What's special
- 4 days |
- 519 |
- 41 |
Likely to sell faster than
Zillow last checked:
Listing updated:
Listed by:
Teicy Garcia 919-579-9048,
NorthGroup Real Estate, Inc.
Source: Doorify MLS,MLS#: 10186181
Facts & features
Interior
Bedrooms & bathrooms
- Bedrooms: 3
- Bathrooms: 2
- Full bathrooms: 2
Heating
- None
Cooling
- Ceiling Fan(s), Central Air
Appliances
- Included: Dishwasher, Gas Range, Gas Water Heater, Microwave, Self Cleaning Oven, Stainless Steel Appliance(s)
- Laundry: Laundry Room, Main Level
Features
- Bathtub/Shower Combination, Cathedral Ceiling(s), Ceiling Fan(s), Coffered Ceiling(s), Crown Molding, Entrance Foyer, Granite Counters, High Ceilings, Kitchen Island, Open Floorplan, Pantry, Master Downstairs, Separate Shower, Smooth Ceilings, Vaulted Ceiling(s), Walk-In Closet(s), Walk-In Shower
- Flooring: Carpet, Ceramic Tile, Hardwood
- Windows: Blinds, Shutters
- Number of fireplaces: 1
- Fireplace features: Family Room, Gas, Gas Log
- Common walls with other units/homes: No Common Walls
Interior area
- Total structure area: 1,710
- Total interior livable area: 1,710 sqft
- Finished area above ground: 1,710
- Finished area below ground: 0
Property
Parking
- Total spaces: 2
- Parking features: Attached, Driveway, Garage, Paved
- Attached garage spaces: 2
Features
- Levels: One, One and One Half
- Stories: 1
- Patio & porch: Covered, Front Porch, Patio, Porch
- Exterior features: Lighting, Rain Gutters
- Pool features: Community
- Has view: Yes
Lot
- Size: 6,969 Square Feet
Details
- Parcel number: 05H03041R
- Zoning: PD-R
- Special conditions: Standard
Construction
Type & style
- Home type: SingleFamily
- Architectural style: Craftsman, Ranch
- Property subtype: Single Family Residence, Residential
Materials
- Shake Siding, Stone, Stone Veneer, Vinyl Siding
- Foundation: Slab
- Roof: Asphalt, Shingle
Condition
- New construction: No
- Year built: 2017
Utilities & green energy
- Sewer: Public Sewer
- Water: Public
Green energy
- Energy efficient items: Thermostat
Community & HOA
Community
- Features: Playground, Pool, Sidewalks, Street Lights, Suburban
- Subdivision: Bristol
HOA
- Has HOA: Yes
- Amenities included: Picnic Area, Playground, Pool
- Services included: Unknown
- HOA fee: $177 quarterly
Location
- Region: Clayton
Financial & listing details
- Price per square foot: $187/sqft
- Tax assessed value: $345,200
- Annual tax amount: $3,452
- Date on market: 8/15/2026
Estimated market value
$311,500
$296,000 - $327,000
$1,970/mo
Price history
| Date | Event | Price |
|---|---|---|
| 8/15/2026 | Listed for sale | $319,900+24.5%$187/sqft |
Source:  Doorify MLS #10186181 Report a problem Doorify MLS #10186181 Report a problem | ||
| 8/31/2020 | Sold | $257,000-0.4%$150/sqft |
Source: Doorify MLS #2304964 Report a problem | ||
| 7/2/2020 | Pending sale | $258,000$151/sqft |
Source: HomeTowne Realty #2304964 Report a problem | ||
| 6/19/2020 | Price change | $258,000-0.8%$151/sqft |
Source: HomeTowne Realty #2304964 Report a problem | ||
| 5/28/2020 | Price change | $260,000-0.8%$152/sqft |
Source: HomeTowne Realty #2304964 Report a problem | ||
| 5/12/2020 | Price change | $262,000-0.8%$153/sqft |
Source: HomeTowne Realty #2304964 Report a problem | ||
| 4/30/2020 | Price change | $264,000-0.4%$154/sqft |
Source: HomeTowne Realty #2304964 Report a problem | ||
| 3/1/2020 | Listed for sale | $265,000+9.1%$155/sqft |
Source: HomeTowne Realty #2304964 Report a problem | ||
| 8/30/2017 | Sold | $242,810$142/sqft |
Source: Doorify MLS #2112642 Report a problem | ||
Public tax history
| Year | Property taxes | Tax assessment |
|---|---|---|
| 2025 | $3,487 +16.8% | $345,200 +52.7% |
| 2024 | $2,985 +2.3% | $226,120 |
| 2023 | $2,917 -3% | $226,120 |
| 2022 | $3,007 +1.5% | $226,120 |
| 2021 | $2,962 -2.2% | $226,120 |
| 2020 | $3,030 | $226,120 |
| 2019 | $3,030 | $226,120 +27.4% |
| 2018 | -- | $177,430 +491.4% |
| 2017 | -- | $30,000 |
| 2016 | -- | $30,000 |
Find assessor info on the county website
Monthly payment
Est. payment
Payment breakdown
Explore the cost of this home by adjusting the details. Changes won't be saved.Climate risks
Neighborhood: 27520
Nearby schools
GreatSchools rating
- 5/10East Clayton ElementaryGrades: PK-5Distance: 3.4 mi
- 8/10Clayton MiddleGrades: 6-8Distance: 1.6 mi
- 5/10Clayton HighGrades: 9-12Distance: 1.1 mi
Schools provided by the listing agent
- Elementary: Johnston - East Clayton Elementary
- Middle: Johnston - Clayton Middle
- High: Johnston - Clayton High
Source: Doorify MLS. This data may not be complete. We recommend contacting the local school district to confirm school assignments for this home.
- $336,3004 bd3 ba1.8k sqft428 Lakemont Dr, Clayton, NC 27520Off Market

- $422,8004 bd4 ba3.1k sqft448 Lakemont Dr, Clayton, NC 27520Off Market
- $318,2004 bd3 ba1.7k sqft106 Balsam Fir Pl, Clayton, NC 27520Off Market
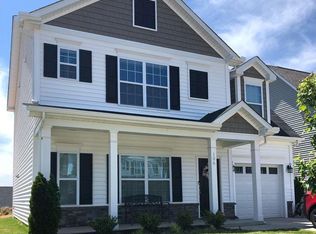
- $314,7003 bd2 ba1.5k sqft458 Lakemont Dr, Clayton, NC 27520Off Market
- $344,5004 bd2 ba1.9k sqft102 Balsam Fir Pl, Clayton, NC 27520Off Market
- $325,0004 bd3 ba1.7k sqft418 Lakemont Dr, Clayton, NC 27520Pending
- $289,6003 bd2 ba1.2k sqft136 Balsam Fir Pl, Clayton, NC 27520Off Market
- $319,4004 bd2 ba1.8k sqft447 Lakemont Dr, Clayton, NC 27520Off Market
A local agent can set up tours, give advice and negotiate with sellers.
Similar homes
- $349,9004 bd3 ba1.9k sqft26 Gold Creek Dr, Clayton, NC 27520For Sale
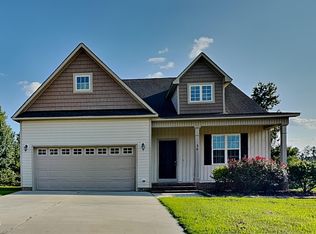
 MLS ID #10183936, Laurie Stanley. Doorify MLS
 - $--3 bd2 ba1.7k sqft136 Poplar Dr, Clayton, NC 27520Auction
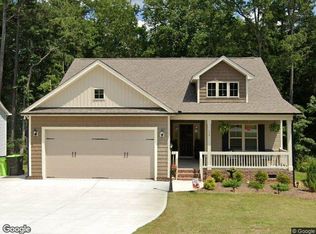 Xome
Xome - from $351,4903 bd2 ba1.6k sqftARIA - TRADITION Plan, Lawson Glen, Clayton, NC 27520New Construction
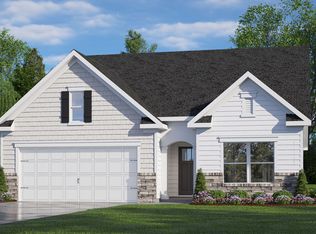 DR Horton
 - $349,9002 bd2 ba1.4k sqft29 Cabarrus Way, Clayton, NC 27527For Sale
 MLS ID #10179394, Diana Skinner. Doorify MLS
 - $329,9903 bd3 ba1.8k sqft157 S Meyers Ct, Clayton, NC 27520New ConstructionDoorify MLS
- $379,9004 bd3 ba2.1k sqft51 Tall Oak Ct, Clayton, NC 27520For SaleMLS ID #10184968, Laurie Stanley. Doorify MLS
- $285,0003 bd3 ba1.7k sqft73 Crownview Ct, Clayton, NC 27527For SaleMLS ID #10168483, Laurie Stanley. Doorify MLS
- $374,9903 bd3 ba2.1k sqft51 Cheyenne Dr, Clayton, NC 27520New ConstructionDoorify MLS
- from $369,9003 bd3 ba2.1k sqftThe Maple Plan, Highgate, Clayton, NC 27520New ConstructionChesapeake Homes
- from $383,4903 bd3 ba2.3k sqftGALEN - TRADITION Plan, Lawson Glen, Clayton, NC 27520New ConstructionDR Horton
- $345,0004 bd3 ba2.2k sqft4034 Patriot Ridge Ct, Raleigh, NC 27610For SaleMLS ID #10185116, Thomas Ladane Shoupe. Doorify MLS
- from $346,9902 bd2 ba1.4k sqftCamellia Plan, The Walk at East Village, Clayton, NC 27527New ConstructionMcKee Homes
- $270,0002 bd2 ba1.1k sqft81 Marsh Creek Dr, Garner, NC 27529For SaleMLS ID #10185567, Kristy Buschhorn. Doorify MLS
- $449,9004 bd3 ba2.3k sqft124 Railcar Way, Clayton, NC 27520New ConstructionDoorify MLS
- $344,9003 bd3 ba1.9k sqft30 Inman Way, Selma, NC 27576For Sale
 MLS ID #100584461, Wanda Burns-Ramsey, Coldwell Banker HPW Raleigh Midtown. Hive MLS
 - $319,7064 bd3 ba1.9k sqft57 W Emily Gardens Dr #62, Selma, NC 27576New ConstructionMLS ID #10185976, Tammy Register. Doorify MLS
- $290,0003 bd3 ba1.7k sqft90 Crosby Ln, Garner, NC 27529For SaleMLS ID #10175702, Michelle Morock. Doorify MLS
- from $329,9903 bd2 ba1.8k sqftPendleton Plan, Sidney Creek Single Family, Zebulon, NC 27597New ConstructionDRB Homes
- $346,9003 bd2 ba1.6k sqft250 Bonsai Way, Four Oaks, NC 27524New ConstructionMLS ID #10173246, Tony Lee. Doorify MLS
- $390,9005 bd3 ba2.3k sqft131 Sugar Maple Ct, Garner, NC 27529For SaleMLS ID #10181739, Laurie Stanley. Doorify MLS
