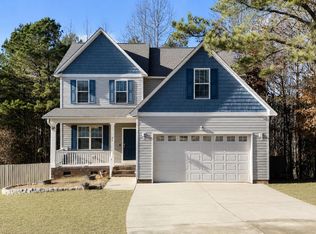
Spacious and Modern Living on nearly 0.9 acres in Clayton - No City Taxes! Welcome home to 26 Gold Creek Drive, a beautifully crafted 4-bedroom, 2.5-bath single-family home offering nearly 2000 sq. ft. of living space. Step inside to an inviting open layout featuring a formal dining area accented by classic chair rail molding. The airy great room boasts soaring vaulted ceilings and a cozy fireplace, perfect for gathering. The kitchen features stainless steel appliances, granite countertops, and a center island with bar stool seating. Enjoy the ultimate convenience of a main-level owner's suite complete with a tray ceiling, walk-in closet, and an ensuite bath with a dual-sink vanity, soaking tub, and a separate glass shower. Upstairs, you'll find three additional bedrooms, a full bath, plus a flexible loft space ideal for an office, study nook, or playroom. Schedule your private tour today!
For sale
$364,900
26 Gold Creek Dr, Clayton, NC 27520
4beds
1,960sqft
:
Get pre-qualified$2,213/mo
Single Family Residence, Residential
Built in 2016
0.89 Acres Lot
$358,700 Zestimate®
$186/sqft
$5/mo HOA
What's special
Cozy fireplaceSoaring vaulted ceilingsClassic chair rail moldingSeparate glass showerGranite countertopsWalk-in closetSoaking tub
- 15 hours |
- 280 |
- 34 |
Zillow last checked:
Listing updated:
Listed by:
Laurie Stanley 919-625-9296,
Bridge Homes
Source: Doorify MLS,MLS#: 10183936
Facts & features
Interior
Bedrooms & bathrooms
- Bedrooms: 4
- Bathrooms: 3
- Full bathrooms: 2
- 1/2 bathrooms: 1
Heating
- Forced Air
Cooling
- Central Air
Appliances
- Included: Dishwasher, Microwave, Range, Refrigerator
Features
- Flooring: Carpet, Vinyl
Interior area
- Total structure area: 1,960
- Total interior livable area: 1,960 sqft
- Finished area above ground: 1,960
- Finished area below ground: 0
Property
Parking
- Total spaces: 2
- Parking features: Garage - Attached
- Attached garage spaces: 2
Features
- Levels: Two
- Stories: 1
- Has view: Yes
Lot
- Size: 0.89 Acres
Details
- Parcel number: 15I06024I
- Zoning: RAG
- Special conditions: Standard
Construction
Type & style
- Home type: SingleFamily
- Architectural style: Traditional
- Property subtype: Single Family Residence, Residential
Materials
- Vinyl Siding
- Roof: Shingle
Condition
- New construction: No
- Year built: 2016
Utilities & green energy
- Sewer: Public Sewer
- Water: Public
Community & HOA
Community
- Subdivision: Crystal Creek
HOA
- Has HOA: Yes
- Services included: Unknown
- HOA fee: $60 annually
Location
- Region: Clayton
Financial & listing details
- Price per square foot: $186/sqft
- Tax assessed value: $363,480
- Annual tax amount: $2,308
- Date on market: 8/2/2026
Estimated market value
$358,700
$341,000 - $377,000
$2,120/mo
Price history
| Date | Event | Price |
|---|---|---|
| 8/2/2026 | Listed for sale | $364,900+72.1%$186/sqft |
Source:  Doorify MLS #10183936 Report a problem Doorify MLS #10183936 Report a problem | ||
| 4/27/2018 | Listing removed | $1,595$1/sqft |
Source: Brenton Hayden Report a problem | ||
| 3/20/2018 | Listed for rent | $1,595$1/sqft |
Source: Renters Warehouse Report a problem | ||
| 5/26/2016 | Sold | $212,000+583.9%$108/sqft |
Source: Public Record Report a problem | ||
| 9/17/2015 | Sold | $31,000$16/sqft |
Source: Public Record Report a problem | ||
Public tax history
| Year | Property taxes | Tax assessment |
|---|---|---|
| 2025 | $2,308 +27.5% | $363,480 +62.7% |
| 2024 | $1,810 +5.2% | $223,460 |
| 2023 | $1,721 -2.5% | $223,460 |
| 2022 | $1,765 | $223,460 |
| 2021 | $1,765 -3.7% | $223,460 |
| 2020 | $1,832 | $223,460 |
| 2019 | $1,832 +23.2% | $223,460 +26.2% |
| 2018 | $1,487 | $177,070 |
| 2017 | $1,487 | $177,070 +576.1% |
| 2016 | $1,487 | $26,190 |
Find assessor info on the county website
Monthly payment
Est. payment
Payment breakdown
Explore the cost of this home by adjusting the details. Changes won't be saved.Climate risks
Neighborhood: 27520
Nearby schools
GreatSchools rating
- 8/10Polenta ElementaryGrades: PK-5Distance: 4.5 mi
- 8/10Swift Creek MiddleGrades: 6-8Distance: 2.4 mi
- 6/10Cleveland High SchoolGrades: 9-12Distance: 3.9 mi
Schools provided by the listing agent
- Elementary: Johnston - Polenta Elementary
- Middle: Johnston - Swift Creek Middle School
- High: Johnston - Cleveland High School
Source: Doorify MLS. This data may not be complete. We recommend contacting the local school district to confirm school assignments for this home.
- $357,2003 bd2 ba1.6k sqft18 Nugget Creek Dr, Clayton, NC 27520Off Market
- $376,9003 bd2 ba1.6k sqft158 Crystal Creek Dr, Clayton, NC 27520Off Market
- $370,3003 bd2 ba1.6k sqft58 Nugget Creek Dr, Clayton, NC 27520Off Market
- $361,5003 bd2 ba1.6k sqft35 Silver Creek Dr, Clayton, NC 27520Off Market

- $363,8003 bd2 ba1.6k sqft21 Gold Creek Dr, Clayton, NC 27520Off Market
- $354,4003 bd2 ba1.6k sqft158 Crystal Creek Dr, Clayton, NC 27520Off Market
- $1,8993 bd2 ba1.6k sqft189 Crystal Creek Dr, Clayton, NC 27520For Rent
- $354,0003 bd2 ba1.6k sqft43 Gold Creek Dr, Clayton, NC 27520Off Market
A local agent can set up tours, give advice and negotiate with sellers.
Similar homes
- $385,0003 bd3 ba2.1k sqft94 Diamond Creek Drive, Clayton, NC 27520For Sale
 MLS ID #100573092, Elliott Squires, Homeward Carolinas. Hive MLS
 - $450,0004 bd3 ba2.7k sqft552 Contender Dr, Clayton, NC 27520For Sale

 MLS ID #10183457, Kimberly Pappalardo. Doorify MLS
 - $349,9005 bd3 ba1.8k sqft107 E Cultivator Way, Clayton, NC 27520For Sale
 MLS ID #10177604, Laurie Stanley. Doorify MLS
 - $389,9004 bd3 ba1.9k sqft92 Dove Pointe Ln, Clayton, NC 27520For Sale
 MLS ID #765876, BRENDA COATS, PEAK REALTY GROUP. LPRMLS
 - $--3 bd2 ba1.2k sqft108 Sunray Dr, Clayton, NC 27520AuctionAuction.com 2
- $409,0003 bd2 ba1.8k sqft128 Redbud Dr, Clayton, NC 27520For SaleMLS ID #10182778, John Trapasso. Doorify MLS
- $340,0003 bd2 ba1.3k sqft399 Reeder Branch Dr, Clayton, NC 27520For SaleMLS ID #10178145, Monica Guerra. Doorify MLS
- $325,0004 bd3 ba1.8k sqft119 S Rose Hill Dr, Clayton, NC 27520For SaleMLS ID #10182915, Linda Trevor. Doorify MLS
- $283,0003 bd2 ba1.2k sqft576 Sunray Dr, Clayton, NC 27520For SaleMLS ID #10182880, Thomas Ladane Shoupe. Doorify MLS
- $385,0003 bd3 ba2.5k sqft80 Raven Hill Ct, Clayton, NC 27520For SaleMLS ID #10168629, Liliana Canales. Doorify MLS
- $229,7493 bd2 ba2k sqft101 Lois Ln, Clayton, NC 27520AuctionMLS ID #10183558, James Johnson. Doorify MLS
- $384,5003 bd2 ba1.7k sqft145 Boulder Dr, Clayton, NC 27520For SaleMLS ID #10176358, Jacquelyn Tingen. Doorify MLS
- $369,9904 bd3 ba2.3k sqft178 Reagan Crest Dr, Clayton, NC 27520New ConstructionDoorify MLS
- $444,9003 bd3 ba2.5k sqft36 Pursuit Ct, Clayton, NC 27520For SaleMLS ID #10177948, Sean Dyson. Doorify MLS
- $399,9904 bd2 ba1.9k sqft141 N Stonemill Trl, Clayton, NC 27520New ConstructionAshton Woods Homes
- $369,9904 bd2 ba1.7k sqft184 Reagan Crest Dr, Clayton, NC 27520New ConstructionDoorify MLS
- from $368,9904 bd2 ba2.3k sqftSpectra Plan, Wilson's Walk, Clayton, NC 27520New ConstructionStarlight Homes
- $435,0004 bd3 ba2.5k sqft115 Felicia Ct, Clayton, NC 27520For SaleMLS ID #10151227, Kaye Hatch. Doorify MLS
- $409,9904 bd2 ba1.9k sqft241 S Harvest Ridge Way, Clayton, NC 27520New ConstructionAshton Woods Homes
- $329,0003 bd2 ba1.3k sqft208 Deep Creek Dr, Clayton, NC 27520For SaleMLS ID #10162453, Andrea Lauren Felso. Doorify MLS
