An Extraordinary Home and Property with too many details to list here. AND Seller is Motivated! Don't miss this one! Solar powered home. Concrete radiant heated floors. Upstairs has Hickory hardwood floors, tile and carpet. Gourmet kitchen. Saltwater inground pool. Add'l detached garage/workshop with guest quarters above. Fully fenced for pets (could be cross-fenced for more pets/animals), gated and concrete driveway (for dustless driving). Too many details to list here. More Information Coming Soon! Available to see with an appointment.
Active
Price cut: $12.5K (9/16)
$962,490
438 Murphy Creek Rd, Grants Pass, OR 97527
6beds
6baths
4,489sqft
Single Family Residence
Built in 2011
4.26 Acres Lot
$945,700 Zestimate®
$214/sqft
$-- HOA
What's special
Saltwater inground poolFully fenced for petsSolar powered homeGourmet kitchenHickory hardwood floors
- 69 days
- 860
- 68
Zillow last checked:
Listing updated:
Listed by:
Windermere Real Estate Southern Oregon 541-476-2000
Source: Oregon Datashare,MLS#: 220225303
Facts & features
Interior
Bedrooms & bathrooms
- Bedrooms: 6
- Bathrooms: 6
Heating
- Ductless, Radiant, Other
Cooling
- Ductless, Central Air, Heat Pump, Other
Appliances
- Included: Dishwasher, Disposal, Double Oven, Microwave, Range Hood, Refrigerator, Tankless Water Heater, Water Heater, Water Softener, Wine Refrigerator, Other
Features
- Breakfast Bar, Built-in Features, Ceiling Fan(s), Double Vanity, Enclosed Toilet(s), Kitchen Island, Linen Closet, Pantry, Primary Downstairs, Shower/Tub Combo, Soaking Tub, Tile Shower, Vaulted Ceiling(s), Walk-In Closet(s), Wet Bar, Wired for Data, Wired for Sound
- Flooring: Carpet, Concrete, Hardwood, Laminate, Tile
- Windows: Double Pane Windows, ENERGY STAR Qualified Windows, Vinyl Frames
- Basement: Finished,Partial
- Has fireplace: Yes
- Fireplace features: Family Room, Gas
- Common walls with other units/homes: No Common Walls
Interior area
- Total structure area: 4,093
- Total interior livable area: 4,489 sqft
- Finished area below ground: 396
Video & virtual tour
Property
Parking
- Total spaces: 4
- Parking features: Attached, Concrete, Driveway, Garage Door Opener, Gated
- Attached garage spaces: 4
- Has uncovered spaces: Yes
Features
- Levels: Two
- Stories: 2
- Patio & porch: Covered Deck, Deck, Front Porch, Patio, Rear Porch, Side Porch
- Exterior features: Courtyard
- Has private pool: Yes
- Pool features: Electric Heat, ENERGY STAR Qualified pool pump, Fenced, Fiberglass, Filtered, Heated, In Ground, Outdoor Pool, Pool Cover, Pool Sweep, Salt Water, Solar Cover, See Remarks
- Fencing: Fenced
- Has view: Yes
- View description: Mountain(s), Territorial
Lot
- Size: 4.26 Acres
- Features: Landscaped, Level, Sprinkler Timer(s), Sprinklers In Front, Sprinklers In Rear, Water Feature
Details
- Additional structures: Guest House, Second Garage
- Parcel number: 37053000000502
- Zoning description: Rr5
- Special conditions: Standard
- Horses can be raised: Yes
Construction
Type & style
- Home type: SingleFamily
- Architectural style: Contemporary,Northwest,Traditional,Other
- Property subtype: Single Family Residence
Materials
- Frame
- Foundation: Block, Concrete Perimeter
- Roof: Composition
Condition
- New construction: No
- Year built: 2011
Utilities & green energy
- Sewer: Septic Tank, Standard Leach Field
- Water: Private, Well, Other
Community & HOA
Community
- Security: Carbon Monoxide Detector(s), Smoke Detector(s)
HOA
- Has HOA: No
Location
- Region: Grants Pass
Financial & listing details
- Price per square foot: $214/sqft
- Tax assessed value: $1,037,940
- Annual tax amount: $5,520
- Date on market: 7/15/2026
- Cumulative days on market: 69 days
- Listing terms: Cash,Conventional,FHA,VA Loan
- Inclusions: Refrigerator, pool equipment
- Exclusions: Washer/Dryer, patio/pool furniture
- Road surface type: Paved
Estimated market value
$945,700
$898,000 - $993,000
$4,852/mo
Price history
| Date | Event | Price |
|---|---|---|
| 9/16/2026 | Price change | $962,490-1.3%$214/sqft |
Source:  Oregon Datashare #220225303 Report a problem Oregon Datashare #220225303 Report a problem | ||
| 8/15/2026 | Price change | $974,990-1.3%$217/sqft |
Source: Oregon Datashare #220225303 Report a problem | ||
| 7/15/2026 | Listed for sale | $987,490-1.3%$220/sqft |
Source: Oregon Datashare #220225303 Report a problem | ||
| 1/1/2026 | Listing removed | $999,990$223/sqft |
Source: Oregon Datashare #220181437 Report a problem | ||
| 10/28/2025 | Price change | $999,990-4.7%$223/sqft |
Source: Oregon Datashare #220181437 Report a problem | ||
| 10/28/2024 | Listed for sale | $1,049,000$234/sqft |
Source: Oregon Datashare #220181437 Report a problem | ||
| 10/17/2024 | Listing removed | $1,049,000$234/sqft |
Source: Oregon Datashare #220181437 Report a problem | ||
| 7/24/2024 | Price change | $1,049,000-4.6%$234/sqft |
Source: Oregon Datashare #220181437 Report a problem | ||
| 6/24/2024 | Price change | $1,100,000+1.9%$245/sqft |
Source: Oregon Datashare #220181437 Report a problem | ||
| 4/29/2024 | Listed for sale | $1,079,900$241/sqft |
Source: Oregon Datashare #220181437 Report a problem | ||
Public tax history
| Year | Property taxes | Tax assessment |
|---|---|---|
| 2025 | $5,520 +3.2% | $750,460 +3% |
| 2024 | $5,351 +19% | $728,610 +3% |
| 2023 | $4,498 +2.1% | $707,390 |
| 2022 | $4,404 -0.8% | $707,390 +6.1% |
| 2021 | $4,439 | $666,790 +3% |
| 2020 | $4,439 +5.7% | $647,370 +4.5% |
| 2019 | $4,200 | $619,660 +3% |
| 2018 | $4,200 +1.7% | $601,620 +3% |
| 2017 | $4,129 +18.4% | $584,100 +3% |
| 2016 | $3,489 | $567,090 +3% |
| 2015 | $3,489 +12.8% | $550,580 +9.3% |
| 2014 | $3,094 +4.1% | $503,770 +3% |
| 2013 | $2,972 +43.3% | $489,100 +44.9% |
| 2012 | $2,075 +126% | $337,450 +134.1% |
| 2011 | $918 +2% | $144,120 +3% |
| 2010 | $900 +2.8% | $139,930 +3% |
| 2009 | $876 -0.6% | $135,860 +3% |
| 2008 | $882 +11.8% | $131,910 +8.4% |
| 2007 | $788 +26.3% | $121,700 +30.7% |
| 2005 | $624 +1.4% | $93,140 +3% |
| 2004 | $616 +54% | $90,430 +60.8% |
| 2003 | $400 +107.1% | $56,230 +83.4% |
| 2002 | $193 +18.8% | $30,660 +3% |
| 2001 | $162 +12.5% | $29,770 |
| 2000 | $144 | $29,770 |
Find assessor info on the county website
Monthly payment
Est. payment
Payment breakdown
Explore the cost of this home by adjusting the details. Changes won't be saved.Climate risks
Neighborhood: 97527
Nearby schools
Schools provided by the listing agent
- Elementary: Williams Elem
- Middle: Lincoln Savage Middle
- High: Hidden Valley High
Source: Oregon Datashare. This data may not be complete. We recommend contacting the local school district to confirm school assignments for this home.
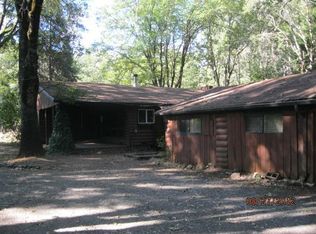
- $609,1003 bd2 ba2k sqft400 Murphy Creek Rd, Grants Pass, OR 97527Off Market
- $709,6003 bd2 ba2.2k sqft444 Murphy Creek Rd, Grants Pass, OR 97527Off Market
- $509,8003 bd2 ba2.7k sqft442 Murphy Creek Rd, Grants Pass, OR 97527Off Market
- $330,1002 bd2 ba1.9k sqft356 Murphy Creek Rd, Grants Pass, OR 97527Off Market
Similar homes
- $699,9503 bd3 ba2.4k sqft279 Ridgefield Rd, Grants Pass, OR 97527For Sale

 MLS ID #220224458, Kendon Leet, Kendon Leet Real Estate Inc. Oregon Datashare
 - $799,9006 bd3 ba3.4k sqft178 Bluebell Ln, Grants Pass, OR 97527For Sale
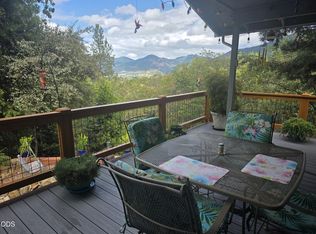 MLS ID #220221495, Launeen Myers, Century 21 JC Jones American Dream. Oregon Datashare
 - $874,0005 bd4 ba3.9k sqft2202 SE Linden Ln, Grants Pass, OR 97527For Sale
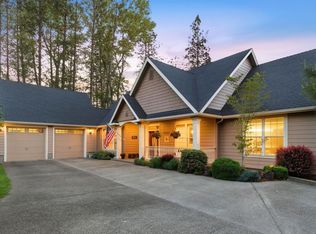 MLS ID #220220854, Anne Anderson, John L Scott Real Estate Grants Pass. Oregon Datashare
 - $720,0004 bd3 ba2.8k sqft11889 Williams Hwy, Grants Pass, OR 97527For Sale
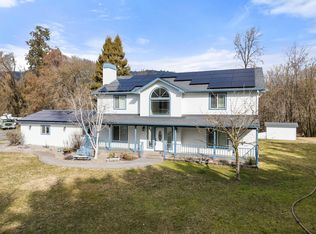 MLS ID #220216099, David Wright, RE/MAX Platinum. Oregon Datashare
 - $1,050,0004 bd2 ba3.4k sqft1562 Sleepy Hollow Loop, Grants Pass, OR 97527For SaleMLS ID #220221828, Rockwell Group, eXp Realty, LLC. Oregon Datashare
- $825,0003 bd3 ba3k sqft337 Daleo Dr, Grants Pass, OR 97527For SaleMLS ID #220213231, Dominic Martinez, John L Scott Real Estate Grants Pass. Oregon Datashare
- $794,0003 bd3 ba3.1k sqft355 Madrone Ridge Dr, Grants Pass, OR 97527For SaleMLS ID #220226141, Byron Pardo, Keller Williams Realty Portland Central. Oregon Datashare
- $949,8083 bd4 ba3.1k sqft8158 Rogue River Hwy, Grants Pass, OR 97527For SaleMLS ID #220226657, Douglas E Morse, John L. Scott Medford. Oregon Datashare
- $649,0004 bd3 ba4k sqft267 Grays Creek Rd, Grants Pass, OR 97527For SaleMLS ID #220218851, Jennifer Kastrava, Keller Williams Realty Southern Oregon. Oregon Datashare
- $979,0004 bd4 ba3.5k sqft921 NE Beacon Dr, Grants Pass, OR 97526For SaleMLS ID #220224499, Valerie R Mall, RE/MAX Integrity Grants Pass. Oregon Datashare
- $597,5004 bd2 ba2.9k sqft5118 Williams Hwy, Grants Pass, OR 97527For SaleMLS ID #220226539, Jared Hokanson, Hokanson Realty. Oregon Datashare
- $749,0003 bd2 ba2.3k sqft170 Pine Ridge Dr, Grants Pass, OR 97527For SaleMLS ID #220228364, Shelley Oaks, Real Broker. Oregon Datashare
- $820,0005 bd3 ba3.7k sqft2226 SE Linden Ln, Grants Pass, OR 97527For SaleMLS ID #220223626, Isaac Hannah, RE/MAX Integrity Grants Pass. Oregon Datashare
- $995,0004 bd4 ba3.7k sqft2550 Granite Hill Rd, Grants Pass, OR 97526For SaleMLS ID #220209661, David West, John L Scott Real Estate Grants Pass. Oregon Datashare
- $1,295,0003 bd3 ba2.3k sqft10999 N Applegate Rd, Grants Pass, OR 97527For SaleMLS ID #220226489, Cody M Testa, RE/MAX Integrity Grants Pass. Oregon Datashare
- $949,0004 bd3 ba3k sqft737 Pinecrest Dr, Grants Pass, OR 97526For SaleMLS ID #220225043, Michael D Masters, RE/MAX Integrity Grants Pass. Oregon Datashare
- $929,0004 bd6 ba4.5k sqft3320 Upper River Rd, Grants Pass, OR 97526For SaleMLS ID #220199439, Briana Thalhamer Rose, Century 21 JC Jones American Dream. Oregon Datashare
- $850,0003 bd3 ba3.2k sqft347 Peckerwood Ln, Grants Pass, OR 97527For SaleMLS ID #220227481, Sharon Watson, RE/MAX Integrity Grants Pass. Oregon Datashare
- $649,9504 bd3 ba2.8k sqft530 Greens Creek Rd, Grants Pass, OR 97527For SaleMLS ID #220228061, Kendon Leet, Kendon Leet Real Estate Inc. Oregon Datashare
- $949,0003 bd2 ba2.9k sqft448 Ferry Rd, Grants Pass, OR 97526For SaleMLS ID #220228101, Jenn L Chartrand, Kendon Leet Real Estate Inc. Oregon Datashare
