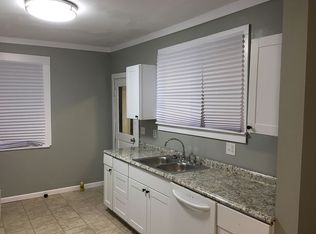
INVESTOR SPECIAL! Opportunity awaits with this 3-bedroom home on a level lot tucked away on a cozy street. A long driveway leads to the detached two-car oversized garage, offering plenty of off-street parking. Inside, you'll find a spacious living room that flows into the formal dining room, along with a large kitchen featuring plenty of cabinet space and access to the sunroom overlooking the backyard. Just off the kitchen are the first bedroom and bathroom. Upstairs offers a generously sized bedroom with a walk-in closet that could also be an office, plus the third bedroom. Major updates include the furnace and water heater (2019) and the AC coil and electrical (2023). Conveniently located near Downtown Belleville and both Pleasant Hill Park and Hough Park, with full of potential and ready for its next owner. This home is being sold AS IS. Schedule your showing today!
Pending
Listed by: Keller Williams Marquee • Jay Vandenburgh • 618-978-3609
Price cut: $10K (9/16)
$52,000
438 N 5th St, Belleville, IL 62220
3beds
1,180sqft
Single Family Residence
Built in 1928
5,662 Square Feet Lot
$-- Zestimate®
$44/sqft
$-- HOA
What's special
Long drivewayPlenty of off-street parkingPlenty of cabinet spaceLarge kitchenDetached two-car oversized garageSunroom overlooking the backyardFormal dining room
- 69 days
- 1,029
- 117
Zillow last checked:
Listing updated:
Listed by:
Jay Vandenburgh 618-978-3609,
Keller Williams Marquee
Source: MARIS,MLS#: 26049557 Originating MLS: Southwestern Illinois Board of REALTORS
Originating MLS: Southwestern Illinois Board of REALTORSFacts & features
Interior
Bedrooms & bathrooms
- Bedrooms: 3
- Bathrooms: 1
- Full bathrooms: 1
- Main level bathrooms: 1
- Main level bedrooms: 1
Bedroom
- Features: Floor Covering: Laminate
- Level: Main
- Area: 132
- Dimensions: 12x11
Bedroom 2
- Features: Floor Covering: Wood
- Level: Upper
- Area: 162
- Dimensions: 18x9
Bedroom 3
- Features: Floor Covering: Wood
- Level: Upper
- Area: 72
- Dimensions: 9x8
Bathroom
- Features: Floor Covering: Laminate
- Level: Main
- Area: 30
- Dimensions: 6x5
Dining room
- Features: Floor Covering: Other
- Level: Main
- Area: 154
- Dimensions: 14x11
Kitchen
- Features: Floor Covering: Laminate
- Level: Main
- Area: 132
- Dimensions: 12x11
Living room
- Features: Floor Covering: Vinyl
- Level: Main
- Area: 208
- Dimensions: 16x13
Loft
- Features: Floor Covering: Wood
- Area: 48
- Dimensions: 8x6
Office
- Features: Floor Covering: Wood
- Level: Upper
- Area: 154
- Dimensions: 14x11
Sunroom
- Features: Floor Covering: Laminate
- Level: Main
- Area: 63
- Dimensions: 9x7
Heating
- Forced Air, Natural Gas
Cooling
- Ceiling Fan(s), Central Air, Electric
Appliances
- Included: Refrigerator
- Laundry: In Basement
Features
- Basement: Unfinished
- Has fireplace: No
Interior area
- Total structure area: 1,180
- Total interior livable area: 1,180 sqft
- Finished area above ground: 1,180
Property
Parking
- Total spaces: 2
- Parking features: Additional Parking, Detached, Oversized
- Garage spaces: 2
Features
- Levels: One and One Half
Lot
- Size: 5,662 Square Feet
- Features: Back Yard, Few Trees, Front Yard, Level
Details
- Parcel number: 0821.0404007
- Special conditions: Listing As Is,Standard
Construction
Type & style
- Home type: SingleFamily
- Architectural style: Traditional
- Property subtype: Single Family Residence
Materials
- Vinyl Siding
Condition
- Year built: 1928
Utilities & green energy
- Electric: Other
- Sewer: Public Sewer
- Water: Public
- Utilities for property: Cable Available, Electricity Connected, Natural Gas Connected, Sewer Connected, Water Connected
Community & HOA
Community
- Subdivision: Thos A, Sub
HOA
- Has HOA: No
Location
- Region: Belleville
Financial & listing details
- Price per square foot: $44/sqft
- Tax assessed value: $24,668
- Annual tax amount: $2,252
- Date on market: 8/4/2026
- Cumulative days on market: 70 days
- Listing terms: Cash,Conventional
- Electric utility on property: Yes
Estimated market value
Not available
Estimated sales range
Not available
Not available
Price history
| Date | Event | Price |
|---|---|---|
| 10/3/2026 | Pending sale | $52,000$44/sqft |
Source:  MARIS #26049557 Report a problem MARIS #26049557 Report a problem | ||
| 9/16/2026 | Price change | $52,000-16.1%$44/sqft |
Source: MARIS #26049557 Report a problem | ||
| 8/27/2026 | Price change | $62,000-8.8%$53/sqft |
Source: MARIS #26049557 Report a problem | ||
| 8/4/2026 | Listed for sale | $68,000+36%$58/sqft |
Source: MARIS #26049557 Report a problem | ||
| 5/19/2023 | Sold | $50,000$42/sqft |
Source: MARIS #23014046 Report a problem | ||
| 5/19/2023 | Pending sale | $50,000$42/sqft |
Source: MARIS #23014046 Report a problem | ||
| 4/20/2023 | Contingent | $50,000$42/sqft |
Source: MARIS #23014046 Report a problem | ||
| 4/17/2023 | Listed for sale | $50,000$42/sqft |
Source: MARIS #23014046 Report a problem | ||
| 4/3/2023 | Contingent | $50,000$42/sqft |
Source: MARIS #23014046 Report a problem | ||
| 3/29/2023 | Listed for sale | $50,000$42/sqft |
Source: MARIS #23014046 Report a problem | ||
Public tax history
| Year | Property taxes | Tax assessment |
|---|---|---|
| 2024 | $2,169 +6.9% | $24,668 +14.1% |
| 2023 | $2,029 +8.9% | $21,613 +11.1% |
| 2022 | $1,862 +52.1% | $19,457 +58.5% |
| 2021 | $1,224 +2.9% | $12,276 +4.4% |
| 2020 | $1,190 -22.4% | $11,756 -20.6% |
| 2019 | $1,534 | $14,807 +15009.2% |
| 2018 | -- | $98 -99.3% |
| 2017 | $1,507 | $14,386 +2.2% |
| 2016 | $1,507 +9.1% | $14,081 -2.6% |
| 2014 | $1,382 +67.8% | $14,456 -1.4% |
| 2013 | $823 | $14,663 -3.4% |
| 2012 | -- | $15,176 -2.8% |
| 2011 | -- | $15,613 -1.8% |
| 2010 | -- | $15,897 +10% |
| 2009 | -- | $14,454 +2.3% |
| 2008 | -- | $14,130 +10.8% |
| 2006 | -- | $12,754 +7% |
| 2005 | $560 +13.5% | $11,918 +7.2% |
| 2004 | $494 | $11,116 +6.5% |
| 2003 | -- | $10,442 +6.3% |
| 2002 | -- | $9,826 +4.8% |
| 2001 | -- | $9,379 +3% |
| 2000 | -- | $9,108 |
Find assessor info on the county website
Monthly payment
Est. payment
Payment breakdown
Explore the cost of this home by adjusting the details. Changes won't be saved.Climate risks
Neighborhood: 62220
Nearby schools
Schools provided by the listing agent
- Elementary: Belleville Dist 118
- Middle: Belleville Dist 118
- High: Belleville High School-West
Source: MARIS. This data may not be complete. We recommend contacting the local school district to confirm school assignments for this home.
Similar homes
- $60,0002 bd2 ba1.7k sqft1801 Centreville Ave, Belleville, IL 62220Auction
 MLS ID #26064296, Adam F Jokisch, Adams Auction & Real Estate Services Inc.. MARIS
 - $45,0002 bd1 ba920 sqft2308 S Belt W, Belleville, IL 62226For Sale
 MLS ID #26064197, Monica Mahtani, Berkshire Hathaway HomeServices Select Properties. MARIS
 - $50,0003 bd1 ba1k sqft47 Belle Crest Dr, Belleville, IL 62221Auction
 MLS ID #26059835, Adam F Jokisch, Adams Auction & Real Estate Services Inc.. MARIS
 - $49,0003 bd1 ba1.1k sqft94 Bethesda Dr, Belleville, IL 62223For Sale
 MLS ID #26055142, Deandre M Williams, Keller Williams Marquee. MARIS
 - $52,0003 bd2 ba1.4k sqft21 S 57th St, Belleville, IL 62226For SaleMLS ID #26031402, Olivia Yost Kloeckner, Cole Jones Group with Elevate Illinois Realty. MARIS
- $77,0003 bd2 ba1.2k sqft1610 W Main St, Belleville, IL 62220For SaleMLS ID #26060412, Daniel Haight, Century 21 Bailey & Company. MARIS
- $74,5003 bd2 ba1.2k sqft134 N Douglas Ave, Belleville, IL 62220For SaleMLS ID #26035928, Carlee Stanley, eXp Realty. MARIS
- $45,0001 bd1 ba620 sqft8 E C St, Belleville, IL 62220For SaleMLS ID #26023079, Suzanne C Mitchell-Santos, Realty Center Usa, Llc. MARIS
- $38,9004 bd2 ba704 sqft629 Royal Heights Rd, Belleville, IL 62226For SaleMLS ID #26057183, Amy Loftus, Worth Clark Realty. MARIS
- $31,9003 bd1 ba912 sqft108 Portland Ave, Belleville, IL 62220For SaleMLS ID #26035924, Carlee Stanley, eXp Realty. MARIS
- $74,0003 bd1 ba1.3k sqft107 s 30th, Belleville, IL 62226For SaleMLS ID #26056606, Timothy Gray, The Chicagoland Real Estate Auction Co.. MARIS
- $66,9001 bd1 ba892 sqft38 N Michigan Ave, Belleville, IL 62221For SaleMLS ID #26043575, Kati A Underwood, Equity Illinois Confluence. MARIS
- $75,0002 bd1 ba832 sqft805 N 17th St, Belleville, IL 62226For SaleMLS ID #26058212, JT Ross, Keller Williams Marquee. MARIS
- $45,0003 bd1 ba1.2k sqft1302 Saint Raphael St, Cahokia, IL 62206For SaleMLS ID #26039545, Caleb A Davis, Keller Williams Marquee. MARIS
- $45,0003 bd2 ba1k sqft727 N 38th St, East Saint Louis, IL 62205For SaleMLS ID #26037786, Ashleigh Bolar, Keller Williams Marquee. MARIS
- $50,0004 bd1 ba900 sqft2139 Market Ave, East Saint Louis, IL 62207For SaleMLS ID #26057797, Tasha Boyd, Keller Williams Marquee. MARIS
- $60,0003 bd2 ba1.2k sqft1918 N 57th St, East Saint Louis, IL 62204For SaleMLS ID #26020888, Lara Jill Buford, Century 21 Bailey & Company. MARIS
- $50,0003 bd1 ba864 sqft2 Saint Luke Ct, Cahokia, IL 62206For SaleMLS ID #26046277, Jenny A Wisniewski, Landmark Realty. MARIS
- $50,0004 bd2 ba1.1k sqft532 N 27th St, East Saint Louis, IL 62205For SaleMLS ID #26014593, Tatiane De-Souza, Coldwell Banker Brown Realtors. MARIS
