Investors, Cash-buyer homeowners, Fixer uppers, Flippers, home renovators... This property at 532 N 27th St. with strong bones, updated windows is calling your name. This home offers strong value-add potential with some plumbing and electrical updates already completed by the seller since acquisition, giving a head start on renovations. Spacious lot and a fabulous potential for increased equity and rental income. Conveniently located with quick access to local amenities and major roadways. Property is being sold as-is, seller to make no repairs and will not give credit for any repair. Cash or renovation financing preferred. Buyer and buyer's agent to verify all MLS information including measurements, features, taxes and school district.
Active
Listed by: Coldwell Banker Brown Realtors • Tatiane De-Souza
$50,000
532 N 27th St, East Saint Louis, IL 62205
4beds
1,196sqft
:
Get pre-qualifiedN/A
Single Family Residence
Built in 1900
4,791 Square Feet Lot
$-- Zestimate®
$42/sqft
$-- HOA
What's special
Updated windowsSpacious lot
- 132 days |
- 537 |
- 44 |
Zillow last checked:
Listing updated:
Listed by:
Tatiane De-Souza 618-623-7320,
Coldwell Banker Brown Realtors
Source: MARIS,MLS#: 26014593 Originating MLS: Southwestern Illinois Board of REALTORS
Originating MLS: Southwestern Illinois Board of REALTORSFacts & features
Interior
Bedrooms & bathrooms
- Bedrooms: 4
- Bathrooms: 2
- Full bathrooms: 2
- Main level bathrooms: 1
- Main level bedrooms: 2
Bedroom
- Features: Floor Covering: Wood
- Level: Main
Bedroom 2
- Features: Floor Covering: Wood
- Level: Main
Bedroom 3
- Features: Floor Covering: Wood
- Level: Upper
Bedroom 4
- Features: Floor Covering: Wood
- Level: Upper
Bathroom
- Features: Floor Covering: Ceramic Tile
- Level: Main
Bathroom 2
- Features: Floor Covering: Ceramic Tile
- Level: Upper
Bonus room
- Features: Floor Covering: Wood
- Level: Upper
Bonus room
- Features: Floor Covering: Concrete
- Level: Lower
Bonus room
- Features: Floor Covering: Concrete
- Level: Lower
Dining room
- Features: Floor Covering: Wood
- Level: Main
Kitchen
- Features: Floor Covering: Ceramic Tile
- Level: Main
Living room
- Features: Floor Covering: Wood
- Level: Main
Heating
- Natural Gas
Cooling
- Ceiling Fan(s)
Appliances
- Included: Other
- Laundry: In Basement
Features
- Dining/Living Room Combo, Entrance Foyer, Other, Walk-In Pantry
- Flooring: Wood
- Doors: Panel Door(s)
- Basement: Concrete,Partially Finished,Full
- Has fireplace: No
Interior area
- Total structure area: 1,196
- Total interior livable area: 1,196 sqft
- Finished area above ground: 1,196
- Finished area below ground: 0
Property
Parking
- Total spaces: 1
- Parking features: Additional Parking, Detached
- Garage spaces: 1
Features
- Levels: Two
- Patio & porch: Porch
- Exterior features: Balcony
- Fencing: Back Yard,Chain Link,Fenced,Gate
Lot
- Size: 4,791 Square Feet
- Features: City Lot
Details
- Parcel number: 0220.0111007
- Special conditions: Listing As Is
- Other equipment: None
Construction
Type & style
- Home type: SingleFamily
- Architectural style: Bungalow,Cottage
- Property subtype: Single Family Residence
Materials
- Frame, Other
- Foundation: Other, Raised
- Roof: Shingle
Condition
- Fixer,Updated/Remodeled
- New construction: No
- Year built: 1900
Utilities & green energy
- Electric: Ameren, Other
- Sewer: Public Sewer
- Water: Public
- Utilities for property: Electricity Available, Sewer Available, Water Available
Community & HOA
Community
- Subdivision: Winstanley Park
HOA
- Has HOA: No
Location
- Region: East Saint Louis
Financial & listing details
- Price per square foot: $42/sqft
- Tax assessed value: $15,524
- Annual tax amount: $2,070
- Date on market: 3/16/2026
- Cumulative days on market: 132 days
- Listing terms: Cash,Conventional
- Ownership: Private
- Electric utility on property: Yes
Tatiane De-Souza
Tatiane De-Souza
(618) 623-7320
By pressing Contact Agent, you agree that the real estate professional identified above may call/text you about your search, which may involve use of automated means and pre-recorded/artificial voices. You don't need to consent as a condition of buying any property, goods, or services. Message/data rates may apply. You also agree to our Terms of Use. Zillow does not endorse any real estate professionals. We may share information about your recent and future site activity with your agent to help them understand what you're looking for in a home.
Estimated market value
Not available
Estimated sales range
Not available
$1,105/mo
Price history
| Date | Event | Price |
|---|---|---|
| 6/8/2026 | Listed for sale | $50,000$42/sqft |
Source:  MARIS #26014593 Report a problem MARIS #26014593 Report a problem | ||
| 3/27/2026 | Contingent | $50,000$42/sqft |
Source: MARIS #26014593 Report a problem | ||
| 3/16/2026 | Listed for sale | $50,000+67.2%$42/sqft |
Source: MARIS #26014593 Report a problem | ||
| 2/13/2025 | Sold | $29,900$25/sqft |
Source: MARIS #24072457 Report a problem | ||
Public tax history
| Year | Property taxes | Tax assessment |
|---|---|---|
| 2024 | $2,070 +9.1% | $15,524 +12.6% |
| 2023 | $1,897 +101.9% | $13,790 +7.8% |
| 2022 | $940 +8.2% | $12,791 +5.7% |
| 2021 | $868 -5.9% | $12,100 -0.3% |
| 2020 | $923 -7.3% | $12,135 -1.2% |
| 2019 | $995 +17.4% | $12,286 +11% |
| 2018 | $848 +1.8% | $11,066 +1.4% |
| 2017 | $833 | $10,916 -0.4% |
| 2016 | $833 +0.2% | $10,957 +64.1% |
| 2014 | $831 +85.4% | $6,675 -2.5% |
| 2013 | $448 | $6,849 +4.9% |
| 2012 | -- | $6,530 -8.7% |
| 2011 | -- | $7,152 -9.8% |
| 2010 | -- | $7,930 -25.1% |
| 2009 | -- | $10,584 -6.7% |
| 2008 | -- | $11,349 +86.1% |
| 2006 | -- | $6,097 +7.8% |
| 2005 | $450 -0.2% | $5,656 |
| 2004 | $451 | $5,656 +8.1% |
| 2003 | -- | $5,232 +9.2% |
| 2002 | -- | $4,791 +18.9% |
| 2001 | -- | $4,030 +16.5% |
| 2000 | -- | $3,460 |
Find assessor info on the county website
Monthly payment
Est. payment
Payment breakdown
Explore the cost of this home by adjusting the details. Changes won't be saved.Climate risks
Neighborhood: 62205
Nearby schools
GreatSchools rating
- 5/10Annette Officer ElementaryGrades: K-4Distance: 0.1 mi
- 2/10Mason/Clark Middle SchoolGrades: 5-8Distance: 1.7 mi
- 3/10East St Louis Senior High SchoolGrades: 9-12Distance: 1.3 mi
Schools provided by the listing agent
- Elementary: East St Louis Dist 189
- Middle: East St Louis Dist 189
- High: East St Louis
Source: MARIS. This data may not be complete. We recommend contacting the local school district to confirm school assignments for this home.
- $432-- bd-- ba-- sqft532 N 27th St, East Saint Louis, IL 62205Off Market
- $94,2003 bd2 ba1.2k sqft534 N 27th St, East Saint Louis, IL 62205Off Market
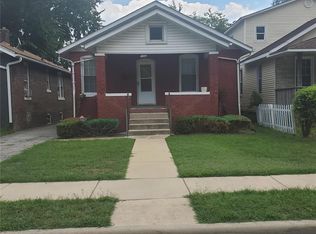
- $432-- bd-- ba-- sqft528 N 27th St, East Saint Louis, IL 62205Off Market
- $12,2282 bd1 ba1k sqft536 N 27th St, East Saint Louis, IL 62205Off Market
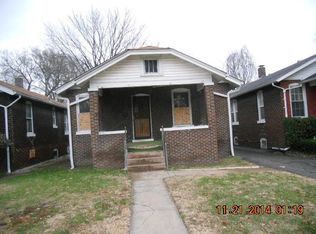
- $15,126-- bd-- ba1k sqft522 N 27th St, East Saint Louis, IL 62205Off Market
- $13,435-- bd-- ba1k sqft538 N 27th St, East Saint Louis, IL 62205Off Market
- $6,9152 bd1 ba832 sqft523 N 29th St, East Saint Louis, IL 62205Off Market
- $607-- bd-- ba-- sqft542 N 27th St, East Saint Louis, IL 62205Off Market
Similar homes
- $50,0003 bd1 ba1.2k sqft1302 Saint Raphael St, Cahokia, IL 62206For Sale

 MLS ID #26039545, Caleb A Davis, Keller Williams Marquee. MARIS
 - $60,0004 bd2 ba1.5k sqft754 Leon St, Cahokia, IL 62206For Sale
 MLS ID #26041570, Raquel M Vice, Century 21 Advantage. MARIS
 - $50,0004 bd1 ba1.7k sqft4402 Clarence Ave, Saint Louis, MO 63115For Sale
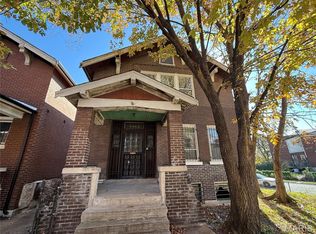 MLS ID #25076783, Kyle Morris, KMOHomes, LLC. MARIS
 - $50,0002 bd1 ba725 sqft221 Saint John Dr, Cahokia, IL 62206For Sale
 MLS ID #26041568, Raquel M Vice, Century 21 Advantage. MARIS
 - $65,0005 bd2 ba1k sqft2447 Donna Dr, Cahokia, IL 62206For Sale By Owner
- $49,9002 bd1 ba873 sqft2327 E 25th St, Granite City, IL 62040For SaleMLS ID #26042618, Monica Lemp, Keller Williams Marquee. MARIS
- $55,0003 bd2 ba1.4k sqft21 S 57th St, Belleville, IL 62226For SaleMLS ID #26031402, Olivia Yost Kloeckner, Cole Jones Group with Elevate Illinois Realty. MARIS
- $49,9003 bd1 ba1k sqft9801 Lorna Ln, Saint Louis, MO 63136For SaleMLS ID #26027897, Terry Lynn Jackson, Trelora Realty, Inc. MARIS
- $60,0003 bd2 ba1.6k sqft443 Chaudet Ave, Cahokia, IL 62206For SaleMLS ID #26026223, Anthony Neely, Keller Williams Marquee. MARIS
- $50,0003 bd1 ba960 sqft7129 Garesche Ave, Saint Louis, MO 63136For SaleMLS ID #26011504, Josie Drury, Coldwell Banker Premier Group. MARIS
- $75,0003 bd1 ba1k sqft1517 Doris Ave, Cahokia, IL 62206For SaleMLS ID #26034299, Raquel M Vice, Century 21 Advantage. MARIS
- $60,0003 bd1 ba1.4k sqft768 Leon St, Cahokia, IL 62206For SaleMLS ID #25033858, Latitia O Williams, Coldwell Banker Brown Realtors. MARIS
- $65,0002 bd1 ba982 sqft38 S 86th St, Belleville, IL 62223For SaleMLS ID #26046046, Michael Abernathy, MORE, REALTORS. MARIS
- $55,0003 bd2 ba1.4k sqft306 W 5th St, Cahokia, IL 62206For SaleMLS ID #26025287, Ann Wright, Just Wright Realty. MARIS
- $55,0003 bd-- ba1.6k sqft5960 Minerva Ave, Saint Louis, MO 63112For SaleMLS ID #26036429, Mark E Butler, Hybrid Real Estate. MARIS
- $44,9003 bd1 ba1.4k sqft3311 S Belt W, Belleville, IL 62226For SaleMLS ID #26002480, Craig Ziegel, eXp Realty. MARIS
- $59,9003 bd1 ba888 sqft805 E 5th St, Cahokia, IL 62206For SaleMLS ID #26022400, Star L Harris, RE/MAX Results Realty. MARIS
- $51,9002 bd1 ba1.1k sqft4204 N Euclid Ave, Saint Louis, MO 63115For SaleMLS ID #26037515, Bobby J Eskridge, Alpha Resources. MARIS
- $50,0001 bd1 ba1.7k sqft2126 Erick Ave, Saint Louis, MO 63121For SaleMLS ID #26043071, Anthony J Schreiber, EXP Realty, LLC. MARIS
- $49,9001 bd1 ba1.5k sqft7118 Vermont Ave, Saint Louis, MO 63111For SaleMLS ID #24071670, Erica L Timko, Keller Williams Realty St. Louis. MARIS
