Welcome home to 7118 Vermont! Opportunity awaits for a savvy investor or someone who isn't afraid of putting in a little sweat equity. This property boasts original hardwood floors in the living room and dining room, adding a touch of timeless elegance. The rest of the home features luxury vinyl plank flooring, combining durability with a modern aesthetic. The full bathroom has custom tiling and a separate tub & shower. The primary bedroom spans the entire 2nd floor and is light, spacious, & airy! Additionally, the full unfinished basement offers endless possibilities for customization and extra storage. With its blend of classic charm and modern updates, this property is ideal for anyone looking to capitalize on its potential. Conveniently located close to I-55 for a quick commute. Also minutes from Carondelet Park and the Rec Complex! Don’t miss out on this promising investment—schedule a viewing today! Information pulled from various sources. Buyer to verify all MLS information. Additional Rooms: Sun Room
Active
Listed by: Keller Williams Realty St. Louis • Erica L Timko
Price cut: $5K (7/17)
$49,900
7118 Vermont Ave, Saint Louis, MO 63111
1beds
1,501sqft
:
Get pre-qualifiedN/A
Single Family Residence
Built in 1890
2,774 Square Feet Lot
$-- Zestimate®
$33/sqft
$-- HOA
What's special
Full unfinished basementExtra storageOriginal hardwood floorsEndless possibilities for customizationSeparate tub and shower
- 393 days |
- 561 |
- 55 |
Zillow last checked:
Listing updated:
Listed by:
Erica L Timko 314-349-9559,
Keller Williams Realty St. Louis,
Shannon Richardson 314-239-2396,
Keller Williams Realty St. Louis
Source: MARIS,MLS#: 24071670 Originating MLS: St. Louis Association of REALTORS
Originating MLS: St. Louis Association of REALTORSFacts & features
Interior
Bedrooms & bathrooms
- Bedrooms: 1
- Bathrooms: 1
- Full bathrooms: 1
- Main level bathrooms: 1
Primary bedroom
- Features: Floor Covering: Luxury Vinyl Plank, Wall Covering: Some
- Level: Upper
- Area: 435
- Dimensions: 15 x 29
Primary bathroom
- Features: Floor Covering: Luxury Vinyl Plank
- Level: Main
- Area: 48
- Dimensions: 8 x 6
Dining room
- Features: Floor Covering: Wood, Wall Covering: Some
- Level: Main
- Area: 143
- Dimensions: 11 x 13
Kitchen
- Features: Floor Covering: Luxury Vinyl Plank, Wall Covering: Some
- Level: Main
- Area: 324
- Dimensions: 12 x 27
Laundry
- Features: Floor Covering: Concrete, Wall Covering: None
- Level: Main
- Area: 112
- Dimensions: 8 x 14
Living room
- Features: Floor Covering: Wood, Wall Covering: Some
- Level: Main
- Area: 225
- Dimensions: 15 x 15
Sunroom
- Features: Floor Covering: Luxury Vinyl Plank, Wall Covering: Some
- Level: Main
- Area: 66
- Dimensions: 6 x 11
Heating
- Forced Air, Natural Gas
Cooling
- Wall/Window Unit(s), Ceiling Fan(s), Central Air, Electric
Appliances
- Included: Gas Range, Gas Oven, Refrigerator, Gas Water Heater
- Laundry: Main Level
Features
- Separate Dining, Tub
- Flooring: Hardwood
- Windows: Window Treatments
- Basement: Block,Full,Unfinished,Walk-Up Access
- Has fireplace: No
- Fireplace features: None
Interior area
- Total structure area: 1,501
- Total interior livable area: 1,501 sqft
- Finished area above ground: 1,501
Property
Parking
- Parking features: No Driveway, Off Street
- Has uncovered spaces: Yes
Features
- Levels: One and One Half
- Patio & porch: Covered
Lot
- Size: 2,774 Square Feet
- Dimensions: 25 x 115
- Features: Level
Details
- Parcel number: 30340000950
- Special conditions: Standard
Construction
Type & style
- Home type: SingleFamily
- Architectural style: Traditional,Other
- Property subtype: Single Family Residence
Materials
- Vinyl Siding
Condition
- Year built: 1890
Utilities & green energy
- Sewer: Public Sewer
- Water: Public
- Utilities for property: Underground Utilities
Community & HOA
Community
- Subdivision: Helgenbergs Add
Location
- Region: Saint Louis
Financial & listing details
- Price per square foot: $33/sqft
- Tax assessed value: $17,370
- Annual tax amount: $834
- Date on market: 11/21/2024
- Cumulative days on market: 393 days
- Listing terms: Cash,Conventional
- Ownership: Private
Estimated market value
Not available
Estimated sales range
Not available
Not available
Price history
| Date | Event | Price |
|---|---|---|
| 7/17/2026 | Price change | $49,900-9.1%$33/sqft |
Source:  MARIS #24071670 Report a problem MARIS #24071670 Report a problem | ||
| 5/15/2026 | Price change | $54,900-8.3%$37/sqft |
Source: MARIS #24071670 Report a problem | ||
| 4/6/2026 | Price change | $59,900-4.2%$40/sqft |
Source: MARIS #24071670 Report a problem | ||
| 3/2/2026 | Listed for sale | $62,500$42/sqft |
Source: MARIS #24071670 Report a problem | ||
| 2/25/2026 | Pending sale | $62,500$42/sqft |
Source: MARIS #24071670 Report a problem | ||
| 2/25/2026 | Contingent | $62,500$42/sqft |
Source: MARIS #24071670 Report a problem | ||
| 2/12/2026 | Listed for sale | $62,500$42/sqft |
Source: MARIS #24071670 Report a problem | ||
| 9/8/2025 | Pending sale | $62,500$42/sqft |
Source: MARIS #24071670 Report a problem | ||
| 8/22/2025 | Listed for sale | $62,500$42/sqft |
Source: MARIS #24071670 Report a problem | ||
| 7/22/2025 | Pending sale | $62,500$42/sqft |
Source: MARIS #24071670 Report a problem | ||
| 7/8/2025 | Price change | $62,500-3.7%$42/sqft |
Source: MARIS #24071670 Report a problem | ||
| 6/4/2025 | Price change | $64,900-7.2%$43/sqft |
Source: MARIS #24071670 Report a problem | ||
| 4/25/2025 | Price change | $69,900-6.7%$47/sqft |
Source: MARIS #24071670 Report a problem | ||
| 4/13/2025 | Price change | $74,900-6.3%$50/sqft |
Source: MARIS #24071670 Report a problem | ||
| 3/11/2025 | Listed for sale | $79,900$53/sqft |
Source: MARIS #24071670 Report a problem | ||
| 2/14/2025 | Pending sale | $79,900$53/sqft |
Source: MARIS #24071670 Report a problem | ||
| 1/8/2025 | Price change | $79,900-11.1%$53/sqft |
Source: MARIS #24071670 Report a problem | ||
| 12/2/2024 | Price change | $89,900-10%$60/sqft |
Source: MARIS #24071670 Report a problem | ||
| 11/21/2024 | Listed for sale | $99,900$67/sqft |
Source: MARIS #24071670 Report a problem | ||
| 8/3/2022 | Listing removed | -- |
Source: Zillow Rental Network Premium Report a problem | ||
| 7/28/2022 | Price change | $950-17.4%$1/sqft |
Source: Zillow Rental Network Premium Report a problem | ||
| 5/31/2022 | Listed for rent | $1,150$1/sqft |
Source: Zillow Rental Network Premium Report a problem | ||
| 3/15/2022 | Listing removed | -- |
Source: Zillow Rental Network Premium Report a problem | ||
| 12/29/2021 | Price change | $1,150-2.1%$1/sqft |
Source: Zillow Rental Network Premium Report a problem | ||
| 12/21/2021 | Listed for rent | $1,175$1/sqft |
Source: Zillow Rental Network Premium Report a problem | ||
| 7/8/2021 | Sold | -- |
Source: Public Record Report a problem | ||
| 12/10/2010 | Sold | -- |
Source: Agent Provided Report a problem | ||
Public tax history
| Year | Property taxes | Tax assessment |
|---|---|---|
| 2025 | $1,450 +65.5% | $17,370 +71.5% |
| 2024 | $876 +5% | $10,130 |
| 2023 | $834 +3.3% | $10,130 +7.4% |
| 2022 | $808 +0.1% | $9,430 |
| 2021 | $806 +5.6% | $9,430 +4.8% |
| 2020 | $763 | $9,000 -0.1% |
| 2019 | $763 | $9,010 +10.8% |
| 2018 | $763 +7.1% | $8,130 |
| 2017 | $713 +0.4% | $8,130 |
| 2016 | $709 +10% | $8,130 |
| 2015 | $645 -1.7% | $8,130 |
| 2014 | $656 | $8,130 -1.8% |
| 2013 | $656 | $8,280 -17% |
| 2012 | -- | $9,980 |
| 2011 | -- | $9,980 |
| 2010 | -- | $9,980 -6.6% |
| 2009 | $739 +13.5% | $10,690 |
| 2008 | $651 | $10,690 -7.3% |
| 2007 | $651 | $11,530 |
| 2006 | $651 +1% | $11,530 +29.4% |
| 2005 | $644 +20.4% | $8,910 +28.2% |
| 2004 | $535 +2.9% | $6,950 |
| 2003 | $521 +5.9% | $6,950 +8.9% |
| 2002 | $491 | $6,380 |
| 2001 | -- | $6,380 +5.6% |
| 2000 | -- | $6,040 |
Find assessor info on the county website
Monthly payment
Est. payment
Payment breakdown
Explore the cost of this home by adjusting the details. Changes won't be saved.Climate risks
Neighborhood: Carondelet
Nearby schools
GreatSchools rating
- 4/10Lyon At Blow Elementary SchoolGrades: PK-8Distance: 0.1 mi
- 1/10Roosevelt High SchoolGrades: 9-12Distance: 3.4 mi
Schools provided by the listing agent
- Elementary: Woerner Elem.
- Middle: Lyon-Blow Middle
- High: Roosevelt High
Source: MARIS. This data may not be complete. We recommend contacting the local school district to confirm school assignments for this home.
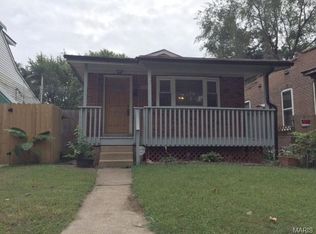
- $110,2002 bd1 ba800 sqft7120 Vermont Ave, Saint Louis, MO 63111Off Market
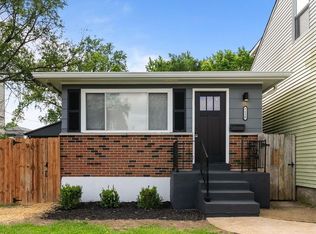
- $--2 bd1 ba759 sqft7116 Vermont Ave, Saint Louis, MO 63111Sold
- $---- bd-- ba-- sqft7114 Vermont Ave, Saint Louis, MO 63111Sold
- $--2 bd2 ba1.5k sqft7124 Vermont Ave, Saint Louis, MO 63111Sold
- $---- bd1 ba1.5k sqft7124-7126 Vermont Ave, Saint Louis, MO 63111Sold
- $161,3003 bd2 ba1.4k sqft7112 Vermont Ave, Saint Louis, MO 63111Off Market
- $--3 bd2 ba1.2k sqft7128 Vermont Ave, Saint Louis, MO 63111Sold
- $79,3002 bd1 ba836 sqft7108 Vermont Ave, Saint Louis, MO 63111Off Market
A local agent can set up tours, give advice and negotiate with sellers.
A local lender can help you make sure your offer is ready when you are.
Similar homes
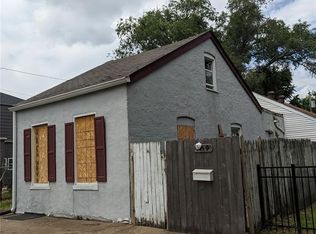
- $35,0002 bd1 ba1.5k sqft7719 Minnesota Ave, Saint Louis, MO 63111For Sale
 MLS ID #26033894, Joe Cammarata, RE/MAX Integrity. MARIS
 - $70,0002 bd2 ba1.1k sqft5121 Wicklow Pl, Saint Louis, MO 63111For Sale
 MLS ID #26044166, Jane Quartuccio, Platinum Realty of St. Louis. MARIS
 - $50,0003 bd1 ba1.2k sqft1302 Saint Raphael St, Cahokia, IL 62206For Sale
 MLS ID #26039545, Caleb A Davis, Keller Williams Marquee. MARIS
 - $50,0004 bd3 ba1.9k sqft737 Vogel Pl, East Saint Louis, IL 62205For Sale
 MLS ID #26043632, Anthony Neely, Keller Williams Marquee. MARIS
 - $50,0004 bd1 ba1.7k sqft4402 Clarence Ave, Saint Louis, MO 63115For SaleMLS ID #25076783, Kyle Morris, KMOHomes, LLC. MARIS
- $55,0003 bd-- ba1.6k sqft5960 Minerva Ave, Saint Louis, MO 63112For SaleMLS ID #26036429, Mark E Butler, Hybrid Real Estate. MARIS
- $50,0004 bd2 ba1.1k sqft532 N 27th St, East Saint Louis, IL 62205For SaleMLS ID #26014593, Tatiane De-Souza, Coldwell Banker Brown Realtors. MARIS
- $50,0001 bd1 ba1.7k sqft2126 Erick Ave, Saint Louis, MO 63121For SaleMLS ID #26043071, Anthony J Schreiber, EXP Realty, LLC. MARIS
- $51,9002 bd1 ba1.1k sqft4204 N Euclid Ave, Saint Louis, MO 63115For SaleMLS ID #26037515, Bobby J Eskridge, Alpha Resources. MARIS
- $60,0004 bd2 ba1.5k sqft754 Leon St, Cahokia, IL 62206For SaleMLS ID #26041570, Raquel M Vice, Century 21 Advantage. MARIS
- $49,9003 bd1 ba1k sqft9801 Lorna Ln, Saint Louis, MO 63136For SaleMLS ID #26027897, Terry Lynn Jackson, Trelora Realty, Inc. MARIS
- $51,0002 bd1 ba869 sqft4028 Grove St, Saint Louis, MO 63107For SaleMLS ID #26031830, Andre Hollwell, Worth Clark Realty. MARIS
- $59,9003 bd1 ba888 sqft805 E 5th St, Cahokia, IL 62206For SaleMLS ID #26022400, Star L Harris, RE/MAX Results Realty. MARIS
- $60,0003 bd1 ba1.4k sqft768 Leon St, Cahokia, IL 62206For SaleMLS ID #25033858, Latitia O Williams, Coldwell Banker Brown Realtors. MARIS
- $60,0003 bd2 ba1.6k sqft443 Chaudet Ave, Cahokia, IL 62206For SaleMLS ID #26026223, Anthony Neely, Keller Williams Marquee. MARIS
- $50,0003 bd1 ba960 sqft7129 Garesche Ave, Saint Louis, MO 63136For SaleMLS ID #26011504, Josie Drury, Coldwell Banker Premier Group. MARIS
- $70,0003 bd2 ba1.9k sqft3710 S Broadway, Saint Louis, MO 63118For SaleMLS ID #26028184, Jacob Geringer, MarketPoint Realty. MARIS
- $60,0002 bd1 ba1k sqft1001 Wall St, Saint Louis, MO 63147For SaleMLS ID #26046259, Bret S Hilbert, Hilbert Nation Realty. MARIS
- $39,9002 bd1 ba750 sqft605 Fremont Ave, Saint Louis, MO 63147For SaleMLS ID #26045681, Maggie J Dennis, Ultimate Realty. MARIS
- $58,5002 bd2 ba864 sqft4876 Calvin Ave, Saint Louis, MO 63115For SaleMLS ID #26040113, Loren V Haskins, Addressed to Sell Realty LLC. MARIS
