Skip main navigation
Off market
Street View
  • $417,100

    438 Perch Ln, Swansboro, NC 28584

    4beds
    2,338sqft
    SingleFamily
    Built in 2020
    0.66 Acres Lot
    $417,100 Zestimate®
    $178/sqft
    $2,850 Estimated rent

    Home value

    $417,100

    $388,000 - $450,000

    $2,850/mo

    Zestimate® history
    Loading
    Loading...

    Owner options

    List your home for rent

    $2,850/mo

    Rent Zestimate®

    Find your next renter with Zillow Rental Manager. Plus, with online applications, you can quickly screen prospective tenants – for free.

    Learn more

    $2,850/mo

    Rent Zestimate®

    Refinance and save

    $2,428/mo

    Est. payment

    Refinancing to a lower rate could help reduce your monthly payments and save thousands over the life of the loan.

    See today's rates

    $2,428/mo

    Est. payment

    Explore your selling options

    Work with a Zillow partner agent

    Leverage their expertise and Zillow's premium Showcase listings to get your home seen by more buyers.

    Get started

    List with your own agent

    Get your home in front of millions of buyers by listing it on Zillow.

    Learn how to do it

    Sell it yourself

    Take full control of how buyers see your home on Zillow by listing For Sale by Owner (FSBO).

    List your home

    What's special

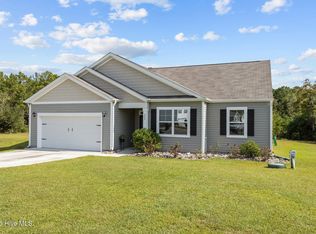
    The Galen is one of D.R. Horton's most popular floor plans because it offers an open layout with a versatile flex room on the main floor. The kitchen has granite counter tops, a pantry and all appliances are stainless steel. There is also a nice sized great room for enjoying time with your family and friends. Upstairs is where you will find the owner's suite with a private bath and 3 more bedrooms. Close to beach and shopping in Emerald Isle and Swansboro. REQUEST INFOHome Is Connected® Smart Home Package is standard with every new home. Control the thermostat, front door light and lock, and video doorbell from your smartphone or with voice commands to Alexa! The photos you see here are for illustration purposes only, interior and exterior features, options, colors and selections will differ.

    This property is off market, which means it's not currently listed for sale or rent on Zillow. This may be different from what's available on other websites or public sources.

    Facts & features

    Interior

    Bedrooms & bathrooms
    • Bedrooms: 4
    • Bathrooms: 3
    • Full bathrooms: 2
    • 1/2 bathrooms: 1
    Heating
    • Electric
    Cooling
    • Central
    Appliances
    • Included: Dishwasher, Microwave
    Features
    • Pantry, 9Ft+ Ceilings, Smoke Detectors, Walk-in Shower, Walk-In Closet, Foyer
    • Flooring: Carpet
    • Attic: Access Only
    Interior area
    • Total interior livable area: 2,338 sqft

    Property

    Parking
    • Total spaces: 2
    Features
    • Exterior features: Vinyl
    Lot
    • Size: 0.66 Acres

    Construction

    Type & style
    • Home type: SingleFamily
    Condition
    • Year built: 2020

    Community & neighborhood

    Location
    • Region: Swansboro

    HOA & financial

    HOA
    • Has HOA: Yes
    • HOA fee: $25 monthly

    Other

    Other facts
    • Dining Room Type: Combination
    • Construction Type: Stick Built
    • Appliances/Equip: Stove/Oven - Electric, Dishwasher, Microwave - Built-In
    • Construction: Wood Frame
    • Cooling System: Central
    • Foundation: Slab
    • Water Heater: Electric
    • Heating System: Electric
    • Parking/Driveway: Paved, On Site
    • Exterior Features: Thermal Doors
    • Road Type/Frontage: Maintained, Private
    • Roof: Shingle
    • Water/Sewer: Municipal Sewer, Septic On Site
    • Flooring: Carpet, LVT/LVP
    • Rooms: Bedroom 2, Bedroom 3, Great Room, Kitchen, Master Bedroom, Bedroom 4, Bonus Room
    • HOA: Yes
    • Interior Features: Pantry, 9Ft+ Ceilings, Smoke Detectors, Walk-in Shower, Walk-In Closet, Foyer
    • HOA Amenities: Maint - Comm Areas, Mgmt Fee, Tax Comm Areas, Maint - Roads, Street Lights
    • Home Warr/Termite: Home Warranty/Seller
    • New Construction: Yes
    • Laundry Location: Room
    • Green Bldg Features: Energy Star Appl, Low Voc Paint/Var, Prog Thermostats, LED Lighting
    • Service Providers: Water Provider: West Carteret Water Corp
    • Attic: Access Only
    • Exterior Finish: Vinyl Siding

    Price history

    DateEventPrice
    11/1/2020Listing removed$267,240$114/sqft
    Source: D.R. Horton - Wilmington, NC Report a problem
    9/2/2020Pending sale$267,240$114/sqft
    Source: D.R. Horton - Wilmington, NC Report a problem
    8/28/2020Price change$267,240-0.4%$114/sqft
    Source: D.R. Horton - Wilmington, NC Report a problem
    8/23/2020Price change$268,240+4.3%$115/sqft
    Source: D.R. Horton - Wilmington, NC Report a problem
    8/7/2020Price change$257,240+0.8%$110/sqft
    Source: D.R. Horton - Wilmington, NC Report a problem
    6/27/2020Price change$255,240+0.6%$109/sqft
    Source: D.R. Horton - Wilmington, NC Report a problem
    6/20/2020Listed for sale$253,740$109/sqft
    Source: D.R. Horton - Wilmington, NC Report a problem

    Public tax history

    Tax history is unavailable.

    Neighborhood: 28584

    Nearby schools

    GreatSchools rating
    Schools provided by the listing agent
    • Elementary: White Oak
    • Middle: Broad Creek
    • High: Croatan

    Source: The MLS. This data may not be complete. We recommend contacting the local school district to confirm school assignments for this home.

    Get a cash offer in 3 minutes
    Find out how much your home could sell for in as little as 3 minutes with a no-obligation cash offer.
    Estimated market value
    $417,100
    Get a cash offer in 3 minutes
    Find out how much your home could sell for in as little as 3 minutes with a no-obligation cash offer.
    Estimated market value
    $417,100