Investor special with incredible potential! This 3,100-square-foot, two-story home has already been gutted and demoed, with extensive reframing completed to create a spacious 4-bedroom, 3 full bath, and 2 half bath floor plan.
The layout has been thoughtfully designed to include a dramatic central staircase with attractive architectural arches at the front entry, creating a welcoming first impression. Upstairs features a large entertainment/game room and a convenient laundry area, with an additional laundry room on the main level.
Much of the heavy lifting has already been done, giving the next owner a great head start on completing this project. Whether you’re looking for your next flip, a profitable resale, or a custom home to finish, this property offers the space, layout, and potential to deliver strong value.
Bring your contractor, your vision, and your finishing touches. Opportunities like this don’t come along often—schedule a showing and see the potential for yourself!
For sale by owner
Street View
$210,000
438 W Mandalay Dr, San Antonio, TX 78212
4beds
3,112sqft
SingleFamily
Built in 1947
7,927 Square Feet Lot
$-- Zestimate®
$67/sqft
$-- HOA
What's special
Dramatic central staircase
What the owner loves about this home
Investor special with incredible potential! This 3,100-square-foot, two-story home has already been gutted and demoed, with extensive reframing completed to create a spacious 4-bedroom, 3 full bath, and 2 half bath floor plan.
The layout has been thoughtfully designed to include a dramatic central staircase with attractive architectural arches at the front entry, creating a welcoming first impression. Upstairs features a large entertainment/game room and a convenient laundry area, with an additional laundry room on the main level.
Much of the heavy lifting has already been done, giving the next owner a great head start on completing this project. Whether you’re looking for your next flip, a profitable resale, or a custom home to finish, this property offers the space, layout, and potential to deliver strong value.
Bring your contractor, your vision, and your finishing touches. Opportunities like this don’t come along often—schedule a showing and see the potential for yourself!
- 44 days
- 861
- 23
Listed by:
Property Owner (210) 286-7268
Facts & features
Interior
Bedrooms & bathrooms
- Bedrooms: 4
- Bathrooms: 3
- Full bathrooms: 2
- 1/2 bathrooms: 1
Heating
- Forced air
Cooling
- None
Interior area
- Total interior livable area: 3,112 sqft
Property
Parking
- Parking features: None, Garage
Features
- Exterior features: Other
Lot
- Size: 7,927 Square Feet
Details
- Parcel number: 433322
Construction
Type & style
- Home type: SingleFamily
Materials
- Foundation: Piers
- Roof: Metal
Condition
- New construction: No
- Year built: 1947
Community & HOA
Location
- Region: San Antonio
Financial & listing details
- Price per square foot: $67/sqft
- Tax assessed value: $205,000
- Annual tax amount: $5,003
- Date on market: 7/15/2026
Estimated market value
Not available
Estimated sales range
Not available
$2,631/mo
Price history
| Date | Event | Price |
|---|---|---|
| 7/15/2026 | Listed for sale | $210,000$67/sqft |
Source: Owner Report a problem | ||
| 9/6/2016 | Sold | -- |
Source:  LERA MLS #1157663 Report a problem LERA MLS #1157663 Report a problem | ||
Public tax history
| Year | Property taxes | Tax assessment |
|---|---|---|
| 2025 | $5,003 -4.6% | $205,000 -4.7% |
| 2024 | $5,246 +5.2% | $215,000 +7.5% |
| 2023 | $4,986 -5.6% | $200,000 +2.6% |
| 2022 | $5,284 | $195,000 -25.6% |
| 2021 | -- | $262,050 +7.5% |
| 2020 | -- | $243,870 +63.9% |
| 2019 | $4,217 | $148,770 -35.9% |
| 2018 | $4,217 +9.3% | $232,000 +8.5% |
| 2017 | $3,858 +9.2% | $213,820 +54.3% |
| 2016 | $3,532 +20.5% | $138,600 +10% |
| 2015 | $2,931 | $126,000 +8.6% |
| 2014 | $2,931 | $116,060 +7% |
| 2013 | -- | $108,490 -3.7% |
| 2012 | -- | $112,680 -7.8% |
| 2011 | -- | $122,170 -5.4% |
| 2010 | -- | $129,180 -3.2% |
| 2009 | -- | $133,440 +4.8% |
| 2008 | -- | $127,283 -2% |
| 2007 | -- | $129,930 +10.3% |
| 2006 | -- | $117,850 +23.2% |
| 2005 | -- | $95,630 |
| 2004 | -- | -- |
| 2003 | -- | -- |
| 2002 | -- | -- |
| 2001 | -- | -- |
| 2000 | -- | -- |
Find assessor info on the county website
Monthly payment
Est. payment
Payment breakdown
Explore the cost of this home by adjusting the details. Changes won't be saved.Climate risks
Neighborhood: Northmoor
Similar homes
- $225,0003 bd2 ba1.8k sqft532 Westwood, San Antonio, TX 78212For Sale
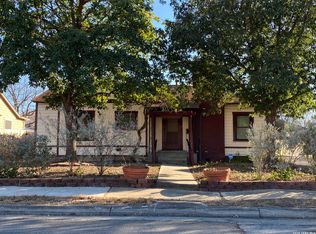
 MLS ID #1936746, Anel Flores TREC #535244, A & N Realty. LERA MLS
 - $310,0004 bd3 ba1.8k sqft838 Clower, San Antonio, TX 78212For Sale
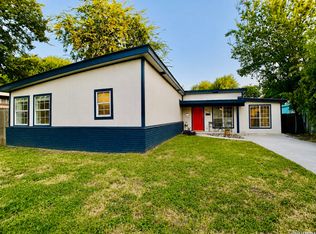 MLS ID #2008354, David Hernandez TREC #705114, Real Broker, LLC. LERA MLS
 - $189,0005 bd3 ba2.2k sqft427 WONDER PKWY, San Antonio, TX 78213For Sale
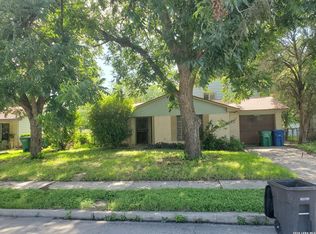 MLS ID #2010723, Jeff Vollmer TREC #343758, King, REALTORS. LERA MLS
 - $249,9003 bd3 ba1.6k sqft3206 Capitol Ave, San Antonio, TX 78201For Sale
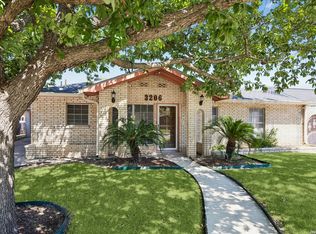 MLS ID #2012238, Jeremy Kritt TREC #692961, Kritt Real Estate, LLC. LERA MLS
 - $209,9003 bd2 ba1.5k sqft1629 W woodlawn, San Antonio, TX 78201For SaleMLS ID #2000653, Steve Garza TREC #710201, LPT Realty, LLC. LERA MLS
- $252,0004 bd2 ba1.8k sqft103 GREENHAVEN DR, San Antonio, TX 78201For SaleMLS ID #2010242, Victor Lopez TREC #795730, RCR Real Connect Realty. LERA MLS
- $239,9004 bd2 ba1.6k sqft1439 W Ridgewood Ct, San Antonio, TX 78201For SaleMLS ID #1970042, Yolanda Barboza TREC #604182, CASA LUMEN REAL ESTATE GROUP. LERA MLS
- $220,0003 bd2 ba1.8k sqft2018 W GRAMERCY PL, San Antonio, TX 78201For SaleMLS ID #2008352, Maricela Trujillo TREC #531037, Thousandfold Realty, LLC. LERA MLS
- $230,0003 bd2 ba1.6k sqft359 Pilgrim Dr, San Antonio, TX 78213For SaleMLS ID #2009167, Scott Malouff TREC #658231, Keller Williams Heritage. LERA MLS
- $224,5003 bd2 ba1.9k sqft131 SAVANNAH DR, San Antonio, TX 78213For SaleMLS ID #1973022, Seth Burns TREC #729796, M. Stagers Realty Partners. LERA MLS
- $200,0004 bd2 ba1.5k sqft2626 W Huisache Ave, San Antonio, TX 78228For SaleMLS ID #2000671, Sergio Martinez TREC #713214, Keller Williams Heritage. LERA MLS
- $230,0003 bd2 ba1.6k sqft111 Laddie Pl, San Antonio, TX 78201For SaleMLS ID #2011972, Joseph Saldana TREC #803871, Keller Williams City-View. LERA MLS
- $194,9994 bd1 ba1.6k sqft126 Addax, San Antonio, TX 78213For SaleMLS ID #1948604, Mary Garcia TREC #664147, AXEN Realty. LERA MLS
- $199,9873 bd2 ba2.2k sqft1927 W WOODLAWN AVE, San Antonio, TX 78201For SaleMLS ID #1968377, Kerry Dike TREC #561284, M. Stagers Realty Partners. LERA MLS
- $210,0003 bd2 ba1.8k sqft1415 W French, San Antonio, TX 78201For SaleMLS ID #1968183, Mari Mitchell TREC #509362, Mitchell Realty. LERA MLS
- $209,9003 bd2 ba1.6k sqft622 TRAFALGAR RD, San Antonio, TX 78216For SaleMLS ID #1960590, Christian Wallace TREC #680577, LKV Realty, LLC. LERA MLS
