Vintage Charm & Income Potential-Priced for Minor Cosmetic Updates! Must see this beautiful 4-bedroom, 2-bathroom vintage home located in the heart of San Antonio! Priced to sell with minor cosmetic repairs in mind, this property is a golden opportunity for investors looking for a profitable flip or maybe add to their portfolio, to first-time buyers wanting a starter home they can personalize to make their own. This property delivers incredible structural versatility. The original second living room has been completely closed off. It now serves as a private, self-contained in-law suite or potential income residence, making it an investor's dream or perfect for multi-generational living. The main home is flooded with abundant natural light, showcasing gorgeous original hardwood floors, a fresh coat of paint. Outdoor living is a dream with a large covered back patio, creating ideal spaces to relax and entertain guests. Location is everything; you are situated less than a mile from scenic Woodlawn Lake and just minutes away from St. Mary's University, premier shopping, local restaurants, and major highways for an easy commute.
For sale
$200,000
2626 W Huisache Ave, San Antonio, TX 78228
4beds
1,560sqft
Single Family Residence
Built in 1949
8,276 Square Feet Lot
$-- Zestimate®
$128/sqft
$-- HOA
What's special
Fresh coat of paintGorgeous original hardwood floorsLarge covered back patioPrivate self-contained in-law suite
- 38 days |
- 739 |
- 39 |
Zillow last checked:
Listing updated:
Listed by:
Sergio Martinez TREC #713214 (210) 617-0680,
Keller Williams Heritage
Source: LERA MLS,MLS#: 2000671
Facts & features
Interior
Bedrooms & bathrooms
- Bedrooms: 4
- Bathrooms: 2
- Full bathrooms: 2
Primary bedroom
- Area: 144
- Dimensions: 12 x 12
Bedroom 2
- Area: 143
- Dimensions: 13 x 11
Bedroom 3
- Area: 121
- Dimensions: 11 x 11
Bedroom 4
- Area: 144
- Dimensions: 12 x 12
Primary bathroom
- Features: Tub/Shower Combo, Single Vanity
- Area: 42
- Dimensions: 7 x 6
Dining room
- Area: 100
- Dimensions: 10 x 10
Kitchen
- Area: 108
- Dimensions: 12 x 9
Living room
- Area: 182
- Dimensions: 14 x 13
Heating
- Central, Natural Gas
Cooling
- Central Air
Appliances
- Included: Range, Disposal
- Laundry: Washer Hookup, Dryer Connection
Features
- Liv/Din Combo, Utility Room Inside, Master Downstairs, Ceiling Fan(s), Chandelier
- Flooring: Wood
- Has fireplace: No
- Fireplace features: Not Applicable
Interior area
- Total interior livable area: 1,560 sqft
Property
Parking
- Total spaces: 1
- Parking features: One Car Garage, Detached
- Garage spaces: 1
Features
- Levels: One
- Stories: 1
- Patio & porch: Covered, Deck
- Exterior features: Barbecue
- Pool features: None
- Fencing: Privacy,Chain Link
Lot
- Size: 8,276 Square Feet
Details
- Parcel number: 091560000040
Construction
Type & style
- Home type: SingleFamily
- Property subtype: Single Family Residence
Materials
- Wood Siding
- Roof: Composition
Condition
- Pre-Owned
- New construction: No
- Year built: 1949
Details
- Builder name: not known
Utilities & green energy
- Electric: CPS
- Gas: CPS
- Sewer: SAWS
- Water: SAWS
Community & HOA
Community
- Features: Playground, Jogging Trails
- Subdivision: Jefferson Terrace
Location
- Region: San Antonio
Financial & listing details
- Price per square foot: $128/sqft
- Tax assessed value: $232,130
- Annual tax amount: $5,550
- Price range: $200K - $200K
- Date on market: 7/15/2026
- Cumulative days on market: 39 days
- Listing terms: Conventional,Cash
Estimated market value
Not available
Estimated sales range
Not available
Not available
Price history
| Date | Event | Price |
|---|---|---|
| 7/15/2026 | Listed for sale | $200,000+14.3%$128/sqft |
Source:  LERA MLS #2000671 Report a problem LERA MLS #2000671 Report a problem | ||
| 3/19/2026 | Listing removed | $2,100$1/sqft |
Source: Zillow Rentals Report a problem | ||
| 2/26/2026 | Listed for rent | $2,100$1/sqft |
Source: Zillow Rentals Report a problem | ||
| 5/27/2023 | Listing removed | -- |
Source: Zillow Rentals Report a problem | ||
| 5/11/2023 | Listed for rent | $2,100+44.8%$1/sqft |
Source: Zillow Rentals Report a problem | ||
| 3/24/2021 | Listing removed | -- |
Source: Owner Report a problem | ||
| 12/6/2019 | Listing removed | $1,450$1/sqft |
Source: Owner Report a problem | ||
| 12/3/2019 | Listed for rent | $1,450$1/sqft |
Source: Owner Report a problem | ||
| 6/26/2019 | Sold | -- |
Source: LERA MLS #44006_1384488 Report a problem | ||
| 5/19/2019 | Pending sale | $175,000$112/sqft |
Source: Fathom Realty LLC #1384488 Report a problem | ||
| 4/15/2019 | Price change | $175,000-2.7%$112/sqft |
Source: Hall American Realty #1377182 Report a problem | ||
| 2/4/2019 | Price change | $179,900-1.2%$115/sqft |
Source: Keller Williams Realty Heritage #1343160 Report a problem | ||
| 12/18/2018 | Price change | $182,000-1.6%$117/sqft |
Source: Keller Williams Realty Heritage #1343160 Report a problem | ||
| 11/6/2018 | Price change | $184,950-6.4%$119/sqft |
Source: Keller Williams Realty Heritage #1343160 Report a problem | ||
| 10/10/2018 | Price change | $197,500-3.7%$127/sqft |
Source: Keller Williams Heritage #1343160 Report a problem | ||
| 6/15/2018 | Price change | $205,000+63.4%$131/sqft |
Source: Owner Report a problem | ||
| 5/18/2018 | Listed for sale | $125,495$80/sqft |
Source: Auction.com Report a problem | ||
| 7/29/2017 | Listing removed | $125,495-2%$80/sqft |
Source: Auction.com Report a problem | ||
| 7/18/2017 | Listed for sale | -- |
Source: Auction.com Report a problem | ||
| 7/3/2015 | Sold | -- |
Source: LERA MLS #1117074 Report a problem | ||
| 5/26/2015 | Listed for sale | $128,000$82/sqft |
Source: Rey Garza Real Estate #1117074 Report a problem | ||
| 3/9/2007 | Sold | -- |
Source: LERA MLS #629388 Report a problem | ||
Public tax history
| Year | Property taxes | Tax assessment |
|---|---|---|
| 2025 | $5,665 +0% | $232,130 |
| 2024 | $5,664 -2.6% | $232,130 -0.5% |
| 2023 | $5,816 -5.4% | $233,310 +2.8% |
| 2022 | $6,150 +26.2% | $226,960 +21.4% |
| 2021 | $4,872 | $187,000 +7.7% |
| 2020 | $4,872 +4.1% | $173,660 +5.1% |
| 2019 | $4,681 | $165,160 +10.1% |
| 2018 | $4,681 +33.4% | $150,010 +7.2% |
| 2017 | $3,509 +5.5% | $139,910 +6.6% |
| 2016 | $3,326 +41.3% | $131,270 +47.3% |
| 2015 | $2,354 | $89,110 -3.1% |
| 2014 | $2,354 | $91,990 +6.4% |
| 2013 | -- | $86,440 -2.1% |
| 2012 | -- | $88,270 -3.6% |
| 2011 | -- | $91,560 -3.7% |
| 2010 | -- | $95,040 -0.2% |
| 2009 | -- | $95,250 +0.1% |
| 2008 | -- | $95,140 +11.4% |
| 2006 | -- | $85,430 +14.7% |
| 2005 | -- | $74,500 |
| 2004 | -- | -- |
| 2003 | -- | -- |
| 2002 | -- | -- |
| 2001 | -- | -- |
| 2000 | -- | -- |
Find assessor info on the county website
Monthly payment
Est. payment
Payment breakdown
Explore the cost of this home by adjusting the details. Changes won't be saved.Climate risks
Neighborhood: Jefferson-Woodlawn Lake
Nearby schools
GreatSchools rating
- 4/10Madison Elementary SchoolGrades: PK-5Distance: 0.3 mi
- 3/10Longfellow Middle SchoolGrades: 6-8Distance: 1.5 mi
- 3/10Jefferson High SchoolGrades: 9-12Distance: 0.7 mi
Schools provided by the listing agent
- Elementary: Madison
- Middle: Longfellow
- High: Jefferson
- District: San Antonio I.S.D.
Source: LERA MLS. This data may not be complete. We recommend contacting the local school district to confirm school assignments for this home.
- $236,1003 bd2 ba2.1k sqft2622 W Huisache Ave, San Antonio, TX 78228Off Market
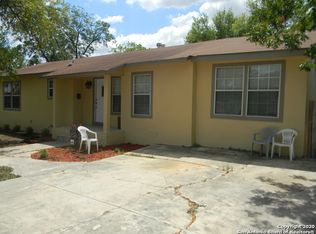
- $--4 bd2 ba1.3k sqft2630 W Huisache Ave, San Antonio, TX 78228Sold
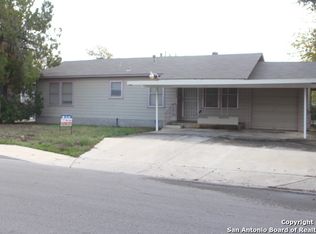
- $137,6002 bd1 ba1k sqft2618 W Huisache Ave, San Antonio, TX 78228Off Market
- $202,8003 bd2 ba1.6k sqft2636 W Huisache Ave, San Antonio, TX 78228Off Market
- $195,3003 bd2 ba1.5k sqft2723 W Mistletoe Ave, San Antonio, TX 78228Off Market
- $185,6003 bd2 ba1.3k sqft2727 W Mistletoe Ave, San Antonio, TX 78228Off Market
- $224,2006 bd3 ba2.6k sqft2721 W Mistletoe Ave, San Antonio, TX 78228Off Market
- $--4 bd2 ba1.8k sqft2731 W Mistletoe Ave, San Antonio, TX 78228Sold
A local agent can set up tours, give advice and negotiate with sellers.
Similar homes
- $173,0004 bd2 ba1.4k sqft111 WAKE FORREST DR, San Antonio, TX 78228For Sale
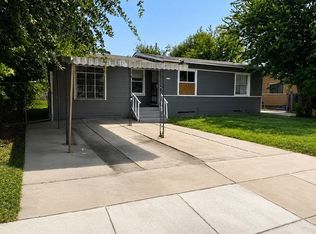
 MLS ID #2009193, Marcus Soliz TREC #786473, LPT Realty, LLC. LERA MLS
 - $--3 bd2 ba1.7k sqft147 Comfort, San Antonio, TX 78228Auction
 Auction.com 2
 - $--3 bd2 ba2.1k sqft119 Seeling Blvd, San Antonio, TX 78228Auction
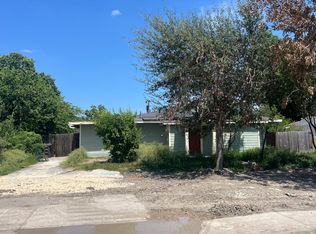 Auction.com 2
 - $205,0003 bd2 ba1.3k sqft2506 W Mulberry, San Antonio, TX 78228For Sale
 MLS ID #1973641, R. Catherine Rosales TREC #571785, IH 10 Realty. LERA MLS
 - $200,0003 bd2 ba1k sqft311 Placid Dr, San Antonio, TX 78228For SaleMLS ID #2005003, Catherine Morales TREC #793769, AXIS Brokerage. LERA MLS
- $--5 bd3 ba2.1k sqft110 Notre Dame Dr, San Antonio, TX 78228AuctionServiceLink Auction
- $--2 bd1 ba1.1k sqft218 Windsor Dr, San Antonio, TX 78228AuctionAuction.com 2
- $165,0004 bd4 ba1.8k sqft502 Shadwell Drive, San Antonio, TX 78228For SaleMLS ID #2004780, Kimberly Howell TREC #446317, Keller Williams Legacy. LERA MLS
- $179,9003 bd1 ba1.2k sqft213 Westminster, San Antonio, TX 78228For SaleMLS ID #2004061, Cody Wakefield TREC #748300, Wakefield, REALTORS. LERA MLS
- $179,9003 bd3 ba1.5k sqft178 SWEETBRIAR AVE, San Antonio, TX 78228For SaleMLS ID #2003412, Tammara Alarcon TREC #561134, Full Spectrum Realty. LERA MLS
- $235,0004 bd2 ba1.7k sqft530 JOHN ADAMS DR, San Antonio, TX 78228For SaleMLS ID #1993453, Victor Garcia TREC #820937, 1st Choice Realty Group. LERA MLS
- $220,0003 bd2 ba1.5k sqft2643 W Craig Pl, San Antonio, TX 78228For SaleMLS ID #1923024, Wayne Ramirez TREC #663470, Keller Williams Heritage. LERA MLS
- $175,0003 bd3 ba1.4k sqft510 SUTTON DR, San Antonio, TX 78228For SaleMLS ID #2002880, Jason Gutierrez TREC #606443, BHHS Don Johnson Realtors - SA. LERA MLS
- $220,0003 bd2 ba1.1k sqft106 ROLLINS AVE, San Antonio, TX 78228For SaleMLS ID #1997279, Roger Palacios TREC #830243, Levi Rodgers Real Estate Group. LERA MLS
- $173,5004 bd2 ba1.1k sqft1026 NW 36th, San Antonio, TX 78228For SaleMLS ID #2006475, Julius Herrera TREC #730115, C Akin 4 Realty LLC. LERA MLS
- $205,0003 bd2 ba1.2k sqft222 TESLA DR, San Antonio, TX 78228For SaleMLS ID #2002895, Analiza Alvarado TREC #658838, Keller Williams Legacy. LERA MLS
- $179,9002 bd2 ba1.2k sqft2930 W Ashby, San Antonio, TX 78228For SaleMLS ID #1968470, Joe Davalos TREC #304731, Davalos & Associates. LERA MLS
- $230,0003 bd1 ba1.3k sqft2625 woodlawn, San Antonio, TX 78228For SaleMLS ID #1925585, Christine Mayorga TREC #500504, Keller Williams Heritage. LERA MLS
- $275,0003 bd2 ba1.2k sqft102 GETTYSBURG RD, San Antonio, TX 78228For SaleMLS ID #2010243, April Walker TREC #745379, Levi Rodgers Real Estate Group. LERA MLS
- $249,0003 bd2 ba1.3k sqft362 Meredith, San Antonio, TX 78228For SaleMLS ID #2006639, Tanya Power TREC #589408, Power & Peel Real Estate. LERA MLS
