Over a quarter-acre lot and close to 1500 sq ft, 3 bedrooms and 2.5 bathrooms. Rendering Photos in place. Calling all investors and first-time homeowners (203k-loan) looking to add the finishing touches to make this your forever home. All the heavy lifting has been done. New Electrical at the panel and interior, New plumbing to include water lines/underground water line to meter and sewer lines under home, New HVAC 4-ton condenser outside; air handler and also ducts/registers have been prepped, new roof with letter of completion, foundation has been leveled, all windows have been replaced with new vinly double pane windows, new cement fiberboard siding and trim installed throughout home, all new interior doors are roughed in and not insulated, lots of extra material, light fixtures, vanities, exterior doors & kitchen cabinets included. The floor plan has been designed and is ready to be insulated, drywalled, and finished with final luxe finishes. Come and take a tour and allow your vision to become a reality.
For sale
$175,000
510 SUTTON DR, San Antonio, TX 78228
3beds
1,496sqft
Single Family Residence
Built in 1945
0.27 Acres Lot
$-- Zestimate®
$117/sqft
$-- HOA
What's special
Over a quarter-acre lotKitchen cabinets included
- 30 days |
- 1,184 |
- 39 |
Likely to sell faster than
Zillow last checked:
Listing updated:
Listed by:
Jason Gutierrez TREC #606443 (210) 897-6859,
BHHS Don Johnson Realtors - SA
Source: LERA MLS,MLS#: 2002880
Facts & features
Interior
Bedrooms & bathrooms
- Bedrooms: 3
- Bathrooms: 3
- Full bathrooms: 2
- 1/2 bathrooms: 1
Primary bedroom
- Area: 196
- Dimensions: 14 x 14
Bedroom 2
- Area: 121
- Dimensions: 11 x 11
Bedroom 3
- Area: 132
- Dimensions: 12 x 11
Primary bathroom
- Features: Shower Only, Double Vanity
- Area: 64
- Dimensions: 8 x 8
Kitchen
- Area: 144
- Dimensions: 12 x 12
Living room
- Area: 196
- Dimensions: 14 x 14
Heating
- Central, Electric
Cooling
- Central Air
Appliances
- Included: Washer/Dryer Stacked
- Laundry: Main Level, Washer Hookup, Dryer Connection
Features
- One Living Area, Liv/Din Combo, Eat-in Kitchen, Pantry, Utility Room Inside, 1st Floor Lvl/No Steps, Open Floorplan, All Bedrooms Downstairs, Walk-In Closet(s), Master Downstairs, Ceiling Fan(s)
- Flooring: Other
- Windows: Double Pane Windows
- Number of fireplaces: 1
- Fireplace features: One, Family Room
Interior area
- Total interior livable area: 1,496 sqft
Property
Parking
- Parking features: None, Pad Only (Off Street), RV/Boat Parking, Bus/RV Garage, Open
Features
- Levels: One
- Stories: 1
- Pool features: None
- Fencing: Privacy
Lot
- Size: 0.27 Acres
- Dimensions: 60 X 197
- Features: 1/4 - 1/2 Acre, Street Gutters, Sidewalks
- Residential vegetation: Mature Trees
Details
- Additional structures: Shed(s)
- Parcel number: 081130230350
Construction
Type & style
- Home type: SingleFamily
- Property subtype: Single Family Residence
Materials
- Fiber Cement
- Roof: Heavy Composition
Condition
- As-Is,Pre-Owned
- New construction: No
- Year built: 1945
Utilities & green energy
- Electric: CPS
- Water: SAWS, Water System
- Utilities for property: City Garbage service
Community & HOA
Community
- Features: None
- Subdivision: Donaldson Terrace
Location
- Region: San Antonio
Financial & listing details
- Price per square foot: $117/sqft
- Tax assessed value: $95,000
- Annual tax amount: $3,269
- Price range: $175K - $175K
- Date on market: 7/24/2026
- Cumulative days on market: 30 days
- Listing terms: Conventional,FHA,VA Loan,TX Vet,Cash
- Road surface type: Paved
Estimated market value
Not available
Estimated sales range
Not available
Not available
Price history
| Date | Event | Price |
|---|---|---|
| 7/24/2026 | Listed for sale | $175,000$117/sqft |
Source:  LERA MLS #2002880 Report a problem LERA MLS #2002880 Report a problem | ||
Public tax history
| Year | Property taxes | Tax assessment |
|---|---|---|
| 2025 | $2,318 +0% | $95,000 -35.5% |
| 2024 | $2,318 -39.5% | $147,290 -4.2% |
| 2023 | $3,834 +2% | $153,800 +10.9% |
| 2022 | $3,759 +25.4% | $138,720 +17.3% |
| 2021 | $2,996 | $118,300 +10.8% |
| 2020 | $2,996 +11.4% | $106,800 +12.5% |
| 2019 | $2,691 | $94,940 +3% |
| 2018 | $2,691 +26.8% | $92,200 +23.3% |
| 2017 | $2,122 -16.4% | $74,790 -16.8% |
| 2016 | $2,538 +22.8% | $89,920 +2.3% |
| 2015 | $2,067 | $87,920 +15.1% |
| 2014 | $2,067 | $76,380 +2.8% |
| 2013 | -- | $74,310 -4.1% |
| 2012 | -- | $77,510 -4.8% |
| 2011 | -- | $81,410 -4.7% |
| 2010 | -- | $85,420 -1.1% |
| 2009 | -- | $86,350 -4.6% |
| 2008 | -- | $90,490 +6.9% |
| 2007 | -- | $84,670 +14.7% |
| 2006 | -- | $73,810 +8.8% |
| 2005 | -- | $67,820 |
| 2004 | -- | -- |
| 2003 | -- | -- |
| 2002 | -- | -- |
| 2001 | -- | -- |
| 2000 | -- | -- |
Find assessor info on the county website
Monthly payment
Est. payment
Payment breakdown
Explore the cost of this home by adjusting the details. Changes won't be saved.Climate risks
Neighborhood: Donaldson Terrace
Nearby schools
GreatSchools rating
- 5/10Maverick Elementary SchoolGrades: PK-5Distance: 0.5 mi
- 3/10Longfellow Middle SchoolGrades: 6-8Distance: 0.8 mi
- 3/10Jefferson High SchoolGrades: 9-12Distance: 0.9 mi
Schools provided by the listing agent
- District: San Antonio I.S.D.
Source: LERA MLS. This data may not be complete. We recommend contacting the local school district to confirm school assignments for this home.
- $156,7002 bd1 ba1k sqft506 Sutton Dr, San Antonio, TX 78228Off Market
- $170,9003 bd1 ba1.3k sqft514 Sutton Dr, San Antonio, TX 78228Off Market
- $197,0003 bd2 ba1.5k sqft502 Sutton Dr, San Antonio, TX 78228Off Market
- $--4 bd2 ba1.5k sqft518 Sutton Dr, San Antonio, TX 78228Sold
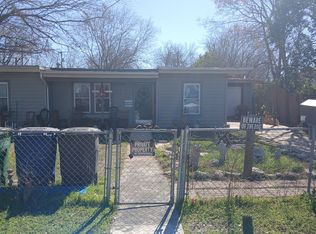
- $155,9003 bd1 ba1.3k sqft507 Sutton Dr, San Antonio, TX 78228Off Market
- $154,5003 bd1 ba1k sqft511 John Adams Dr, San Antonio, TX 78228Off Market
- $207,4003 bd2 ba1.6k sqft507 John Adams Dr, San Antonio, TX 78228Off Market
- $178,4002 bd2 ba1.6k sqft515 John Adams Dr, San Antonio, TX 78228Off Market
A local agent can set up tours, give advice and negotiate with sellers.
Similar homes
- $169,0003 bd1 ba1.1k sqft711 John Adams, San Antonio, TX 78228For Sale
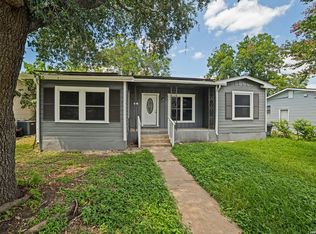
 MLS ID #2004124, Brian Mylar TREC #612427, Coldwell Banker D'Ann Harper. LERA MLS
 - $249,0003 bd2 ba1.3k sqft362 Meredith, San Antonio, TX 78228For Sale
 MLS ID #2006639, Tanya Power TREC #589408, Power & Peel Real Estate. LERA MLS
 - $235,0004 bd2 ba1.7k sqft530 JOHN ADAMS DR, San Antonio, TX 78228For Sale
 MLS ID #1993453, Victor Garcia TREC #820937, 1st Choice Realty Group. LERA MLS
 - $170,0003 bd2 ba1.5k sqft2727 E HOUSTON ST, San Antonio, TX 78202For Sale
 MLS ID #2010909, Craig Browning TREC #606186, Phyllis Browning Company. LERA MLS
 - $179,9002 bd1 ba1.1k sqft1311 W ROSEWOOD AVE, San Antonio, TX 78201For SaleMLS ID #2006513, Tony Ruiz TREC #724287, All City San Antonio Registered Series. LERA MLS
- $189,0003 bd1 ba1.2k sqft627 Cottonwood, San Antonio, TX 78225For SaleMLS ID #2008670, Charlotte Jorgensen TREC #305481, Epique Realty LLC. LERA MLS
- $219,9904 bd2 ba1.6k sqft911 Clearview, San Antonio, TX 78228For SaleMLS ID #1953101, Todd Spears TREC #743809, eXp Realty. LERA MLS
- $180,0003 bd1 ba1k sqft255 THOMPSON PL, San Antonio, TX 78225For SaleMLS ID #2001494, Felicia Gonzalez TREC #493482, Resi Realty, LLC. LERA MLS
- $209,9003 bd3 ba1.2k sqft406 Gulf, San Antonio, TX 78202For SaleMLS ID #2010599, Katelynn Romine TREC #793422, Searchers Realty. LERA MLS
- $209,9003 bd2 ba1.5k sqft1629 W woodlawn, San Antonio, TX 78201For SaleMLS ID #2000653, Steve Garza TREC #710201, LPT Realty, LLC. LERA MLS
- $174,9003 bd2 ba1.3k sqft718 E Highland, San Antonio, TX 78210For SaleMLS ID #1895440, Justin Brickman TREC #771658, Real Broker, LLC. LERA MLS
- $199,9903 bd2 ba1.2k sqft1223 W Mally Blvd, San Antonio, TX 78224For SaleMLS ID #2009691, Rosaura Sanchez Alegria TREC #839526, Stetsn Real Estate. LERA MLS
- $214,9903 bd1 ba1.2k sqft418 Nassau Dr, San Antonio, TX 78213For SaleMLS ID #1968076, Ryan McDaniel TREC #758274, Keller Williams Heritage. LERA MLS
- $200,0003 bd2 ba1.5k sqft2714 Kaiser Dr, San Antonio, TX 78222For SaleMLS ID #1996554, Gustavo Rivera TREC #832384, Keller Williams Legacy. LERA MLS
- $159,9002 bd2 ba836 sqft2310 N SABINAS ST, San Antonio, TX 78201For SaleMLS ID #1965255, Veronica Bayer TREC #710460, Homecity Real Estate. LERA MLS
- $200,0004 bd2 ba1.7k sqft170 DORSEY ST, San Antonio, TX 78221For SaleMLS ID #1991449, Mark Morales TREC #584778, Option One Real Estate. LERA MLS
- $174,9002 bd1 ba864 sqft126 Lincolnshire Dr, San Antonio, TX 78220For SaleMLS ID #1966485, Cesar Soto TREC #810371, Real Broker, LLC. LERA MLS
- $205,0003 bd2 ba1.3k sqft9843 Carswell Peak, San Antonio, TX 78245For SaleMLS ID #2010354, Mark Harris TREC #626128, Century 21 Scott Myers, REALTORS. LERA MLS
- $226,0003 bd1 ba1.2k sqft210 GREENHAVEN DR, San Antonio, TX 78201For SaleMLS ID #1966171, Marysa Cruz TREC #834167, United Realty Group of Texas, LLC. LERA MLS
- $186,0004 bd2 ba1.4k sqft5802 Branch Valley St, San Antonio, TX 78242For SaleMLS ID #1963342, Ruiqin Mayfield TREC #616898, TopSky Realty Inc. LERA MLS
