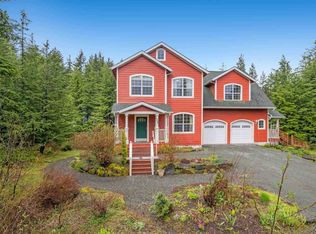
Salmon Creek Property with income potential! Stunning filtered views from large windows and the open deck. Discover this exceptional property featuring a spacious 4-bedroom, 3-bath main home and a newly completed 2-bedroom, 1.5-bath apartment above a detached 2 car garage. Brand New Roofs and beautiful filtered views of Gastineau Channel and Douglas Island from both units, flexible living arrangements, and ample storage, offer possibilities and longevity. The 4-bedroom main residence boasts a 2-car garage, a large kitchen, an open-concept living area, and generously sized bedrooms. The primary suite features its own bathroom. One bedroom and bathroom are off the entertainment room with a wet bar, the perfect space for hosting or relaxing. Double sliding glass doors open to a spacious second-level open deck, seamlessly extending the living space and creating the ideal setting to enjoy the scenery. Large windows throughout the home fill the interior with natural light, showcasing the beautiful surroundings. Well maintained and thoughtfully cared for, the home features new roofs and a helical pier foundation. The wooded lot attracts local wildlife and includes an area suitable for gardening, recreation, or outdoor enjoyment. Completed in 2025, the detached 2-bedroom apartment offers modern, tasteful finishes and comfortable living space. Located above the oversized detached 2 car garage, it features two full bedrooms, one and a half bathrooms, a spacious kitchen with custom countertops, and a bright living room with large windows framing the filtered views of the channel and mountains. Whether you're seeking multi-generational living, rental income opportunities, or simply room for all your vehicles, toys, RVs, and recreational gear, this property delivers unmatched flexibility. Rent one or both living spaces, lease the detached garage, or enjoy the entire property for yourself. Don't miss this opportunity to own a versatile property in one of Juneau's most desirable areas.
Accepting backups
$875,000
4380 Bauer Ln #4378, Juneau, AK 99801
6beds
5baths
2,882sqft
Single Family Residence
Built in 1998
10,454 Square Feet Lot
$870,800 Zestimate®
$304/sqft
$-- HOA
What's special
Large kitchenAmple storageBrand new roofsOpen deckGenerously sized bedrooms
- 66 days
- 34
- 1
Zillow last checked:
Listing updated:
Listed by:
Gwendolyn Place,
Coldwell Banker Race Realty
Source: SEAMLS,MLS#: 260617
Facts & features
Interior
Bedrooms & bathrooms
- Bedrooms: 6
- Bathrooms: 5
Primary bedroom
- Description: Full Bath
- Level: Upper
Bedroom 2
- Level: Upper
Bedroom 3
- Level: Upper
Bedroom 4
- Level: Lower
Dining room
- Description: Area
- Level: Upper
Family room
- Description: Wet Bar
- Level: Lower
Kitchen
- Description: Open
- Level: Upper
Living room
- Description: Open
- Level: Upper
Heating
- Electric Baseboard, Electric Heat Pump, Oil Baseboard
Appliances
- Included: Dishwasher, Disposal, Refrigerator, Electric Range/Oven, Microwave, Vented Range Hood, Washer, Dryer
- Laundry: Lower Level, In Garage, Laundry Room
Features
- Wet Bar
- Flooring: Laminate, Carpet
- Windows: Low Emissivity Windows
Interior area
- Total structure area: 2,882
- Total interior livable area: 2,882 sqft
Property
Parking
- Parking features: Heated Garage, Garage Door Opener, Crushed Rock Driveway, RV Access/Parking, Boat
- Has garage: Yes
- Has uncovered spaces: Yes
Features
- Levels: Two,Two Story
- Entry location: L,Hall
- Patio & porch: Porch Covered, Deck
- Exterior features: Trees, Garden
- Waterfront features: None
Lot
- Size: 10,454 Square Feet
- Features: Wooded, Cleared, Bluff Site, Sloped
Details
- Parcel number: 7B1001080030
- Zoning: D5-Sngl Fam&Dup
Construction
Type & style
- Home type: SingleFamily
- Architectural style: Contemporary
- Property subtype: Single Family Residence
Materials
- Roof: Shingle
Condition
- Existing
- New construction: No
- Year built: 1998
Utilities & green energy
- Sewer: Public Sewer
Community & HOA
Community
- Security: Smoke Detector(s)
- Subdivision: Bauer
Location
- Region: Juneau
Financial & listing details
- Price per square foot: $304/sqft
- Tax assessed value: $732,400
- Date on market: 8/5/2026
- Listing terms: Cash,Conventional,FHA
- Road surface type: Gravel
Estimated market value
$870,800
$827,000 - $914,000
$4,881/mo
Price history
| Date | Event | Price |
|---|---|---|
| 8/5/2026 | Listed for sale | $875,000+1.8%$304/sqft |
Source: SEAMLS #260617 Report a problem | ||
| 7/22/2026 | Listing removed | $859,900$298/sqft |
Source: SEAMLS #260482 Report a problem | ||
| 7/21/2026 | Listed for sale | $859,900$298/sqft |
Source: SEAMLS #260482 Report a problem | ||
| 7/3/2026 | Pending sale | $859,900$298/sqft |
Source: SEAMLS #260482 Report a problem | ||
| 6/22/2026 | Listed for sale | $859,900$298/sqft |
Source: SEAMLS #260482 Report a problem | ||
Public tax history
Tax history is unavailable.
Monthly payment
Est. payment
Payment breakdown
Explore the cost of this home by adjusting the details. Changes won't be saved.Climate risks
Neighborhood: 99801
Nearby schools
Schools provided by the listing agent
- Elementary: Harborview
- Middle: Thunder Mountain
- High: Juneau Douglas
Source: SEAMLS. This data may not be complete. We recommend contacting the local school district to confirm school assignments for this home.

Similar homes
- $910,0004 bd4 ba2.6k sqft1095 Hendrickson Rd, Juneau, AK 99801For Sale
 MLS ID #260772, Brenna Frederick. SEAMLS
 - $695,0004 bd3 ba2.3k sqft1805 Mark Alan St, Juneau, AK 99801For Sale
 MLS ID #260687, Joann Wallace. SEAMLS
 - $998,0003 bd2 ba1.9k sqft1680 Mendenhall Peninsula Rd, Juneau, AK 99801For Sale
 MLS ID #260565, Angie Nolan. SEAMLS
 - $--4 bd2 ba1.4k sqft8270 Garnet St, Juneau, AK 99801Auction
 Xome
Xome
