40K price reduction because seller says SELL!
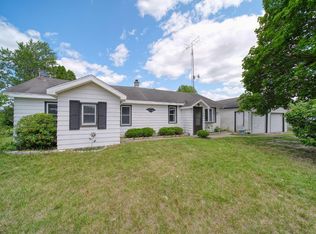
ESTATE SALE – SOLD AS-IS. Hidden away down a 600+ ft driveway, this rare 4.94-acre property offers the kind of peace and privacy that is becoming harder to find. Surrounded by towering mature trees with sunlight filtering gently through the landscape, the previous owner affectionately called this property her “enchanted forest.” If seclusion and nature are what you’ve been searching for, this property delivers a truly special setting. This 1,224 sq ft ranch home features 3 bedrooms, 1.5 baths, an oversized attached 2.5-car garage, and a full unfinished basement offering additional storage or future potential. Approximately 3/4 of an acre is fully fenced in the backyard, creating an ideal space for pets, gardening, or simply enjoying the outdoors in privacy. Inside, the living room opens to an eat-in galley-style kitchen, while the primary bedroom includes its own convenient half bath. The rear entry features first-floor laundry hookups, eliminating the need to carry laundry up and down basement stairs, while also providing direct access to both the garage and basement. The enclosed porch/sunroom (7.5x18) offers a cozy retreat with custom-sized sliding windows, newer screens, and electrical access for a fan, lighting, or even an electric fireplace—perfect for relaxing and enjoying the peaceful surroundings through multiple seasons. While the interior could benefit from cosmetic updating and TLC, the home offers tremendous opportunity for investors, renovators, or buyers looking to create their own private retreat. Major recent improvements include: windows & vinyl siding (2020), gutters & downspouts (2021), Wolverine water treatment system and reverse osmosis drinking water system (2022), roof replacement above the sunroom (2023), generator (2023), new sump pump (2025), and new furnace motor (2025). A truly unique property filled with character, privacy, and endless potential. Seller will make absolutely no repairs.
Pending
Price cut: $40K (7/9)
$159,900
4380 N Blissfield Hwy, Britton, MI 49229
3beds
1,224sqft
Manufactured Home
Built in 1971
4.94 Acres Lot
$-- Zestimate®
$131/sqft
$-- HOA
What's special
- 35 days |
- 429 |
- 30 |
Zillow last checked:
Listing updated:
Listed by:
Gretchen Hudson 734-250-0942,
Real Estate One-Trenton 734-675-7500
Source: Realcomp II,MLS#: 20261034994
Facts & features
Interior
Bedrooms & bathrooms
- Bedrooms: 3
- Bathrooms: 2
- Full bathrooms: 1
- 1/2 bathrooms: 1
Primary bedroom
- Level: Entry
- Area: 143
- Dimensions: 13 X 11
Bedroom
- Level: Entry
- Area: 88
- Dimensions: 11 X 8
Bedroom
- Level: Entry
- Area: 121
- Dimensions: 11 X 11
Other
- Level: Entry
- Area: 42
- Dimensions: 7 X 6
Other
- Level: Entry
- Area: 32
- Dimensions: 8 X 4
Kitchen
- Level: Entry
- Area: 209
- Dimensions: 19 X 11
Laundry
- Level: Entry
- Area: 252
- Dimensions: 28 X 9
Living room
- Level: Entry
- Area: 264
- Dimensions: 22 X 12
Other
- Level: Entry
- Area: 55
- Dimensions: 11 X 5
Heating
- Forced Air, Propane
Appliances
- Included: Dishwasher, Free Standing Gas Range, Free Standing Refrigerator
Features
- Basement: Full,Unfinished
- Has fireplace: No
Interior area
- Total interior livable area: 1,224 sqft
- Finished area above ground: 1,224
Property
Parking
- Total spaces: 2.5
- Parking features: Twoand Half Car Garage, Attached
- Attached garage spaces: 2.5
Features
- Levels: One
- Stories: 1
- Entry location: GroundLevelwSteps
- Patio & porch: Covered, Enclosed, Porch
- Pool features: None
- Fencing: Back Yard,Fenced
Lot
- Size: 4.94 Acres
- Features: Wooded
Details
- Parcel number: RD0218440000
- Special conditions: Short Sale No,Standard
Construction
Type & style
- Home type: MobileManufactured
- Architectural style: Manufacturedwith Land,Ranch
- Property subtype: Manufactured Home
Materials
- Vinyl Siding
- Foundation: Basement, Block, Sump Pump
- Roof: Asphalt
Condition
- New construction: No
- Year built: 1971
Utilities & green energy
- Electric: Generator
- Sewer: Septic Tank
- Water: Well
- Utilities for property: Above Ground Utilities
Community & HOA
HOA
- Has HOA: No
Location
- Region: Britton
Financial & listing details
- Price per square foot: $131/sqft
- Tax assessed value: $79,092
- Annual tax amount: $2,387
- Date on market: 5/14/2026
- Cumulative days on market: 35 days
- Listing agreement: Exclusive Right To Sell
- Listing terms: Cash,FHA 203K
G
Gretchen Hudson
(734) 250-0942
By pressing Contact Agent, you agree that the real estate professional identified above may call/text you about your search, which may involve use of automated means and pre-recorded/artificial voices. You don't need to consent as a condition of buying any property, goods, or services. Message/data rates may apply. You also agree to our Terms of Use. Zillow does not endorse any real estate professionals. We may share information about your recent and future site activity with your agent to help them understand what you're looking for in a home.
Estimated market value
Not available
Estimated sales range
Not available
$1,432/mo
Price history
| Date | Event | Price |
|---|---|---|
| 7/22/2026 | Pending sale | $159,900$131/sqft |
Source:  Realcomp II #20261034994 Report a problem Realcomp II #20261034994 Report a problem | ||
| 7/9/2026 | Price change | $159,900-20%$131/sqft |
Source: Realcomp II #20261034994 Report a problem | ||
| 6/27/2026 | Listed for sale | $199,900$163/sqft |
Source: Realcomp II #20261034994 Report a problem | ||
| 5/18/2026 | Pending sale | $199,900$163/sqft |
Source: Realcomp II #20261034994 Report a problem | ||
| 5/15/2026 | Listed for sale | $199,900+53.9%$163/sqft |
Source: Realcomp II #20261034994 Report a problem | ||
| 9/16/2002 | Sold | $129,900+20.3%$106/sqft |
Source: Agent Provided Report a problem | ||
| 8/15/2001 | Sold | $108,000$88/sqft |
Source: Agent Provided Report a problem | ||
Public tax history
| Year | Property taxes | Tax assessment |
|---|---|---|
| 2025 | $2,343 -5% | $104,131 -0.9% |
| 2024 | $2,467 +211% | $105,079 +6% |
| 2023 | $793 | $99,171 +9.9% |
| 2022 | -- | $90,272 +4% |
| 2021 | $2,020 | $86,807 +13.6% |
| 2020 | $2,020 -0.9% | $76,442 +16.5% |
| 2019 | $2,039 | $65,600 -0.1% |
| 2018 | -- | $65,636 +3.5% |
| 2017 | $1,850 | $63,427 +2.7% |
| 2016 | -- | $61,788 +1.2% |
| 2014 | -- | $61,082 -5.5% |
| 2013 | -- | $64,605 +2.7% |
| 2012 | -- | $62,900 +0.3% |
| 2011 | -- | $62,700 -2.6% |
| 2010 | -- | $64,400 -14.1% |
| 2009 | -- | $75,000 +0.3% |
| 2008 | -- | $74,800 +5.6% |
| 2006 | $659 -65.7% | $70,800 +0.4% |
| 2005 | $1,918 +354.7% | $70,500 +0.3% |
| 2004 | $422 -65.6% | $70,300 +7.8% |
| 2002 | $1,225 | $65,200 +1.9% |
| 2001 | $1,225 | $64,000 |
| 2000 | $1,225 | $64,000 |
Find assessor info on the county website
Monthly payment
Climate risks
Neighborhood: 49229
Nearby schools
GreatSchools rating
- 3/10Britton Deerfield Schools-Britton BuildingGrades: K-4,9-12Distance: 2.8 mi
- 5/10Britton Deerfield School-Deerfield BuildingGrades: PK-8Distance: 6.4 mi
- $394,800-- bd-- ba-- sqft4000 N Blissfield Hwy, Britton, MI 49229Off Market
- $299,700-- bd-- ba-- sqft4000 N Blissfield Hwy, Britton, MI 49229Off Market
- $2,600-- bd-- ba-- sqft4000 N Blissfield Hwy, Britton, MI 49229Sold
- $273,600-- bd-- ba-- sqft4000 N Blissfield Hwy, Britton, MI 49229Off Market
- $174,700-- bd-- ba-- sqft4000 N Blissfield Hwy, Britton, MI 49229Off Market
- $26,880-- bd-- ba-- sqft4000 N Blissfield Hwy, Britton, MI 49229Sold
- $58,638-- bd-- ba-- sqft4000 N Blissfield Hwy, Britton, MI 49229Off Market
- $232,900-- bd-- ba-- sqft4000 N Blissfield Hwy, Britton, MI 49229Off Market
Similar homes
- $169,9003 bd2 ba1.6k sqft1280 Seneca Hwy, Clayton, MI 49235For Sale

 MLS ID #50217327, Randy E Darr, Darr Real Estate. MiRealSource
 - $142,9006 bd2 ba1.6k sqft257 W Chicago Blvd, Britton, MI 49229For Sale

 MLS ID #26033754, Alissa Robison, Real Estate One Inc. MichRIC
 - $179,8754 bd1 ba1.2k sqft4959 Deleon Dr, Tecumseh, MI 49286For Sale
 MLS ID #26038036, Janis Montalvo, Living In Lenawee Realty LLC. MichRIC
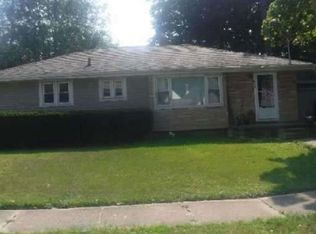
 - $--4 bd2 ba1.1k sqft416 Cherry St, Adrian, MI 49221Auction
 Xome
Xome - $--3 bd1 ba1k sqft11 Cairns St, Tecumseh, MI 49286AuctionAuction.com 2
- $--3 bd1 ba1.3k sqft9161 Joseph St, Maybee, MI 48159AuctionXome
- $215,8754 bd2 ba1.6k sqft109 Wells St, Britton, MI 49229For SaleMLS ID #26038832, Janis Montalvo, Living In Lenawee Realty LLC. MichRIC
- $223,5003 bd2 ba1.4k sqft1418 Moore Rd, Adrian, MI 49221For SaleMLS ID #26041173, Jeffrey Rising, Cornerstone Real Estate. MichRIC
- $174,9003 bd1 ba1.2k sqft1055 Loren Rd, Adrian, MI 49221For SaleMLS ID #26035023, Jessica Roddy, Xsell Realty. MichRIC
- $178,0003 bd1 ba1k sqft16788 Ida West Rd, Petersburg, MI 49270For SaleMLS ID #50209604, Michael S Begeman, Home Time Realty. MiRealSource
- $168,5003 bd2 ba1.5k sqft302 Croswell St, Adrian, MI 49221For SaleMLS ID #50210726, Khrys Gould, Howard Hanna Real Estate Services-Adrian. MiRealSource
- $180,0005 bd2 ba1.4k sqft229 N Charles St, Adrian, MI 49221For SaleMLS ID #50216967, Tim Bender, TLB Realty LLC. MiRealSource
- $173,0003 bd1 ba1.2k sqft445 March Dr, Adrian, MI 49221For SaleNextHome
- $159,9002 bd1 ba1.2k sqft124 Bent Oak Ave, Adrian, MI 49221For SaleMLS ID #50215791, Kay Buenaflor Prong, Howard Hanna Real Estate Services-Tecumseh. MiRealSource
- $224,9003 bd2 ba1.2k sqft9473 Britton Hwy, Tecumseh, MI 49286For SaleMLS ID #50211329, Kay Buenaflor Prong, Howard Hanna Real Estate Services-Tecumseh. MiRealSource
- $--3 bd1 ba840 sqft929 Addison St, Adrian, MI 49221AuctionAuction.com 1
- $159,9003 bd2 ba1.3k sqft907 E Hunt St, Adrian, MI 49221For SaleMLS ID #50202920, Adam Keller, Foundation Realty, LLC. MiRealSource
- $184,9003 bd1 ba1.1k sqft605 Giles Ave, Blissfield, MI 49228For SaleMLS ID #50216742, Caroline Flores, Serenity Realty LLC. MiRealSource
- $--3 bd2 ba1.2k sqft1003 N Broad St, Adrian, MI 49221AuctionAuction.com 1
- $199,9003 bd2 ba1.3k sqft316 N Pearl St, Tecumseh, MI 49286For SaleMLS ID #26039020, Joshua B Carlisle, City2Shore Arete Collection Inc. MichRIC
