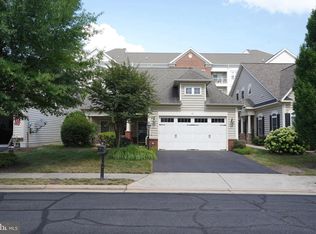
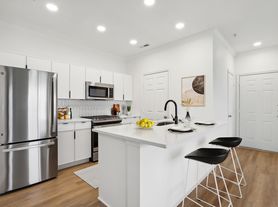
BE THE VERY FIRST TO LIVE IN THIS STUNNING BRAND-NEW END-UNIT TOWNHOME BY BEAZER HOMES, located in the highly sought-after Belmont Park community in Ashburn! Offering 2200 square feet of beautifully designed living space, this exceptional home features 4 bedrooms, 3.5 bathrooms, and modern finishes throughout. The entry level includes a versatile living area that can serve as a fourth bedroom, home office, or recreation room, along with a full bathroom. This level also provides access to the spacious two-car garage, private driveway, and EV charging outlet. The main level is designed for both comfortable everyday living and entertaining. The gourmet kitchen showcases premium stainless steel appliances, soft-close cabinetry, quartz countertops, a designer tile backsplash, a large walk-in pantry, and an oversized center island with ample seating. The open-concept living and dining areas are filled with natural light from large windows and enhanced by 9-foot ceilings. Step outside to the spacious rear deck, perfect for morning coffee, outdoor dining, or relaxing evenings. Upstairs, the luxurious primary suite offers a large walk-in closet and a spa-inspired bathroom featuring dual vanities, upgraded tilework, and a frameless glass shower. Two additional spacious bedrooms, a full hall bathroom, and a conveniently located laundry room complete the upper level. Ideally located near Whole Foods, restaurants, coffee shops, fitness studios, and everyday conveniences, this home also offers easy access to INOVA Loudoun Hospital, Route 7, Route 28, Dulles International Airport, Ashburn Metro Station, and One Loudoun. Combining luxury finishes, modern convenience, spacious living, and an unbeatable location, this exceptional new home is a rare rental opportunity in one of Ashburn's most desirable communities.
Townhouse for rent
$4,100/moFees may apply
43800 Mystic Maroon Ter, Ashburn, VA 20147
4beds
2,200sqft
Price may not include required fees and charges. Learn more|
Townhouse
Available now
Small dogs OK
Air conditioner, central air, electric
In unit laundry
4 Attached garage spaces parking
Central, electric, forced air, wood
What's special
Luxury finishesPrivate drivewaySpacious livingSpacious two-car garageTwo additional spacious bedroomsConveniently located laundry roomLarge walk-in pantry
- 19 days |
- -- |
- -- |
Zillow last checked:
Listing updated:
Travel times

Let’s turn your rent into credit progress
Build credit history with every on-time payment and get credit for the payment you’re already making.
Facts & features
Interior
Bedrooms & bathrooms
- Bedrooms: 4
- Bathrooms: 4
- Full bathrooms: 3
- 1/2 bathrooms: 1
Rooms
- Room types: Dining Room, Kitchen, Laundry, Living Room
Heating
- Central, Electric, Forced Air, Wood
Cooling
- Air Conditioner, Central Air, Electric
Appliances
- Included: Dryer, Electric Water Heater, Microwave Oven, Oven - Wall, Washer
- Laundry: In Unit, Laundry Room, Upper Level
Features
- 9'+ Ceilings, Air Filter System, Combination Kitchen/Living, Entry Level Bedroom, Kitchen Island, Open Floorplan, Pantry, Pantry, Recessed Lighting, Upgraded Countertops, Walk In Closet, Walk-In Closet(s)
- Flooring: Carpet, Ceramic, Luxury Vinyl Plank, Wood
Interior area
- Total interior livable area: 2,200 sqft
Property
Parking
- Total spaces: 4
- Parking features: Attached, Driveway, Garage, Open
- Has attached garage: Yes
- Has uncovered spaces: Yes
- Details: Contact manager
Features
- Exterior features: 9'+ Ceilings, Air Filter System, Combination Kitchen/Living, Lighting, Upgraded Countertops, Walk In Closet, Walk-In Closet(s)
- Pool features: Contact manager
Lot
- Features: Level
Details
- Additional structures: Garage(s)
- Parcel number: 083470115000
Construction
Type & style
- Home type: Townhouse
- Architectural style: Contemporary
- Property subtype: Townhouse
Materials
- Roof: Shake Shingle
Condition
- Year built: 2026
Utilities & green energy
- Utilities for property: Garbage
Building
Management
- Pets allowed: Yes
Community & HOA
HOA
- Amenities included: Laundry, Maintenance, Parking, Snow Removal
Location
- Region: Ashburn
Financial & listing details
- Lease term: Contact For Details
Nearby apartments for rent

Price history
| Date | Event | Price |
|---|---|---|
| 8/20/2026 | Price change | $4,100-2.4%$2/sqft |
Source: Bright MLS #VALO2133560 Report a problem | ||
| 8/6/2026 | Listed for rent | $4,200$2/sqft |
Source: Bright MLS #VALO2133560 Report a problem | ||
| 7/31/2026 | Sold | $775,000$352/sqft |
Source: Public Record Report a problem | ||
Neighborhood: 20147
Nearby schools
GreatSchools rating
- 8/10Newton-Lee Elementary SchoolGrades: PK-5Distance: 1.4 mi
- 8/10Belmont Ridge Middle SchoolGrades: 6-8Distance: 1.3 mi
- 8/10Riverside High SchoolGrades: 9-12Distance: 1.4 mi