In Person Open House July 25, 11-2pm Agent Owned Property! Rare opportunity to own a truly one-of-a-kind property on 0.92 acres in desirable West Haven. Conveniently located near shopping, dining, Hill Air Force Base, and the West Davis Corridor, this property offers the perfect combination of space, functionality, and accessibility. This beautifully updated 4-bedroom, 2.5-bath home showcases pride of ownership throughout. Recent improvements include Hardie Board siding, new windows, fresh interior paint, new carpet, updated bathroom flooring, and numerous additional upgrades completed in 2025. The main level features a flexible front living area ideal for a home office, den, or formal sitting room, along with an updated kitchen featuring two-tone cabinetry, stainless steel appliances, and laundry room and half bath. The oversized 2-car garage offers exceptional storage and workspace, while the extra-deep covered carport provides additional parking for vehicles, trailers, or recreational equipment. Upstairs, you'll find four spacious bedrooms, including a primary suite with private bath. A versatile 14' x 25' bonus room with fireplace serves as the fourth bedroom but could easily function as a family room, home gym, office, playroom, or craft space. The true highlight of this property is the impressive 40' x 80' insulated shop. Designed with functionality in mind, it features radiant in-floor heat, extensive electrical service, plumbed compressed-air drops, multiple oversized insulated doors, and 50-amp service inside and out. Whether you're a hobbyist, collector, contractor, or business owner, this space offers endless possibilities. Attached to the shop is a remarkable 20' x 40' entertainment space complete with radiant heat, air conditioning, custom bar, stage area, and two half baths-perfect for hosting gatherings, celebrations, or special events. Above, a finished loft provides additional living space with a kitchenette, bath, and open-concept layout ideal for guests, hobbies, or extended stays. Outdoor living is equally impressive with a 22' x 40' covered patio, custom misting system, outdoor kitchen, built-in smoker, pizza oven, and ample space for entertaining family and friends. Properties offering this level of versatility, storage, workspace, entertaining amenities, and modern updates are exceptionally rare. Come experience everything this incredible property has to offer. Square footage figures are provided as a courtesy estimate only and were obtained from appraisal. Buyer is advised to obtain an independent measurement.
For sale
Price cut: $35K (7/22)
$850,000
4381 S 3700 W, West Haven, UT 84401
4beds
1,929sqft
:
Get pre-qualified$5,037/mo
Single Family Residence
Built in 2004
0.92 Acres Lot
$834,100 Zestimate®
$441/sqft
$-- HOA
What's special
Built-in smokerCustom misting systemFresh interior paintNew carpetHardie board sidingStainless steel appliancesOutdoor kitchen
- 24 days |
- 844 |
- 48 |
Zillow last checked:
Listing updated:
Listed by:
Julia Huberty-LaNew 801-627-6500,
ERA Brokers Consolidated (Ogden)
Source: UtahRealEstate.com,MLS#: 2169252
Facts & features
Interior
Bedrooms & bathrooms
- Bedrooms: 4
- Bathrooms: 3
- Full bathrooms: 2
- 1/2 bathrooms: 1
- Partial bathrooms: 1
Rooms
- Room types: Master Bathroom, Updated Kitchen
Primary bedroom
- Level: Second
Heating
- Forced Air, Central, Radiant Floor
Cooling
- Central Air, Ceiling Fan(s)
Appliances
- Included: Dryer, Freezer, Gas Grill/BBQ, Microwave, Range Hood, Refrigerator, Washer, Water Softener Owned, Disposal, Gas Oven, Gas Range, Free-Standing Range, Instant Hot Water
- Laundry: Electric Dryer Hookup, Gas Dryer Hookup
Features
- Wet Bar, Separate Bath/Shower, Walk-In Closet(s), Floor Drains, In-Law Floorplan, Vaulted Ceiling(s), Smart Thermostat
- Flooring: Carpet, Laminate, Linoleum, Tile
- Doors: Sliding Doors
- Windows: Blinds, Plantation Shutters, Double Pane Windows
- Basement: None
- Number of fireplaces: 1
- Fireplace features: Fireplace Equipment, Fireplace Insert, Insert, Gas Log
Interior area
- Total structure area: 1,929
- Total interior livable area: 1,929 sqft
- Finished area above ground: 1,929
Video & virtual tour
Property
Parking
- Total spaces: 12
- Parking features: Covered, Open, Secured, RV Access/Parking, Secured Parking
- Attached garage spaces: 2
- Carport spaces: 2
- Covered spaces: 4
- Uncovered spaces: 8
Features
- Levels: Two
- Stories: 2
- Patio & porch: Covered, Porch, Covered Patio, Open Porch
- Exterior features: Attic Fan, Entry (Foyer), Lighting
- Has spa: Yes
- Spa features: Jetted Tub
- Fencing: Partial
- Has view: Yes
- View description: Mountain(s)
Lot
- Size: 0.92 Acres
- Features: Curb & Gutter, Secluded, Sprinkler: Auto-Part
- Topography: Terrain
- Residential vegetation: Landscaping: Part, Vegetable Garden
Details
- Additional structures: Workshop
- Parcel number: 083170008
- Zoning: A-1, R
- Zoning description: Single-Family, Agricultural
- Other equipment: Workbench
- Horses can be raised: Yes
- Horse amenities: Horse Property
Construction
Type & style
- Home type: SingleFamily
- Property subtype: Single Family Residence
Materials
- Brick, Stone, Cement Siding, Metal Siding
- Roof: Asphalt,Metal
Condition
- Blt./Standing
- New construction: No
- Year built: 2004
- Major remodel year: 2004
Details
- Warranty included: Yes
Utilities & green energy
- Sewer: Public Sewer, Sewer: Public
- Water: Culinary, Secondary
- Utilities for property: Natural Gas Connected, Electricity Connected, Sewer Connected, Water Connected
Community & HOA
Community
- Subdivision: Regal Country Estate
HOA
- Has HOA: No
Location
- Region: West Haven
Financial & listing details
- Price per square foot: $441/sqft
- Tax assessed value: $590,999
- Annual tax amount: $3,354
- Date on market: 5/31/2026
- Listing terms: Cash,Conventional,FHA,VA Loan
- Inclusions: Ceiling Fan, Dryer, Fireplace Equipment, Fireplace Insert, Freezer, Gas Grill/BBQ, Microwave, Range, Range Hood, Refrigerator, Washer, Water Softener: Own, Workbench, Smart Thermostat(s)
- Exclusions: Basketball Standard
- Acres allowed for irrigation: 0
- Electric utility on property: Yes
- Road surface type: Paved
Estimated market value
$834,100
$792,000 - $876,000
$2,595/mo
Price history
| Date | Event | Price |
|---|---|---|
| 7/22/2026 | Price change | $850,000-4%$441/sqft |
Source:  UtahRealEstate.com #2169252 Report a problem UtahRealEstate.com #2169252 Report a problem | ||
| 7/2/2026 | Listed for sale | $885,000+268.9%$459/sqft |
Source: UtahRealEstate.com #2169252 Report a problem | ||
| 10/16/2014 | Sold | -- |
Source: Agent Provided Report a problem | ||
| 8/16/2014 | Listed for sale | $239,900-7.7%$124/sqft |
Source: Equity Real Estate #1211207 Report a problem | ||
| 6/18/2010 | Listing removed | $259,900$135/sqft |
Source: Ubadoo Corp. Report a problem | ||
| 6/25/2009 | Sold | -- |
Source: Agent Provided Report a problem | ||
| 6/17/2009 | Listed for sale | $259,900-3.7%$135/sqft |
Source: Ubadoo Corp. Report a problem | ||
| 3/14/2009 | Listing removed | $269,900$140/sqft |
Source: Point2 #793996 Report a problem | ||
| 11/23/2008 | Price change | $269,900+3.8%$140/sqft |
Source: Point2 #793996 Report a problem | ||
| 9/3/2008 | Price change | $259,900-3.7%$135/sqft |
Source: Point2 #793996 Report a problem | ||
| 7/7/2008 | Price change | $269,900-3.6%$140/sqft |
Source: Point2 #793996 Report a problem | ||
| 6/18/2008 | Price change | $279,900-1.8%$145/sqft |
Source: Point2 #793996 Report a problem | ||
| 5/8/2008 | Listed for sale | $284,900$148/sqft |
Source: Point2 #793996 Report a problem | ||
Public tax history
| Year | Property taxes | Tax assessment |
|---|---|---|
| 2024 | $646 +13.7% | $325,048 +3.5% |
| 2023 | $569 -64.1% | $314,050 -9.1% |
| 2022 | $1,586 +51.1% | $345,401 |
| 2021 | $1,049 +74.1% | -- |
| 2020 | $603 -79.6% | -- |
| 2019 | $2,948 +708.2% | -- |
| 2018 | $365 -7.3% | -- |
| 2017 | $394 -80.9% | $267,000 +104.3% |
| 2016 | $2,063 | $130,703 +3.7% |
| 2015 | $2,063 +15.4% | $126,018 +15.6% |
| 2014 | $1,788 | $109,043 +3.7% |
| 2013 | -- | $105,129 +2.2% |
| 2012 | -- | $102,849 -2.8% |
| 2011 | -- | $105,830 -7.2% |
| 2010 | -- | $114,095 -12.2% |
| 2009 | -- | $129,908 |
| 2008 | -- | $129,908 +13.7% |
| 2007 | -- | $114,279 +23.8% |
| 2006 | -- | $92,279 |
| 2005 | -- | $92,279 +105.1% |
| 2004 | -- | $45,000 |
| 2003 | -- | $45,000 |
| 2002 | -- | $45,000 |
| 2001 | -- | $45,000 |
Find assessor info on the county website
Monthly payment
Est. payment
Payment breakdown
Explore the cost of this home by adjusting the details. Changes won't be saved.Climate risks
Neighborhood: 84401
Nearby schools
GreatSchools rating
- 4/10West Haven SchoolGrades: K-6Distance: 0.3 mi
- 3/10Sand Ridge Jr High SchoolGrades: 7-9Distance: 2 mi
- 4/10Roy High SchoolGrades: 10-12Distance: 2 mi
Schools provided by the listing agent
- Elementary: West Haven
- Middle: Rocky Mt
- High: Roy
- District: Weber
Source: UtahRealEstate.com. This data may not be complete. We recommend contacting the local school district to confirm school assignments for this home.
- $612,0004 bd2 ba2.8k sqft4357 S 3700 W, West Haven, UT 84401Off Market
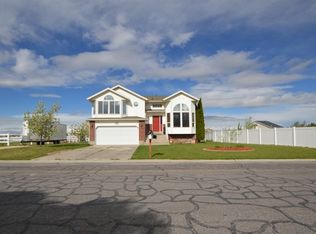
- $637,2005 bd3 ba2.2k sqft4403 S 3700 W, West Haven, UT 84401Off Market
- $--6 bd2 ba1.9k sqft4360 S 3700 W, West Haven, UT 84401Sold
- $598,3003 bd2 ba1.7k sqft4396 S 3700 W, West Haven, UT 84401Off Market
- $747,6005 bd4 ba3.3k sqft4336 S 3700 W, West Haven, UT 84401Off Market
- $698,6007 bd3 ba2.9k sqft4418 S 3700 W, West Haven, UT 84401Off Market
- $656,1004 bd2 ba1.8k sqft4380 S 3800 W, West Haven, UT 84401Off Market
- $544,1003 bd2 ba1.8k sqft4444 W 3800 S, West Haven, UT 84401Off Market
A local agent can set up tours, give advice and negotiate with sellers.
Similar homes
- $680,0004 bd3 ba2.6k sqft3917 S 3850 W, West Haven, UT 84401For Sale

 MLS ID #2133578, Chris L Johnson, Coldwell Banker Realty (South Ogden). UtahRealEstate.com
 - $550,0003 bd3 ba2.1k sqft4848 S 3200 W, Roy, UT 84067For Sale
 MLS ID #2173142, Rodger Jessop, RE/MAX Associates. UtahRealEstate.com
 - $550,0003 bd2 ba1.5k sqft5049 S 4300 W, Hooper, UT 84315For Sale
 MLS ID #2173553, Nick Gonzalez, KW South Valley Keller Williams. UtahRealEstate.com
 - $625,0005 bd4 ba2.3k sqft1661 W 1950 S, Syracuse, UT 84075For Sale
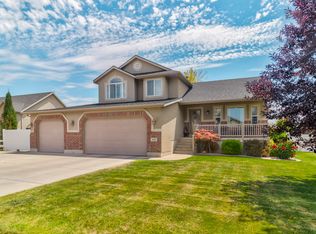 MLS ID #2173547, Drew Gingell, Century 21 Everest. UtahRealEstate.com
 - $450,0004 bd3 ba1.5k sqft4722 S 4000 W, Roy, UT 84067For SaleMLS ID #2166943, Jamie Sanders, KW Success Keller Williams Realty. UtahRealEstate.com
- $465,0004 bd2 ba1.5k sqft5249 S 2700 W, Roy, UT 84067For SaleMLS ID #2170542, Matthew M McConkie, Utah Executive Real Estate LC. UtahRealEstate.com
- $629,5005 bd2 ba2.4k sqft4043 S 5350 W, Hooper, UT 84315For SaleMLS ID #2159732, Scott Wynn, RE/MAX Crossroads. UtahRealEstate.com
- $625,0004 bd3 ba2.8k sqft185 E South Weber Dr, South Weber, UT 84405For SaleMLS ID #2167018, Jamie Sanders, KW Success Keller Williams Realty. UtahRealEstate.com
- $545,0004 bd3 ba2.6k sqft4371 S 2900 W, Roy, UT 84067For SaleMLS ID #2157280, Jared Scott Hadley, Equity Real Estate (Select). UtahRealEstate.com
- $455,0004 bd2 ba2k sqft5495 Midland Dr, Roy, UT 84067For SaleMLS ID #2165189, Alexzandria Lee Conger, Besst Realty Group LLC. UtahRealEstate.com
- $889,0004 bd4 ba2.5k sqft445 S Sunset Dr W, Kaysville, UT 84037For SaleMLS ID #2147974, Tamara Fife Tracy, Utah First Real Estate, LLC. UtahRealEstate.com
- $1,275,0004 bd3 ba2.8k sqft6643 W 5900 S, Hooper, UT 84315For SaleMLS ID #2167103, Brandon Visser, Ascent Real Estate Group LLC. UtahRealEstate.com
- $439,9004 bd2 ba1.5k sqft5335 S 4250 W, Roy, UT 84067For SaleMLS ID #2166527, Eric Gardiner, EXP Realty, LLC. UtahRealEstate.com
- $500,0006 bd3 ba2.5k sqft5277 S 3750 W, Roy, UT 84067For SaleMLS ID #2165713, Jeff Fredrickson, ERA Brokers Consolidated (Ogden). UtahRealEstate.com
- $595,0003 bd2 ba1.9k sqft4436 W 1500 N, Plain City, UT 84404For SaleMLS ID #2161005, Alix Read, Real Broker, LLC. UtahRealEstate.com
- $628,0003 bd2 ba1.2k sqft5264 W 5500 S, Hooper, UT 84315For SaleMLS ID #2154152, Shelley Nelson, All Things Real Estate LLC. UtahRealEstate.com
- $430,0004 bd1 ba2.2k sqft860 27th St, Ogden, UT 84403For SaleMLS ID #2173753, Mandi Turner, Equity Real Estate (Select). UtahRealEstate.com
- $438,9994 bd2 ba1.7k sqft5079 S 2825 W, Roy, UT 84067For SaleMLS ID #2164546, Damian Huntsman, Realtypath LLC (Tooele Valley). UtahRealEstate.com
- $464,9993 bd2 ba1.4k sqft5048 S 4000 W, Roy, UT 84067For SaleMLS ID #2149047, Elizabeth Sue Barra, Equity Real Estate. UtahRealEstate.com
- $439,0004 bd2 ba2.5k sqft2212 W 5150 S, Roy, UT 84067For SaleMLS ID #2166469, Taylee McFarland, Coldwell Banker Tugaw Realtors (Tremonton). UtahRealEstate.com
