Own the Las Vegas view—not just a place to stay. Offered together, Palms Place residences 2202 and 2204 create an adjoining 1,835-square-foot retreat with an extraordinary north-to-south panorama of the Las Vegas Strip. From sunrise over the skyline to the city illuminated at night, this is the kind of view that becomes the centerpiece of the residence and the experience guests remember.
The adjoining configuration combines a spacious one-bedroom suite with a separate studio, giving the owner exceptional flexibility. Use both as one expansive private residence, create a dedicated guest suite for friends, family or business associates, or maintain separation between the two spaces when desired. Fully furnished and designed for effortless arrival, the residences feature contemporary interiors, multiple living and sleeping areas, kitchens, spa-inspired bathrooms, jetted tubs and floor-to-ceiling glass framing the Strip.
This is for the buyer who wants more than a conventional Las Vegas condo. It can serve as a full-time residence with a resort lifestyle, a private Vegas headquarters for extended stays, or a recognizable showpiece within a real estate portfolio.
Connected to the Palms experience, owners and guests are moments from casino gaming, high-limit play, live entertainment at Pearl Theater, rooftop nightlife at Ghostbar, resort pools, spa services and destination dining. When the evening ends, return to your elevated retreat and watch the Strip glow from north to south.
Two adjoining Strip-facing residences. One commanding Las Vegas address. A rare chance to own the space, flexibility and view that define a Vegas lifestyle property. Rental options may provide added flexibility when the residences are not being personally enjoyed; buyers should independently verify current rental programs, terms and restrictions. All utilities are included with the HOA.
Active
$719,000
4381 W Flamingo Rd #2202_2204, Las Vegas, NV 89103
2beds
1,835sqft
Condominium
Built in 2006
-- sqft lot
$-- Zestimate®
$392/sqft
$2,485/mo HOA
What's special
Contemporary interiorsTwo adjoining strip-facing residencesSeparate studioSpacious one-bedroom suiteSpa-inspired bathroomsJetted tubs
- 59 days
- 179
- 6
Zillow last checked:
Listing updated:
Listed by:
Sandy Brooks S.0059523 sandy@lasvegashomes.vegas,
eXp Realty
Source: LVR,MLS#: 2802716 Originating MLS: Greater Las Vegas Association of Realtors Inc
Originating MLS: Greater Las Vegas Association of Realtors IncFacts & features
Interior
Bedrooms & bathrooms
- Bedrooms: 2
- Bathrooms: 3
- Full bathrooms: 2
- 1/2 bathrooms: 1
Primary bedroom
- Description: Closet
- Dimensions: 15x15
Bedroom 2
- Description: Closet
- Dimensions: 20x30
Primary bathroom
- Description: Double Sink,Separate Shower,Separate Tub
Dining room
- Description: Dining Area
- Dimensions: 10x10
Kitchen
- Description: Breakfast Bar/Counter,Stainless Steel Appliances
Living room
- Description: Formal
- Dimensions: 20x12
Heating
- Central, Electric
Cooling
- Electric, 1 Unit
Appliances
- Included: Dryer, Dishwasher, Electric Cooktop, Disposal, Microwave, Refrigerator, Stainless Steel Appliance(s)
- Laundry: Electric Dryer Hookup, Laundry Closet
Features
- Window Treatments
- Windows: Drapes, Window Treatments
- Has fireplace: Yes
- Fireplace features: Gas, Living Room
- Furnished: Yes
Interior area
- Total structure area: 1,835
- Total interior livable area: 1,835 sqft
Property
Parking
- Total spaces: 2
- Parking features: Assigned, Uncovered, Valet, Guest
- Has uncovered spaces: Yes
Features
- Patio & porch: Terrace
- Pool features: Association, Community
- Has view: Yes
- View description: City, Strip View
Details
- Parcel number: 16219511206,16219511208
Construction
Type & style
- Home type: Condo
- Architectural style: High Rise
- Property subtype: Condominium
Condition
- Resale
- Year built: 2006
Utilities & green energy
- Utilities for property: Cable Available
Community & HOA
Community
- Features: Pool
- Security: Closed Circuit Camera(s), 24 Hour Security
- Subdivision: Palms Place A Resort Condo & Spa At The Palms Lv
HOA
- Has HOA: Yes
- Amenities included: Fitness Center, Laundry, Pool, Pet Restrictions, Recreation Room, Concierge, Elevator(s)
- Services included: Cable TV
- HOA fee: $2,463 monthly
- HOA name: Palms Place
- HOA phone: 702-942-7780
- Second HOA fee: $22 monthly
Location
- Region: Las Vegas
Financial & listing details
- Price per square foot: $392/sqft
- Annual tax amount: $7,636
- Date on market: 7/23/2026
- Listing agreement: Exclusive Right To Sell
- Listing terms: Cash,Conventional
Estimated market value
Not available
Estimated sales range
Not available
Not available
Price history
| Date | Event | Price |
|---|---|---|
| 7/23/2026 | Listed for sale | $719,000$392/sqft |
Source:  LVR #2802716 Report a problem LVR #2802716 Report a problem | ||
Public tax history
Tax history is unavailable.
Monthly payment
Est. payment
Payment breakdown
Explore the cost of this home by adjusting the details. Changes won't be saved.Climate risks
Neighborhood: Paradise
Nearby schools
Schools provided by the listing agent
- Elementary: Thiriot, Joseph E.,Thiriot, Joseph E.
- Middle: Sawyer Grant
- High: Clark Ed. W.
Source: LVR. This data may not be complete. We recommend contacting the local school district to confirm school assignments for this home.
- $179,888-- bd1 ba615 sqft4381 W Flamingo Rd #3905, Las Vegas, NV 89103For Sale

- $245,000-- bd1 ba636 sqft4381 W Flamingo Rd #3809, Las Vegas, NV 89103Sold
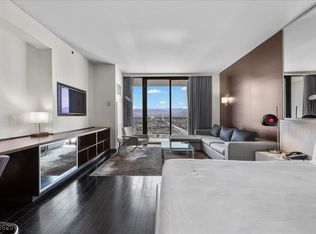
- $174,888-- bd1 ba615 sqft4381 W Flamingo Rd #2505, Las Vegas, NV 89103For Sale
- $299,999-- bd1 ba615 sqft4381 W Flamingo Rd #2518, Las Vegas, NV 89103Sold
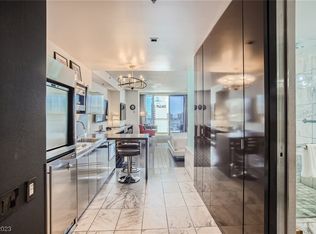
Similar homes
- $698,0002 bd3 ba1.6k sqftPANORAMA TOWERS, Las Vegas, NV 89103For Sale
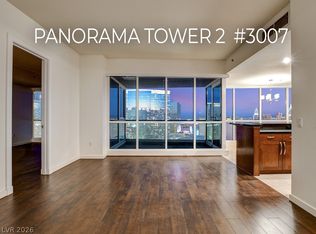 MLS ID #2808589, Mahsheed Parsons, Mahsheed Real Estate LLC. LVR
 - $628,0002 bd2 ba1.8k sqftPALMS PLACE, Las Vegas, NV 89103For Sale
 MLS ID #2787500, Chunnuan Liu, BHHS Nevada Properties. LVR
 - $718,5002 bd2 ba1.1k sqftPANORAMA TOWERS, Las Vegas, NV 89103For Sale
 MLS ID #2775189, Darin Marques, Virtue Real Estate Group. LVR
 - $800,0002 bd3 ba1.6k sqftPANORAMA TOWERS, Las Vegas, NV 89103For Sale
 MLS ID #2796028, Jason Milligan, eXp Realty. LVR
