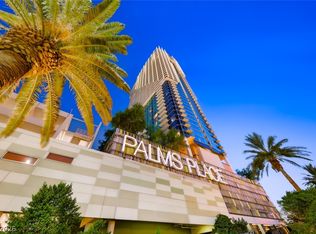
Experiencе brеаthtaking, unobѕtructеd views from this stunnіng 51st‐floor residence. This fully furnished one-bedroom, 1.5-bath unit offers the perfect blend of luxury and comfort, featuring a spacious wraparound terrace showcasing panoramic views of the Las Vegas Strip, Sphere, City Skyline, Mountains, and Unforgettable Sunsets.
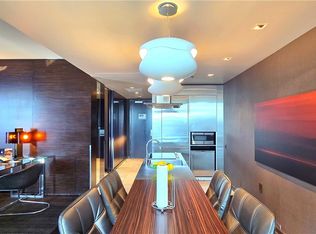
Inside, the thoughtfully designed layout includes an island kitchen equipped with stainless steel appliances, a king-sized bedroom retreat, and elegant hardwood and marble flooring throughout. The spa-inspired primary bath features both a soaking tub and separate shower. The expansive living room is ideal for relaxing or entertaining, complete with a fireplace and dedicated workspace. This turnkey residence includes all furnishings, housewares, and a full-size washer/dryer combo for ultimate convenience. Located within the prestigious Palms Resort, residents enjoy world-class amenities including award-winning restaurants, a luxury spa, resort-style pool with cabanas, concierge services, and a state-of-the-art fitness center. Just minutes from the Las Vegas Strip and airport, this property offers flexibility for personal use, participation in the Palms rental program, or operation as a licensed vacation rental—making it an exceptional opportunity for both lifestyle and investment.
Active
$530,000
4381 W Flamingo Rd #51301, Las Vegas, NV 89103
1beds
1,220sqft
Condominium
Built in 2006
-- sqft lot
$503,600 Zestimate®
$434/sqft
$1,681/mo HOA
What's special
- 67 days
- 43
- 3
Zillow last checked:
Listing updated:
Listed by:
Leslie Reese B.0144202 702-381-4646,
Las Vegas Realty Group
Source: LVR,MLS#: 2798606 Originating MLS: Greater Las Vegas Association of Realtors Inc
Originating MLS: Greater Las Vegas Association of Realtors IncFacts & features
Interior
Bedrooms & bathrooms
- Bedrooms: 1
- Bathrooms: 2
- 3/4 bathrooms: 1
- 1/2 bathrooms: 1
Primary bedroom
- Description: Balcony,Custom Closet
- Dimensions: 15x15
Primary bathroom
- Description: Double Sink,Separate Shower,Separate Tub
Kitchen
- Description: Breakfast Bar/Counter,Hardwood Flooring,Island,Stainless Steel Appliances
Living room
- Description: Rear
- Dimensions: 12x18
Heating
- Central, Electric
Cooling
- Electric
Appliances
- Included: Dryer, Dishwasher, Electric Cooktop, Disposal, Microwave, Refrigerator, Washer
- Laundry: Electric Dryer Hookup, Laundry Closet
Features
- Window Treatments
- Flooring: Carpet, Hardwood, Marble
- Windows: Blinds, Insulated Windows, Tinted Windows
- Has fireplace: Yes
- Fireplace features: Electric, Glass Doors, Living Room, Multi-Sided
- Furnished: Yes
Interior area
- Total structure area: 1,220
- Total interior livable area: 1,220 sqft
Video & virtual tour
Property
Parking
- Parking features: Open, Valet, Guest
- Has uncovered spaces: Yes
Features
- Patio & porch: Terrace
- Exterior features: Fire Pit
- Pool features: Association, Community
- Has view: Yes
- View description: City, Mountain(s), Strip View
Details
- Parcel number: 16219511528
Construction
Type & style
- Home type: Condo
- Architectural style: High Rise
- Property subtype: Condominium
Condition
- Resale
- Year built: 2006
Utilities & green energy
- Utilities for property: Electricity Available
Green energy
- Energy efficient items: Windows
Community & HOA
Community
- Features: Pool
- Security: Floor Access Control, 24 Hour Security, Security Guard
- Subdivision: Palms Place A Resort Condo & Spa At The Palms Lv
HOA
- Has HOA: Yes
- Amenities included: Business Center, Fitness Center, Pool, Spa/Hot Tub, Security, Concierge
- Services included: Association Management, Cable TV, Internet, Maintenance Grounds, Security, Utilities
- HOA fee: $1,637 monthly
- HOA name: Palms Place
- HOA phone: 702-362-6262
- Second HOA fee: $44 monthly
Location
- Region: Las Vegas
Financial & listing details
- Price per square foot: $434/sqft
- Annual tax amount: $4,532
- Date on market: 7/9/2026
- Listing agreement: Exclusive Right To Sell
- Listing terms: Cash,Conventional,Owner Will Carry
- Electric utility on property: Yes
Estimated market value
$503,600
$478,000 - $529,000
$3,396/mo
Price history
| Date | Event | Price |
|---|---|---|
| 7/9/2026 | Listed for sale | $530,000-1.9%$434/sqft |
Source:  LVR #2798606 Report a problem LVR #2798606 Report a problem | ||
| 5/10/2023 | Sold | $540,000-3.6%$443/sqft |
Source: LVR #2464577 Report a problem | ||
| 3/25/2023 | Pending sale | $560,000$459/sqft |
Source: LVR #2464577 Report a problem | ||
| 1/12/2023 | Listed for sale | $560,000+51.8%$459/sqft |
Source: LVR #2464577 Report a problem | ||
| 7/29/2016 | Sold | $369,000$302/sqft |
Source: LVR #1633290 Report a problem | ||
| 5/20/2016 | Pending sale | $369,000$302/sqft |
Source: Northcap Residential #1633290 Report a problem | ||
| 5/20/2016 | Listed for sale | $369,000$302/sqft |
Source: Northcap Residential #1633290 Report a problem | ||
Public tax history
Tax history is unavailable.
Monthly payment
Est. payment
Payment breakdown
Explore the cost of this home by adjusting the details. Changes won't be saved.Climate risks
Neighborhood: Paradise
Nearby schools
Schools provided by the listing agent
- Elementary: Thiriot, Joseph E.,Thiriot, Joseph E.
- Middle: Sawyer Grant
- High: Clark Ed. W.
Source: LVR. This data may not be complete. We recommend contacting the local school district to confirm school assignments for this home.
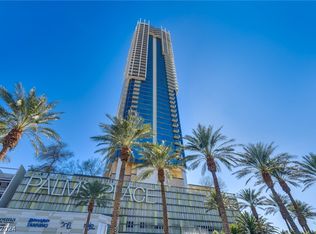
- $340,000-- bd1 ba615 sqft4381 W Flamingo Rd #5020, Las Vegas, NV 89103Sold
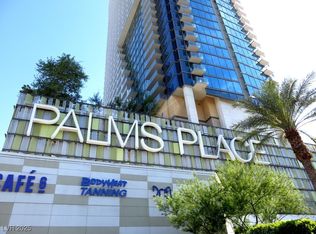
- $220,000-- bd1 ba615 sqft4381 W Flamingo Rd #2716, Las Vegas, NV 89103Sold
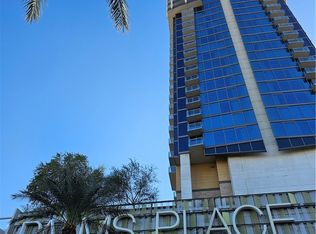
- $236,000-- bd1 ba615 sqft4381 W Flamingo Rd #2116, Las Vegas, NV 89103For Sale

- $565,0001 bd2 ba1.2k sqft4381 W Flamingo Rd #3902, Las Vegas, NV 89103Sold
Similar homes
- $465,0001 bd2 ba1.2k sqftPALMS PLACE, Las Vegas, NV 89103For Sale
 MLS ID #2817954, Randy Myers, Keller Williams MarketPlace. LVR
 - $519,0002 bd2 ba1.1k sqftTHE MARTIN, Las Vegas, NV 89103For Sale
 MLS ID #2816439, Dennis Powell Jr, Foster Realty. LVR
 - $530,0001 bd2 ba1.2k sqftPALMS PLACE, Las Vegas, NV 89103For Sale
 MLS ID #2783832, Leslie Reese, Las Vegas Realty Group. LVR
 - $490,0001 bd2 ba1.2k sqftPALMS PLACE, Las Vegas, NV 89103For Sale
 MLS ID #2752876, Jenny Gong, Love Las Vegas Realty. LVR
