Welcome home to this attractive and affordable West Park Cape Cod near the Emerald Necklace! Ideally located on Cleveland's west side. Inside you will find that the home offers a practical and comfortable layout that features 4 bedrooms and one full bath! Step inside to find the bright and inviting home, here the family room has been freshly painted and is open to the dinning space. The kitchen has been expanded with plenty of cabinet space and appliances are included! Enjoy the convenience of your first floor laundry room with access to your fenced in backyard! The three main floor bedrooms have ceiling fans and full bath completing the first floor. Upstairs you will find a roomy bedroom with dressers with built in, and knee wall storage along with new LTV flooring! Other improvements include newer windows, electric panel and more.
Commuters will appreciate the quick access to I-480, I 90 and the Ohio Turnpike and Cleveland Hopkins International Airport providing easy travel. You will also enjoy the proximity to the popular shopping and dining corridor along Lorain Ave. Nearby you can enjoy the greenspace at Rocky River Reservation, part of the Cleveland Metroparks, offers walking, biking and other outdoor activities. With this homes location and its accessibility it has a strong rental potential and for owner occupants equally
Pending
$154,000
4382 W 189th St, Cleveland, OH 44135
4beds
1,296sqft
Single Family Residence
Built in 1951
6,250 Square Feet Lot
$-- Zestimate®
$119/sqft
$-- HOA
What's special
Bright and inviting homeFenced in backyardNewer windows
- 17 days
- 1,580
- 178
Likely to sell faster than
Zillow last checked:
Listing updated:
Listed by:
Laura E Svoboda 440-339-0814 laura@sellwithseese.com,
McDowell Homes Real Estate Services,
Theresa M Seese 216-666-1411,
McDowell Homes Real Estate Services
Source: MLS Now,MLS#: 5245912 Originating MLS: Lake Geauga Area Association of REALTORS
Originating MLS: Lake Geauga Area Association of REALTORSFacts & features
Interior
Bedrooms & bathrooms
- Bedrooms: 4
- Bathrooms: 1
- Full bathrooms: 1
- Main level bathrooms: 1
Primary bedroom
- Level: First
- Dimensions: 12 x 11
Bedroom
- Level: First
- Dimensions: 12 x 11
Bedroom
- Level: First
- Dimensions: 10 x 9
Bedroom
- Level: Second
- Dimensions: 16 x 12
Dining room
- Level: First
- Dimensions: 8 x 6
Kitchen
- Level: First
- Dimensions: 10 x 7
Laundry
- Level: First
- Dimensions: 16 x 16
Living room
- Level: First
- Dimensions: 16 x 11
Heating
- Forced Air
Cooling
- Central Air
Appliances
- Included: Dishwasher, Range, Refrigerator
- Laundry: Main Level
Features
- Ceiling Fan(s)
- Has basement: No
- Has fireplace: No
Interior area
- Total structure area: 1,296
- Total interior livable area: 1,296 sqft
- Finished area above ground: 1,296
Video & virtual tour
Property
Parking
- Total spaces: 1
- Parking features: Driveway, Detached, Garage
- Garage spaces: 1
Features
- Levels: One and One Half
- Fencing: Back Yard
Lot
- Size: 6,250 Square Feet
Details
- Parcel number: 02619033
Construction
Type & style
- Home type: SingleFamily
- Architectural style: Cape Cod
- Property subtype: Single Family Residence
Materials
- Block, Vinyl Siding
- Roof: Asphalt,Fiberglass
Condition
- Updated/Remodeled
- Year built: 1951
Utilities & green energy
- Sewer: Public Sewer
- Water: Public
Community & HOA
Community
- Subdivision: Metropolitan Golf Park Allotment
HOA
- Has HOA: No
Location
- Region: Cleveland
Financial & listing details
- Price per square foot: $119/sqft
- Tax assessed value: $123,000
- Annual tax amount: $2,823
- Date on market: 9/29/2026
- Cumulative days on market: 18 days
Estimated market value
Not available
Estimated sales range
Not available
Not available
Price history
| Date | Event | Price |
|---|---|---|
| 10/7/2026 | Pending sale | $154,000$119/sqft |
Source:  MLS Now #5245912 Report a problem MLS Now #5245912 Report a problem | ||
| 9/29/2026 | Listed for sale | $154,000+142.5%$119/sqft |
Source: MLS Now #5245912 Report a problem | ||
| 8/18/2014 | Sold | $63,500-2.2%$49/sqft |
Source: MLS Now #3627760 Report a problem | ||
| 7/8/2014 | Pending sale | $64,900$50/sqft |
Source: RE/MAX Pros #3627760 Report a problem | ||
| 7/1/2014 | Price change | $64,900-7.2%$50/sqft |
Source: RE/MAX Pros #3627760 Report a problem | ||
| 6/17/2014 | Listed for sale | $69,900+2%$54/sqft |
Source: RE/MAX Pros #3627760 Report a problem | ||
| 1/3/2013 | Listing removed | $68,500$53/sqft |
Source: Howard Hanna - Cleveland City #3344316 Report a problem | ||
| 10/23/2012 | Price change | $68,500-8.1%$53/sqft |
Source: Howard Hanna - Cleveland City #3344316 Report a problem | ||
| 9/26/2012 | Price change | $74,500-6.8%$57/sqft |
Source: Howard Hanna - Cleveland City #3344316 Report a problem | ||
| 8/18/2012 | Listed for sale | $79,900+66.5%$62/sqft |
Source: Howard Hanna - Cleveland City #3344316 Report a problem | ||
| 2/29/2008 | Sold | $48,000+2.9%$37/sqft |
Source: Public Record Report a problem | ||
| 8/10/2007 | Sold | $46,667-53.3%$36/sqft |
Source: Public Record Report a problem | ||
| 8/30/2002 | Sold | $100,000$77/sqft |
Source: Public Record Report a problem | ||
Public tax history
| Year | Property taxes | Tax assessment |
|---|---|---|
| 2025 | $2,823 +0% | $43,050 |
| 2024 | $2,822 +1.1% | $43,050 +17% |
| 2023 | $2,791 +0.6% | $36,790 |
| 2022 | $2,774 +1% | $36,790 |
| 2021 | $2,747 +12.3% | $36,790 +29.9% |
| 2020 | $2,446 +5.6% | $28,320 |
| 2019 | $2,317 +2.8% | $28,320 |
| 2018 | $2,254 +5.8% | $28,320 +9.6% |
| 2017 | $2,131 +0.8% | $25,840 |
| 2016 | $2,113 | $25,840 |
| 2015 | $2,113 -10.7% | $25,840 -8% |
| 2014 | $2,365 +1.7% | $28,080 |
| 2013 | $2,325 +2.9% | $28,080 |
| 2012 | $2,260 +986.3% | $28,080 -16.5% |
| 2011 | $208 -90% | $33,640 |
| 2010 | $2,077 +0.8% | $33,640 |
| 2009 | $2,061 -6.5% | $33,640 -11% |
| 2008 | $2,203 +3.3% | $37,800 |
| 2007 | $2,132 +3% | $37,800 |
| 2006 | $2,071 +2.7% | $37,800 +8% |
| 2005 | $2,017 +1.2% | $35,000 |
| 2004 | $1,994 +1.1% | $35,000 |
| 2003 | $1,973 +29.5% | $35,000 +28.3% |
| 2002 | $1,523 -42.8% | $27,270 |
| 2001 | $2,664 +4.5% | $27,270 |
| 2000 | $2,550 | $27,270 |
Find assessor info on the county website
Monthly payment
Est. payment
Payment breakdown
Explore the cost of this home by adjusting the details. Changes won't be saved.Climate risks
Neighborhood: Kamm's Corner
Nearby schools
Schools provided by the listing agent
- District: Cleveland Municipal - 1809
Source: MLS Now. This data may not be complete. We recommend contacting the local school district to confirm school assignments for this home.
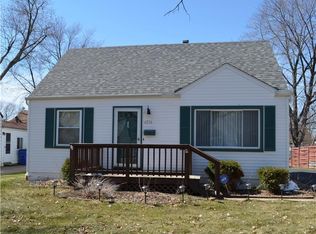
Similar homes
- $--3 bd1 ba1k sqft14806 Rochelle Ave, Cleveland, OH 44135Auction
 Auction.com 2
 - $155,0003 bd2 ba1.1k sqft13613 Harold Ave, Cleveland, OH 44135For Sale
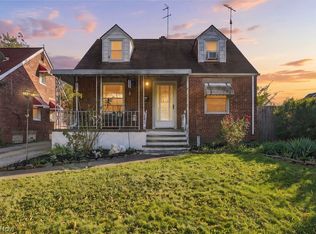 MLS ID #5251427, Carly M Sablotny, Keller Williams Living. MLS Now
 - $169,5003 bd2 ba1.7k sqft4354 W 140th St, Cleveland, OH 44135For Sale
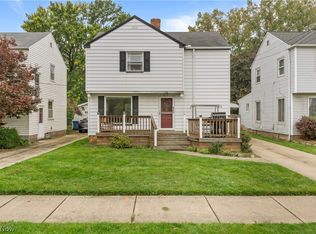 MLS ID #5252561, Thomas N DiDonato, RE/MAX Above & Beyond. MLS Now
 - $--3 bd1 ba756 sqft13505 Sherry Ave, Cleveland, OH 44135Auction
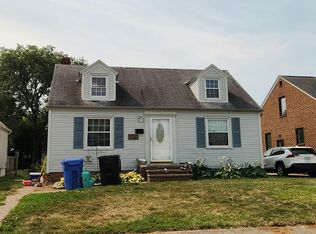 Auction.com 2
