Beautifully renovated 3-bedroom, 2-bath brick ranch situated on 1.05 acres with NO HOA and a 24x24 powered workshop!
Step inside to an inviting open-concept floor plan featuring luxury vinyl plank flooring throughout. The kitchen is a standout with granite countertops, new cabinetry, stainless steel appliances, farmhouse sink, and a spacious center island with seating. All three bedrooms offer comfortable living space, while both full bathrooms feature modern finishes, including a tiled shower with a glass enclosure.
Enjoy mornings on the covered front porch or take advantage of the expansive 1.05-acre lot with plenty of room for gardening, outdoor entertaining, pets, and recreation. The detached 24x24 powered workshop is a valuable bonus, offering flexible space for woodworking, hobbies, equipment, tools, or additional storage.
This move-in-ready brick ranch offers modern finishes, generous outdoor space, and the freedom of country living, all with convenient access to Augusta and Fort Gordon.
For sale
$210,000
4383 Hwy 80, Wrens, GA 30833
3beds
1,215sqft
Single Family Residence
Built in 1970
1.05 Acres Lot
$203,600 Zestimate®
$173/sqft
$-- HOA
What's special
- 4 days
- 343
- 32
Zillow last checked:
Listing updated:
Listed by:
Dana Wren 706-840-4168,
Southeastern Residential, LLC
Source: Hive MLS,MLS#: 100610597 Originating MLS: REALTORS® of Greater Augusta
Originating MLS: REALTORS® of Greater AugustaFacts & features
Interior
Bedrooms & bathrooms
- Bedrooms: 3
- Bathrooms: 2
- Full bathrooms: 2
Rooms
- Room types: Living Room, Laundry, Bedroom 1, Bedroom 2, Bedroom 3
Bedroom 1
- Level: Main
- Dimensions: 10 x 14
Bedroom 2
- Level: Main
- Dimensions: 10 x 11
Bedroom 3
- Level: Main
- Dimensions: 10 x 9
Kitchen
- Level: Main
- Dimensions: 17 x 15
Laundry
- Level: Main
- Dimensions: 10 x 7
Living room
- Level: Main
- Dimensions: 14 x 12
Heating
- Electric, Forced Air, Heat Pump
Cooling
- Central Air, Ceiling Fan(s)
Appliances
- Included: Refrigerator, Dishwasher, Electric Range
- Laundry: Laundry Room
Features
- Kitchen Island, Ceiling Fan(s)
- Flooring: LVT/LVP
- Basement: None
- Attic: Scuttle
- Has fireplace: No
Interior area
- Total structure area: 1,215
- Total interior livable area: 1,215 sqft
Property
Parking
- Parking features: None, Unpaved
Features
- Levels: One
- Patio & porch: Covered, Front Porch
- Fencing: None
- View description: None
- Frontage type: See Remarks
Lot
- Size: 1.05 Acres
- Dimensions: 217 x 198 x 221 x 217
- Features: Level
Details
- Additional structures: Workshop, Outbuilding
- Parcel number: 0116 019
- Zoning: RA
- Special conditions: Standard
Construction
Type & style
- Home type: SingleFamily
- Property subtype: Single Family Residence
Materials
- Brick
- Foundation: Crawl Space
- Roof: Composition
Condition
- New construction: No
- Year built: 1970
Utilities & green energy
- Sewer: Septic Tank
- Water: Well
- Utilities for property: Cable Available
Community & HOA
Community
- Subdivision: Not In Subdivision
HOA
- Has HOA: No
Location
- Region: Wrens
Financial & listing details
- Price per square foot: $173/sqft
- Tax assessed value: $63,206
- Annual tax amount: $1,828
- Date on market: 10/15/2026
- Cumulative days on market: 4 days
- Listing agreement: Exclusive Right To Sell
- Listing terms: Cash,Conventional,FHA,USDA Loan,VA Loan
- Road surface type: Paved
Estimated market value
$203,600
$193,000 - $214,000
$1,087/mo
Price history
| Date | Event | Price |
|---|---|---|
| 10/15/2026 | Listed for sale | $210,000+23.9%$173/sqft |
Source:  Hive MLS #100610597 Report a problem Hive MLS #100610597 Report a problem | ||
| 6/16/2022 | Sold | $169,500+578%$140/sqft |
Source: Public Record Report a problem | ||
| 8/14/2015 | Sold | $25,000$21/sqft |
Source: Public Record Report a problem | ||
Public tax history
| Year | Property taxes | Tax assessment |
|---|---|---|
| 2025 | $1,717 -0.8% | $63,206 +10.2% |
| 2024 | $1,730 +2.2% | $57,335 +5.3% |
| 2023 | $1,692 +196% | $54,442 +261.5% |
| 2022 | $572 +0.2% | $15,062 +4.5% |
| 2021 | $571 -0.9% | $14,407 -0.8% |
| 2020 | $576 -4.2% | $14,519 -1.6% |
| 2019 | $601 +1.6% | $14,752 +1.9% |
| 2018 | $591 +17.7% | $14,473 -2% |
| 2017 | $503 +10.3% | $14,770 +0.1% |
| 2016 | $456 | $14,756 -12.2% |
| 2015 | -- | $16,798 -3.3% |
| 2014 | -- | $17,377 -1.6% |
| 2013 | -- | $17,651 |
| 2012 | -- | -- |
| 2011 | -- | -- |
| 2010 | -- | -- |
| 2009 | -- | $20,333 -19.5% |
| 2008 | -- | $25,243 +3.4% |
| 2007 | -- | $24,410 +4.5% |
| 2006 | -- | $23,360 |
| 2005 | -- | $23,360 +14.9% |
| 2004 | -- | $20,324 |
| 2003 | -- | $20,324 |
| 2002 | -- | $20,324 +14.6% |
| 2001 | -- | $17,736 +29.4% |
| 2000 | -- | $13,710 |
Find assessor info on the county website
Monthly payment
Est. payment
Payment breakdown
Explore the cost of this home by adjusting the details. Changes won't be saved.Climate risks
Neighborhood: 30833
Nearby schools
Schools provided by the listing agent
- Elementary: Wrens
- Middle: Jefferson County
- High: Jefferson County
Source: Hive MLS. This data may not be complete. We recommend contacting the local school district to confirm school assignments for this home.
Similar homes
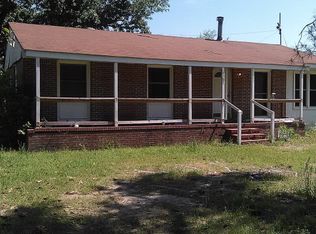
- $219,9004 bd2 ba1.8k sqft305 Terrace Hill Road, Wrens, GA 30833For Sale

 MLS ID #100583430, Charissa S. Jones, Realty One Group Visionaries. Hive MLS
 - $149,9004 bd2 ba1.2k sqft306 Waynesboro Highway, Wrens, GA 30833For Sale
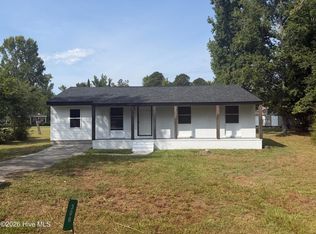 MLS ID #100601915, Michelle Lovett Lockhart, Blanchard & Calhoun - WA. Hive MLS
 - $--3 bd2 ba1k sqft131 Gin House St, Blythe, GA 30805Auction
 ServiceLink Auction
 - $199,9003 bd2 ba1.2k sqft109 Matthews Street, Wrens, GA 30833For Sale
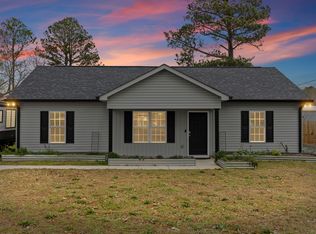 MLS ID #98252191, Masiana Geter, Keller Williams Realty Augusta Partners. Hive MLS
 - $225,0003 bd2 ba1.3k sqft3954 Bath Edie Rd, Blythe, GA 30805Active
 MLS ID #10829757, Kimberly Floyd, Elite Group Georgia. GAMLS
 - $199,9003 bd3 ba1.8k sqft180 S Easy Street, Stapleton, GA 30823For SaleMLS ID #100603201, Makayla McCowen, Keller Williams Realty Augusta Partners. Hive MLS
- $214,9003 bd2 ba1k sqft145 Peachtree Street, Harlem, GA 30814For SaleMLS ID #100604605, Susan H Ayers, Clickit Realty. Hive MLS
- $199,9004 bd2 ba1.1k sqft153 Campbell Circle, Hephzibah, GA 30815For SaleMLS ID #98200475, Greg Honeymichael, Meybohm Real Estate - Evans. Hive MLS
- $205,0003 bd2 ba1k sqft578 Lamkin Road, Harlem, GA 30814For SaleMLS ID #100576384, Roxanne Deleorean Hollimon, Hollimon & Company Real Estate. Hive MLS
- $265,0003 bd2 ba1.3k sqft2059 Deerwood Circle, Stapleton, GA 30823For SaleMLS ID #100605001, Max Boswell, Mary Yelton Realty, Llc. Hive MLS
- $216,5003 bd2 ba1.5k sqft107 Oakwood Dr, Harlem, GA 30814Active Under ContractMLS ID #10832347, Marion Hester, Century 21 Magnolia. GAMLS
- $205,0003 bd2 ba1.3k sqft220 Annies Ln, Hephzibah, GA 30815ActiveMLS ID #10829323, Brooke Aaron Black, Highline Property Holdings. GAMLS
- $215,0003 bd2 ba1.4k sqft2606 Davis Mill Court, Hephzibah, GA 30815For SaleMLS ID #100605461, William Evans Walker, Walker Real Estate. Hive MLS
- $239,9003 bd2 ba1.4k sqft2612 Hobbs Mill Road, Dearing, GA 30808For SaleMLS ID #100598251, David Taylor Cartledge, Real Broker, LLC. Hive MLS
- $199,0004 bd3 ba1.8k sqft3012 Keysville Road, Hephzibah, GA 30815For SaleMLS ID #98253839, Dana Blanchard, Southeastern Residential, LLC. Hive MLS
