This great home is located just outside of Wrens Georgia on the secluded Deerwood Circle rd. It sits on beautiful open and wooded 2-acre lot with two access drives to the road. The home features totally open plan with large kitchen area. There is a large open deck on the rear of the home giving a great view of the property. The house also has a new metal roof just installed approx. one year ago. There is a small work shop type shed with power in the rear of the property along with a huge 30x50 metal building. The building has 4 roll up doors giving great access to the building with power and coated concrete floor. This property is a ready to move in house looking to make someone a great home.
For sale
$265,000
2059 Deerwood Circle, Stapleton, GA 30823
3beds
1,388sqft
Single Family Residence
Built in 1995
2.01 Acres Lot
$259,700 Zestimate®
$191/sqft
$-- HOA
What's special
Large kitchen areaTotally open plan
- 48 days
- 375
- 34
Zillow last checked:
Listing updated:
Listed by:
Max Boswell 706-871-9141,
Mary Yelton Realty, Llc
Source: Hive MLS,MLS#: 100605001 Originating MLS: REALTORS® of Greater Augusta
Facts & features
Interior
Bedrooms & bathrooms
- Bedrooms: 3
- Bathrooms: 2
- Full bathrooms: 2
Rooms
- Room types: Master Bedroom, Bedroom 1, Bedroom 2, Dining Room, Living Room
Primary bedroom
- Level: Main
- Dimensions: 13.4 x 13.6
Bedroom 1
- Level: Main
- Dimensions: 12 x 13.8
Bedroom 2
- Level: Main
- Dimensions: 12.1 x 11.9
Dining room
- Level: Main
- Dimensions: 11.1 x 15.3
Kitchen
- Level: Main
- Dimensions: 33.1 x 11.9
Living room
- Level: Main
- Dimensions: 11.8 x 14.3
Heating
- Electric, Heat Pump
Cooling
- Central Air
Features
- See Remarks
- Flooring: LVT/LVP
- Basement: See Remarks
- Attic: See Remarks
- Has fireplace: No
Interior area
- Total structure area: 1,388
- Total interior livable area: 1,388 sqft
Video & virtual tour
Property
Parking
- Parking features: See Remarks
Accessibility
- Accessibility features: Accessible Approach with Ramp
Features
- Levels: One
- Patio & porch: Front Porch
- Pool features: None
- Fencing: None
- Has view: Yes
- View description: See Remarks
- Waterfront features: None
- Frontage type: See Remarks
Lot
- Size: 2.01 Acres
- Dimensions: 417 x 210
- Features: Open Lot, Wooded
Details
- Parcel number: 0067 078
- Zoning: R3
- Special conditions: Standard
Construction
Type & style
- Home type: SingleFamily
- Property subtype: Single Family Residence
Materials
- See Remarks, Aluminum Siding
- Foundation: See Remarks
- Roof: Metal
Condition
- New construction: No
- Year built: 1995
Utilities & green energy
- Sewer: Septic Tank
- Water: Well
- Utilities for property: See Remarks
Green energy
- Green verification: None
Community & HOA
Community
- Subdivision: Not In Subdivision
HOA
- Has HOA: No
Location
- Region: Stapleton
Financial & listing details
- Price per square foot: $191/sqft
- Tax assessed value: $60,261
- Annual tax amount: $1,743
- Date on market: 9/21/2026
- Cumulative days on market: 48 days
- Listing agreement: Exclusive Right To Sell
- Listing terms: Construction to Perm.,Cash,VA Loan
Estimated market value
$259,700
$247,000 - $273,000
$1,411/mo
Price history
| Date | Event | Price |
|---|---|---|
| 9/21/2026 | Listed for sale | $265,000+178.9%$191/sqft |
Source:  Hive MLS #100605001 Report a problem | ||
| 3/24/2016 | Sold | $95,000+44.2%$68/sqft |
Source: Public Record Report a problem | ||
| 3/15/2001 | Sold | $65,900$47/sqft |
Source: Hive MLS #98125225 Report a problem | ||
Public tax history
| Year | Property taxes | Tax assessment |
|---|---|---|
| 2025 | $110 -93.3% | $60,261 +10.3% |
| 2024 | $1,651 +14.3% | $54,653 +23.6% |
| 2023 | $1,444 +9.6% | $44,221 +13.8% |
| 2022 | $1,318 +0.1% | $38,871 +4.4% |
| 2021 | $1,317 -0.6% | $37,218 -0.3% |
| 2020 | $1,324 -1.2% | $37,344 +2.3% |
| 2019 | $1,340 +2.1% | $36,504 +2.3% |
| 2018 | $1,311 +9% | $35,674 +0.9% |
| 2017 | $1,203 +12.2% | $35,342 +1.9% |
| 2016 | $1,072 | $34,697 +1.7% |
| 2015 | -- | $34,109 -1.6% |
| 2014 | -- | $34,674 -6.8% |
| 2013 | -- | $37,216 |
| 2012 | -- | -- |
| 2011 | -- | -- |
| 2010 | -- | -- |
| 2009 | -- | $40,287 -3.2% |
| 2008 | -- | $41,604 +5.4% |
| 2007 | -- | $39,464 +6.6% |
| 2006 | -- | $37,016 |
| 2005 | -- | $37,016 +14.6% |
| 2004 | -- | $32,302 |
| 2003 | -- | $32,302 |
| 2002 | -- | $32,302 -6.5% |
| 2001 | -- | $34,546 |
| 2000 | -- | $34,546 |
Find assessor info on the county website
Monthly payment
Est. payment
Payment breakdown
Explore the cost of this home by adjusting the details. Changes won't be saved.Climate risks
Neighborhood: 30823
Nearby schools
Schools provided by the listing agent
- Elementary: Jefferson
- Middle: Jefferson County
- High: Jefferson County
Source: Hive MLS. This data may not be complete. We recommend contacting the local school district to confirm school assignments for this home.
Similar homes
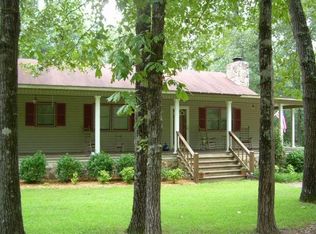
- $268,0002 bd1 ba1.2k sqft1128 Clarks Bridge Rd, Stapleton, GA 30823Active

 MLS ID #10875097, Lisa R Wasden, Wasden Realty, Inc.. GAMLS
- $--3 bd2 ba1.4k sqft2598 Pine Needle Rd, Hephzibah, GA 30815Auction
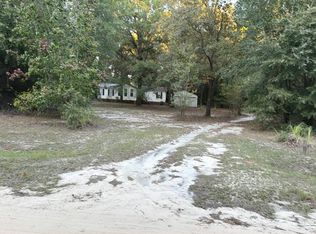 Auction.com 2
- $199,9003 bd3 ba1.8k sqft180 S Easy Street, Stapleton, GA 30823For Sale
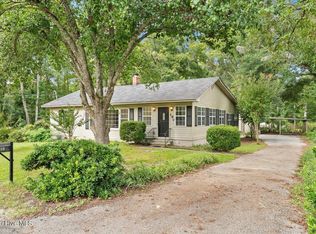
 MLS ID #100603201, Makayla McCowen, Keller Williams Realty Augusta Partners. Hive MLS
- $275,0002 bd2 ba1.1k sqft3542 Whitaker Road, Dearing, GA 30808For Sale
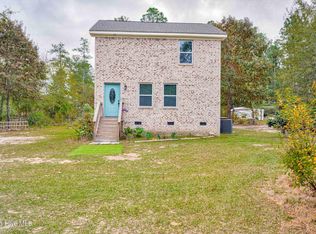 MLS ID #100615045, James Bryan Thompson, Blanchard & Calhoun - WA. Hive MLS
- $342,0003 bd3 ba1.5k sqft1152 Clarks Bridge Rd, Stapleton, GA 30823ActiveMLS ID #10835244, Lisa R Wasden, Wasden Realty, Inc.. GAMLS
- $295,0003 bd2 ba1.9k sqft2160 Bostic Mill Rd, Bartow, GA 30413ActiveMLS ID #10798996, Kimberly Williams, Augusta Partners, LLC. GAMLS
- $239,9003 bd2 ba1.4k sqft1163 Fairlane Dr, Louisville, GA 30434Active Under ContractMLS ID #10798986, Kimberly Williams, Augusta Partners, LLC. GAMLS
- $179,0003 bd2 ba1.2k sqft2411 Ga Highway 17 N, Wrens, GA 30833For SaleMLS ID #100613245, JACKIE CHRISTENSEN, Better Homes & Gardens Executive Partners. Hive MLS
- $274,9004 bd2 ba2k sqft2784 Highway 1, Louisville, GA 30434For SaleMLS ID #98256839, Peter Larson, Summer House Realty. Hive MLS
- $248,0004 bd2 ba2k sqft108 Old Thomson Road, Wrens, GA 30833For SaleMLS ID #98257384, Nancy Carolyn Powell, Powell & Associates. Hive MLS
- $263,9003 bd3 ba2k sqft7595 Edgehill Avera Road, Gibson, GA 30810For SaleMLS ID #100608613, Rodney Reeves, Reeves Realty & Investments, Llc. Hive MLS
- $219,9004 bd2 ba1.8k sqft305 Terrace Hill Road, Wrens, GA 30833For SaleMLS ID #100583430, Charissa S. Jones, Realty One Group Visionaries. Hive MLS
- $272,0002 bd1 ba1.4k sqft1227 County Line Road, Harlem, GA 30814For SaleMLS ID #100600458, Barbara Dubois, ERA Wilder Realty. Hive MLS
- $214,9003 bd2 ba1.8k sqft173 S Main Street, Dearing, GA 30808For SaleMLS ID #100604339, Roxanne Deleorean Hollimon, Hollimon & Company Real Estate. Hive MLS
- $235,0003 bd2 ba1.8k sqft228 E Main Street, Gibson, GA 30810For SaleMLS ID #100574825, Gregory Johnson, Blanchard & Calhoun - Evans. Hive MLS
- $216,5003 bd2 ba1.5k sqft107 Oakwood Dr, Harlem, GA 30814Active Under ContractMLS ID #10832347, Marion Hester, Century 21 Magnolia. GAMLS
- $287,7003 bd2 ba1.3k sqft245 Blythe Road, Hephzibah, GA 30815New ConstructionMLS ID #100598887, Christopher Sorrells, Re/max True Advantage. Hive MLS
- $249,9003 bd2 ba1.3k sqft645 Bent Knee Rd, Keysville, GA 30816ActiveMLS ID #10809648, Christina Barton, Summer House Realty. GAMLS
