Welcome to your private Northwoods retreat! This beautifully updated 3-bedroom, 2-bathroom home sits on 4.65 acres and offers the perfect combination of comfort and outdoor recreation. The inviting interior features a spacious primary suite with private bath and a vaulted ceiling that creates an open, airy feel. Enjoy the outdoors from the expansive wrap-around deck, perfect for morning coffee, entertaining, or taking in the peaceful surroundings. A full unfinished basement provides excellent potential for additional living space, a workshop, home gym, storage, or future expansion. The property also includes a 2+ stall detached garage with plenty of room for vehicles, recreational equipment, and storage. A new septic system adds valuable peace of mind. Nature lovers will appreciate the Deer River running just off the back edge of the property, along with easy access to nearby lakes, public lands, ski trails, and a golf course. Located just minutes from town, this property offers the space of country living without giving up convenience. Whether you're looking for a full-time home, recreational getaway, or peaceful country retreat, this property offers an exceptional opportunity to enjoy Minnesota's great outdoors year-round. Acreage, river proximity, updated living space, garage, and abundant recreation—this one is ready to enjoy!
Pending
$279,900
43862 Chase Lake Rd, Deer River, MN 56636
3beds
1,224sqft
Single Family
Built in 1988
4.65 Acres Lot
$281,900 Zestimate®
$229/sqft
$-- HOA
What's special
- 9 days
- 707
- 42
Zillow last checked:
Listing updated:
Listed by:
Jordan T. Osse 218-256-1364,
CENTURY 21 LAND OF LAKES
Source: NorthstarMLS as distributed by MLS GRID,MLS#: 7159153
Facts & features
Interior
Bedrooms & bathrooms
- Bedrooms: 3
- Bathrooms: 2
- Full bathrooms: 1
- 3/4 bathrooms: 1
Bedroom
- Area: 156 Square Feet
- Dimensions: 12x13
Bedroom 2
- Area: 110 Square Feet
- Dimensions: 10x11
Bedroom 3
- Area: 110 Square Feet
- Dimensions: 10x11
Dining room
- Area: 70 Square Feet
- Dimensions: 7x10
Kitchen
- Area: 110 Square Feet
- Dimensions: 10x11
Living room
- Area: 247 Square Feet
- Dimensions: 13x19
Heating
- Forced Air
Cooling
- Central Air
Features
- Basement: Block,Full,Unfinished
- Has fireplace: No
Interior area
- Total structure area: 2,448
- Total interior livable area: 1,224 sqft
- Finished area above ground: 1,224
- Finished area below ground: 0
Property
Parking
- Total spaces: 2
- Parking features: Detached Garage
- Garage spaces: 2
- Details: Garage Dimensions (26x32)
Accessibility
- Accessibility features: None
Features
- Levels: One
- Stories: 1
Lot
- Size: 4.65 Acres
- Dimensions: 4.65
Details
- Foundation area: 1224
- Parcel number: 110041103
- Zoning description: Residential-Single Family
Construction
Type & style
- Home type: SingleFamily
- Property subtype: Single Family
Condition
- New construction: No
- Year built: 1988
Utilities & green energy
- Electric: Power Company: Lake Country Power
- Gas: Propane
- Sewer: Mound Septic, Septic System Compliant - Yes
- Water: Private, Well
Community & HOA
HOA
- Has HOA: No
Location
- Region: Deer River
Financial & listing details
- Price per square foot: $229/sqft
- Tax assessed value: $196,500
- Annual tax amount: $1,806
- Date on market: 10/13/2026
- Cumulative days on market: 7 days
Estimated market value
$281,900
$268,000 - $296,000
$1,817/mo
Price history
| Date | Event | Price |
|---|---|---|
| 10/22/2026 | Pending sale | $279,900$229/sqft |
Source:  NorthstarMLS as distributed by MLS GRID #7159153 Report a problem | ||
| 10/16/2026 | Listed for sale | $279,900+249.9%$229/sqft |
Source: NorthstarMLS as distributed by MLS GRID #7159153 Report a problem | ||
| 5/27/2021 | Sold | $80,000$65/sqft |
Source: Public Record Report a problem | ||
Public tax history
| Year | Property taxes | Tax assessment |
|---|---|---|
| 2025 | $1,715 +5.8% | $196,500 +3.6% |
| 2024 | $1,621 +77.9% | $189,600 +10.2% |
| 2023 | $911 -13.2% | $172,100 |
| 2022 | $1,049 -5.9% | -- |
| 2021 | $1,115 -5.4% | -- |
| 2020 | $1,179 +6.3% | -- |
| 2019 | $1,109 +14% | -- |
| 2018 | $973 -15.7% | -- |
| 2017 | $1,154 +9.1% | -- |
| 2016 | $1,058 | -- |
| 2015 | $1,058 +14.5% | -- |
| 2014 | $924 | -- |
| 2013 | -- | -- |
| 2012 | -- | -- |
| 2011 | -- | -- |
| 2010 | -- | -- |
Find assessor info on the county website
Monthly payment
Est. payment
Payment breakdown
Explore the cost of this home by adjusting the details. Changes won't be saved.Climate risks
Neighborhood: 56636
- $62,800-- bd-- ba924 sqft43217 Chase Lake Rd, Deer River, MN 56636Off Market
- $1,700-- bd-- ba924 sqft43217 Chase Lake Rd, Deer River, MN 56636Off Market
- $87,7004 bd-- ba1k sqft43035 Chase Lake Rd, Deer River, MN 56636Off Market
- $324,6003 bd-- ba1.7k sqft44181 Chase Lake Rd, Deer River, MN 56636Off Market
Similar homes
- $249,9993 bd2 ba1.3k sqft41255 County Road 19, Deer River, MN 56636For Sale
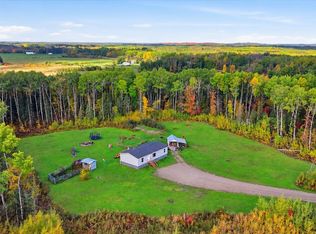
 MLS ID #7153699, Malcolm Wallaker, Pemberton RE. NorthstarMLS as distributed by MLS GRID
- $232,9002 bd1 ba1k sqft38879 State Highway 38, Deer River, MN 56636For Sale
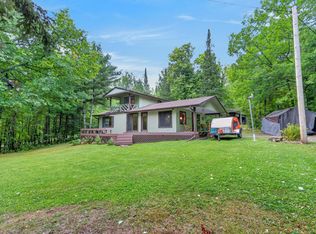 MLS ID #7140793, Malcolm Wallaker, Pemberton RE. NorthstarMLS as distributed by MLS GRID
- $184,0003 bd1 ba846 sqft48215 Hawthorn Dr, Deer River, MN 56636For Sale
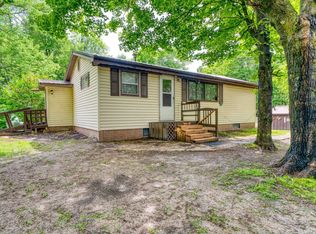 MLS ID #7087795, Katy Wilson, EDGE OF THE WILDERNESS REALTY. NorthstarMLS as distributed by MLS GRID
- $194,0003 bd2 ba1.7k sqft406 1st St NE, Deer River, MN 56636For Sale
 MLS ID #7055195, Up North Team, COLDWELL BANKER NORTHWOODS. NorthstarMLS as distributed by MLS GRID
- $284,9003 bd2 ba1.5k sqft2016 Knollwood Dr, Grand Rapids, MN 55744For SaleMLS ID #7149983, Up North Team, COLDWELL BANKER NORTHWOODS. NorthstarMLS as distributed by MLS GRID
- $325,0002 bd1 ba960 sqft10547 Vermeil Dr NE, Deer River, MN 56636For SaleMLS ID #6731978, Kerry Ruyak, Thunder Lake Realty. NorthstarMLS as distributed by MLS GRID
- $290,0003 bd2 ba1.3k sqft49231 County Road 173 #10, Deer River, MN 56636For SaleMLS ID #7074539, Dan Nielsen, Real Broker,LLC. NorthstarMLS as distributed by MLS GRID
- $269,0003 bd2 ba1.2k sqft185 Peterson Rd, Grand Rapids, MN 55744For SaleMLS ID #7124271, CODY PRESLEY, MN DIRECT PROPERTIES. NorthstarMLS as distributed by MLS GRID
- $349,9003 bd2 ba1k sqft28294 E Bass Lake Rd, Grand Rapids, MN 55744For SaleMLS ID #7139791, Bridger Hopkins, Pemberton RE. NorthstarMLS as distributed by MLS GRID
- $265,0003 bd2 ba1.7k sqft1303 SW 6th St, Grand Rapids, MN 55744For SaleMLS ID #7156077, Brett Beckfeld, COLDWELL BANKER NORTHWOODS. NorthstarMLS as distributed by MLS GRID
- $399,9003 bd2 ba1.6k sqft49616 Center Point Rd, Bigfork, MN 56628For SaleMLS ID #7162938, Amanda Eklund, Pro Source Real Estate Group, LLC. NorthstarMLS as distributed by MLS GRID
- $239,9002 bd1 ba800 sqft35629 Scenic Hwy, Bovey, MN 55709For SaleMLS ID #7156209, Jackie Lawson, MOVE IT REAL ESTATE GROUP/LAKEHOMES.COM. NorthstarMLS as distributed by MLS GRID
- $259,0003 bd3 ba1.5k sqft2111 Norway St, Grand Rapids, MN 55744For SaleMLS ID #7158552, LUKE GARNER, COLDWELL BANKER NORTHWOODS. NorthstarMLS as distributed by MLS GRID
- $199,9004 bd1 ba1.8k sqft35455 Freestone Rd, Grand Rapids, MN 55744For SaleMLS ID #7145336, Jordan T. Osse, CENTURY 21 LAND OF LAKES. NorthstarMLS as distributed by MLS GRID
- $339,9002 bd1 ba702 sqft35291 N Johnson Lake Rd, Deer River, MN 56636For SaleMLS ID #7107516, Bridger Hopkins, Pemberton RE. NorthstarMLS as distributed by MLS GRID
- $199,0002 bd1 ba780 sqft8135 County Road 65 NE, Deer River, MN 56636For SaleMLS ID #6792515, John Moengen, National Realty Guild. NorthstarMLS as distributed by MLS GRID
- $239,0003 bd1 ba1k sqft1619 Horseshoe Lake Rd, Grand Rapids, MN 55744For SaleMLS ID #7130480, CODY PRESLEY, MN DIRECT PROPERTIES. NorthstarMLS as distributed by MLS GRID
- $229,9002 bd1 ba1.2k sqft36113 Scenic Hwy, Bovey, MN 55709For SaleMLS ID #7153668, Kaila Juntunen Wass, Pemberton RE. NorthstarMLS as distributed by MLS GRID
