This well-maintained home offers an inviting atmosphere with recent improvements that make main-level living effortless. The kitchen and dining area flow seamlessly into the living room, where a cozy fireplace creates a warm and welcoming space to gather. An oversized main floor bedroom conveniently incorporates laundry, while a 0.75 bath with a full-sized shower completes the level. Upstairs, you'll find two additional bedrooms, including one with access to an upper-level deck, along with a half bath. The lower level adds functionality with generous storage space, an additional 0.75 bath, and convenient access to the garage. From its charming details to its practical layout and thoughtful updates, this home has been lovingly maintained and offers the kind of character that makes a house feel like home.
Active with contingency
$259,000
2111 Norway St, Grand Rapids, MN 55744
3beds
1,512sqft
Single Family
Built in 1958
0.32 Acres Lot
$-- Zestimate®
$171/sqft
$-- HOA
What's special
Cozy fireplaceCharming detailsGenerous storage spaceOversized main floor bedroomFull-sized shower
- 13 days
- 961
- 33
Zillow last checked:
Listing updated:
Listed by:
LUKE GARNER 218-259-5342,
COLDWELL BANKER NORTHWOODS,
Brett Beckfeld 218-256-8733
Source: NorthstarMLS as distributed by MLS GRID,MLS#: 7158552
Facts & features
Interior
Bedrooms & bathrooms
- Bedrooms: 3
- Bathrooms: 3
- 3/4 bathrooms: 2
- 1/2 bathrooms: 1
Bedroom
- Area: 310.5 Square Feet
- Dimensions: 13.5 x 23
Bedroom 2
- Area: 263.5 Square Feet
- Dimensions: 15.5 x 17
Bedroom 3
- Area: 203.5 Square Feet
- Dimensions: 11 x 18.5
Dining room
- Area: 88 Square Feet
- Dimensions: 8 x 11
Kitchen
- Area: 104.5 Square Feet
- Dimensions: 9.5 x 11
Living room
- Area: 258 Square Feet
- Dimensions: 12 x 21.5
Heating
- Baseboard, Hot Water
Cooling
- Ductless Mini-Split
Appliances
- Laundry: Main Level
Features
- Basement: Block
- Number of fireplaces: 1
- Fireplace features: Gas, Living Room
Interior area
- Total structure area: 2,520
- Total interior livable area: 1,512 sqft
- Finished area above ground: 1,512
- Finished area below ground: 0
Property
Parking
- Total spaces: 1
- Parking features: Attached
- Attached garage spaces: 1
- Details: Garage Dimensions (15 x 24)
Accessibility
- Accessibility features: Roll-In Shower
Features
- Levels: One and One Half
- Stories: 1.5
Lot
- Size: 0.32 Acres
- Dimensions: 100 x 140
Details
- Foundation area: 1008
- Parcel number: 917010220
- Zoning description: Residential-Single Family
Construction
Type & style
- Home type: SingleFamily
- Property subtype: Single Family
Materials
- Frame
- Roof: Asphalt
Condition
- New construction: No
- Year built: 1958
Utilities & green energy
- Electric: 200+ Amp Service, Power Company: Grand Rapids Public Utilities
- Gas: Natural Gas
- Sewer: City Sewer/Connected
- Water: City Water/Connected, Well
Community & HOA
Community
- Subdivision: Singing Pines Court
HOA
- Has HOA: No
Location
- Region: Grand Rapids
Financial & listing details
- Price per square foot: $171/sqft
- Annual tax amount: $1,943
- Date on market: 10/12/2026
Estimated market value
Not available
Estimated sales range
Not available
Not available
Price history
| Date | Event | Price |
|---|---|---|
| 10/12/2026 | Listed for sale | $259,000$171/sqft |
Source:  NorthstarMLS as distributed by MLS GRID #7158552 Report a problem | ||
Public tax history
Tax history is unavailable.
Monthly payment
Est. payment
Payment breakdown
Explore the cost of this home by adjusting the details. Changes won't be saved.Climate risks
Neighborhood: 55744
Similar homes
- $265,0003 bd2 ba1.7k sqft1303 SW 6th St, Grand Rapids, MN 55744For Sale
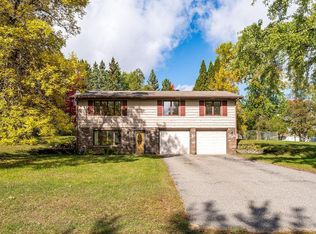
 MLS ID #7156077, Brett Beckfeld, COLDWELL BANKER NORTHWOODS. NorthstarMLS as distributed by MLS GRID
- $224,0003 bd2 ba1.6k sqft1403 SW 1st Ave, Grand Rapids, MN 55744For Sale
 MLS ID #7159878, Ben Smothers, RE/MAX Advantage Plus. NorthstarMLS as distributed by MLS GRID
- $284,9003 bd2 ba1.5k sqft2016 Knollwood Dr, Grand Rapids, MN 55744For Sale
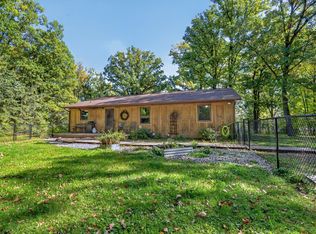 MLS ID #7149983, Up North Team, COLDWELL BANKER NORTHWOODS. NorthstarMLS as distributed by MLS GRID
- $265,0003 bd2 ba1.4k sqft759 Trout Lake Rd, Grand Rapids, MN 55744For Sale
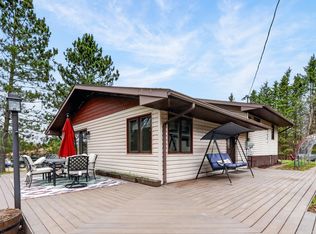 MLS ID #7071313, Malcolm Wallaker, Pemberton RE. NorthstarMLS as distributed by MLS GRID
- $269,0003 bd2 ba1.2k sqft185 Peterson Rd, Grand Rapids, MN 55744For SaleMLS ID #7124271, CODY PRESLEY, MN DIRECT PROPERTIES. NorthstarMLS as distributed by MLS GRID
- $239,0003 bd1 ba1k sqft1619 Horseshoe Lake Rd, Grand Rapids, MN 55744For SaleMLS ID #7130480, CODY PRESLEY, MN DIRECT PROPERTIES. NorthstarMLS as distributed by MLS GRID
- $254,9003 bd2 ba2.1k sqft103 SW 4th St, Grand Rapids, MN 55744For SaleMLS ID #6720237, William Toms, Edina Realty, Inc.. NorthstarMLS as distributed by MLS GRID
- $229,9003 bd1 ba1.1k sqft515 NW 6th St, Grand Rapids, MN 55744For SaleMLS ID #7125914, Debra M. Bounds, CENTURY 21 LAND OF LAKES. NorthstarMLS as distributed by MLS GRID
- $249,0004 bd2 ba1.9k sqft915 NE 7th Ave, Grand Rapids, MN 55744For SaleMLS ID #7131887, Debra Bruns, MN DIRECT PROPERTIES. NorthstarMLS as distributed by MLS GRID
- $299,0003 bd2 ba1.7k sqft1901 S Pokegama Ave, Grand Rapids, MN 55744For SaleMLS ID #7145937, Paula Broten-Piskel, MOVE IT REAL ESTATE GROUP/LAKEHOMES.COM. NorthstarMLS as distributed by MLS GRID
- $239,5003 bd2 ba1.7k sqft826 Willow Ln, Grand Rapids, MN 55744For SaleMLS ID #7142977, B.J. Hansen, EDGE OF THE WILDERNESS REALTY. NorthstarMLS as distributed by MLS GRID
- $329,0003 bd3 ba2.2k sqft2200 SW 16th St, Grand Rapids, MN 55744For SaleMLS ID #7158580, LUKE GARNER, COLDWELL BANKER NORTHWOODS. NorthstarMLS as distributed by MLS GRID
- $329,9004 bd2 ba2k sqft2452 Deschepper Dr, Grand Rapids, MN 55744For SaleMLS ID #7125951, B.J. Hansen, EDGE OF THE WILDERNESS REALTY. NorthstarMLS as distributed by MLS GRID
- $273,0003 bd2 ba2k sqft29260 Clearwater Rd, Grand Rapids, MN 55744For SaleMLS ID #7149645, Debra M. Bounds, CENTURY 21 LAND OF LAKES. NorthstarMLS as distributed by MLS GRID
- $299,9004 bd2 ba2k sqft811 NW 1st Ave, Grand Rapids, MN 55744For SaleMLS ID #7152797, Matt Huebscher, Pemberton RE. NorthstarMLS as distributed by MLS GRID
- $209,9003 bd2 ba966 sqft103 Hacar Pl, Grand Rapids, MN 55744For SaleMLS ID #7151928, Jake Gilhousen, COLDWELL BANKER NORTHWOODS. NorthstarMLS as distributed by MLS GRID
- $199,0002 bd2 ba1k sqft507 NW 16th Ave, Grand Rapids, MN 55744For SaleMLS ID #7108049, Karen Gessell, COLDWELL BANKER NORTHWOODS. NorthstarMLS as distributed by MLS GRID
- $329,9004 bd2 ba2k sqft1430 NW 9th St, Grand Rapids, MN 55744For SaleMLS ID #7103142, Brett Beckfeld, COLDWELL BANKER NORTHWOODS. NorthstarMLS as distributed by MLS GRID
