Welcome to this 4-bedroom, 2-bath split-entry home situated on 1+ acres in Grand Rapids. The upper level features a bright, open floor plan that creates an inviting space for everyday living and entertaining. The spacious kitchen is highlighted by a large center island, perfect for meal prep, casual dining, or gathering with family and friends.
Step outside and enjoy the beautiful deck, offering plenty of space for relaxing, grilling, and enjoying the outdoors. A fenced-in area provides added convenience for pets, play, or outdoor activities. The attached 2-car garage offers ample room for vehicles and storage, while an additional storage shed provides extra space for lawn equipment, tools, and outdoor gear.
Outdoor enthusiasts will love being this close to H.S. trails and Hale Lake, with convenient opportunities for walking, biking, Nordic skiing, snowshoeing, and enjoying the outdoors. Enjoy the space and privacy of a 1+ acre setting while still being close to all that Grand Rapids has to offer!
Active
Price cut: $20K (8/26)
$329,900
2452 Deschepper Dr, Grand Rapids, MN 55744
4beds
2,072sqft
Single Family
Built in 1976
1.43 Acres Lot
$328,300 Zestimate®
$159/sqft
$-- HOA
What's special
- 64 days
- 410
- 8
Zillow last checked:
Listing updated:
Listed by:
B.J. Hansen 218-259-3319,
EDGE OF THE WILDERNESS REALTY,
Ann Hamann
Source: NorthstarMLS as distributed by MLS GRID,MLS#: 7125951
Facts & features
Interior
Bedrooms & bathrooms
- Bedrooms: 4
- Bathrooms: 2
- Full bathrooms: 1
- 3/4 bathrooms: 1
Bedroom
- Level: Upper
- Area: 99 Square Feet
- Dimensions: 11x9
Bedroom 2
- Level: Upper
- Area: 130 Square Feet
- Dimensions: 10x13
Bedroom 3
- Level: Lower
- Area: 154 Square Feet
- Dimensions: 11x14
Bedroom 4
- Level: Lower
- Area: 195 Square Feet
- Dimensions: 13x15
Dining room
- Level: Upper
- Area: 187 Square Feet
- Dimensions: 11x17
Family room
- Level: Lower
- Area: 221 Square Feet
- Dimensions: 13x17
Kitchen
- Level: Upper
- Area: 260 Square Feet
- Dimensions: 13x20
Utility room
- Level: Lower
- Area: 187 Square Feet
- Dimensions: 11x17
Heating
- Baseboard
Cooling
- Window Unit(s)
Appliances
- Included: Dishwasher, Dryer, Microwave, Range, Refrigerator, Washer
- Laundry: Lower Level, Sink
Features
- Basement: Block
- Has fireplace: No
Interior area
- Total structure area: 2,072
- Total interior livable area: 2,072 sqft
- Finished area above ground: 1,092
- Finished area below ground: 980
Property
Parking
- Total spaces: 2
- Parking features: Attached, Concrete
- Attached garage spaces: 2
Accessibility
- Accessibility features: None
Features
- Levels: Multi/Split
- Patio & porch: Composite Decking, Deck
- Fencing: Chain Link
Lot
- Size: 1.43 Acres
- Dimensions: 144 x 432 x 144 x 432
Details
- Additional structures: Storage Shed
- Foundation area: 1092
- Parcel number: 916630520
- Zoning description: Residential-Single Family
Construction
Type & style
- Home type: SingleFamily
- Property subtype: Single Family
Materials
- Roof: Asphalt
Condition
- New construction: No
- Year built: 1976
Utilities & green energy
- Electric: Power Company: Lake Country Power
- Gas: Electric
- Sewer: Private Sewer
- Water: Well
Community & HOA
Community
- Subdivision: Remer Deschepper Add
HOA
- Has HOA: No
Location
- Region: Grand Rapids
Financial & listing details
- Price per square foot: $159/sqft
- Tax assessed value: $278,800
- Annual tax amount: $3,365
- Date on market: 8/19/2026
Estimated market value
$328,300
$312,000 - $345,000
$2,335/mo
Price history
| Date | Event | Price |
|---|---|---|
| 8/26/2026 | Price change | $329,900-5.7%$159/sqft |
Source:  NorthstarMLS as distributed by MLS GRID #7125951 Report a problem NorthstarMLS as distributed by MLS GRID #7125951 Report a problem | ||
| 8/20/2026 | Listed for sale | $349,900$169/sqft |
Source: NorthstarMLS as distributed by MLS GRID #7125951 Report a problem | ||
Public tax history
| Year | Property taxes | Tax assessment |
|---|---|---|
| 2025 | $3,271 -6.4% | $257,342 -0.8% |
| 2024 | $3,494 +5.9% | $259,413 +2% |
| 2023 | $3,300 +28.7% | $254,226 |
| 2022 | $2,564 -0.5% | -- |
| 2021 | $2,576 -4.4% | -- |
| 2020 | $2,696 +2.4% | -- |
| 2019 | $2,632 +28.9% | -- |
| 2018 | $2,042 -30.7% | -- |
| 2017 | $2,946 +20.3% | -- |
| 2016 | $2,448 | -- |
| 2015 | $2,448 +15.7% | -- |
| 2014 | $2,116 | -- |
| 2013 | -- | -- |
| 2012 | -- | -- |
| 2011 | -- | -- |
| 2010 | -- | -- |
Find assessor info on the county website
Monthly payment
Est. payment
Payment breakdown
Explore the cost of this home by adjusting the details. Changes won't be saved.Climate risks
Neighborhood: 55744
Similar homes
- $329,0003 bd3 ba2.2k sqft2200 SW 16th St, Grand Rapids, MN 55744For Sale
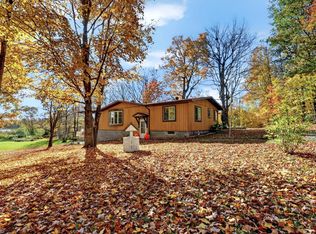
 MLS ID #7158580, LUKE GARNER, COLDWELL BANKER NORTHWOODS. NorthstarMLS as distributed by MLS GRID
 - $329,9004 bd2 ba2k sqft1430 NW 9th St, Grand Rapids, MN 55744For Sale
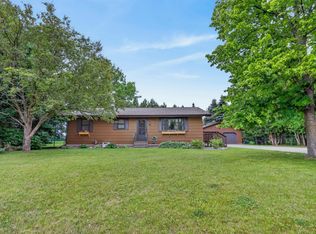 MLS ID #7103142, Brett Beckfeld, COLDWELL BANKER NORTHWOODS. NorthstarMLS as distributed by MLS GRID
 - $284,9003 bd2 ba1.5k sqft2016 Knollwood Dr, Grand Rapids, MN 55744For Sale
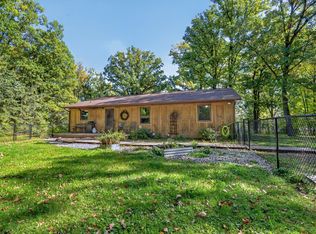 MLS ID #7149983, Up North Team, COLDWELL BANKER NORTHWOODS. NorthstarMLS as distributed by MLS GRID
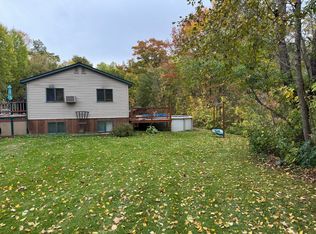
 - $300,0005 bd2 ba2.4k sqft3008 Midway Ln, Grand Rapids, MN 55744For Sale By Owner
- $349,9003 bd2 ba1k sqft28294 E Bass Lake Rd, Grand Rapids, MN 55744For SaleMLS ID #7139791, Bridger Hopkins, Pemberton RE. NorthstarMLS as distributed by MLS GRID
- $324,9004 bd2 ba2k sqft811 NW 1st Ave, Grand Rapids, MN 55744For SaleMLS ID #7152797, Matt Huebscher, Pemberton RE. NorthstarMLS as distributed by MLS GRID
- $369,9003 bd2 ba2.1k sqft24673 County Road 76, Grand Rapids, MN 55744For SaleMLS ID #7108441, Kim Olson, RE/MAX Advantage Plus. NorthstarMLS as distributed by MLS GRID
- $355,0002 bd3 ba1.8k sqft18583 Unger Ln, Grand Rapids, MN 55744For SaleMLS ID #7162122, Annalea Hussman Peters, GRAND PROPERTIES REAL ESTATE. NorthstarMLS as distributed by MLS GRID
- $299,0003 bd2 ba1.7k sqft1901 S Pokegama Ave, Grand Rapids, MN 55744For SaleMLS ID #7145937, Paula Broten-Piskel, MOVE IT REAL ESTATE GROUP/LAKEHOMES.COM. NorthstarMLS as distributed by MLS GRID
- $259,0003 bd3 ba1.5k sqft2111 Norway St, Grand Rapids, MN 55744For SaleMLS ID #7158552, LUKE GARNER, COLDWELL BANKER NORTHWOODS. NorthstarMLS as distributed by MLS GRID
- $424,9004 bd3 ba2.7k sqft2002 NW 9th Ave, Grand Rapids, MN 55744For SaleMLS ID #7155771, Terri Haapoja, MOVE IT REAL ESTATE GROUP/LAKEHOMES.COM. NorthstarMLS as distributed by MLS GRID
- $385,0003 bd3 ba2.4k sqft1515 Isleview Rd, Grand Rapids, MN 55744For SaleMLS ID #7128256, Brett Beckfeld, COLDWELL BANKER NORTHWOODS. NorthstarMLS as distributed by MLS GRID
- $360,0004 bd2 ba2k sqft908 NW 1st Ave, Grand Rapids, MN 55744For SaleMLS ID #7149282, Miranda Lynn Lougee, MN DIRECT PROPERTIES. NorthstarMLS as distributed by MLS GRID
- $265,0003 bd2 ba1.7k sqft1303 SW 6th St, Grand Rapids, MN 55744For SaleMLS ID #7156077, Brett Beckfeld, COLDWELL BANKER NORTHWOODS. NorthstarMLS as distributed by MLS GRID
- $389,0003 bd2 ba1.6k sqft1329 Isleview Rd, Grand Rapids, MN 55744For SaleMLS ID #7131944, Debra Bruns, MN DIRECT PROPERTIES. NorthstarMLS as distributed by MLS GRID
- $269,0003 bd2 ba1.2k sqft185 Peterson Rd, Grand Rapids, MN 55744For SaleMLS ID #7124271, CODY PRESLEY, MN DIRECT PROPERTIES. NorthstarMLS as distributed by MLS GRID
- $230,0004 bd2 ba1.7k sqft405 SW 1st Ave, Grand Rapids, MN 55744For SaleMLS ID #7119663, Daytona Sorvig, RE/MAX Advantage Plus. NorthstarMLS as distributed by MLS GRID
- $285,0003 bd2 ba2k sqft34172 Cimarron Trl, Grand Rapids, MN 55744For SaleMLS ID #7139100, CODY PRESLEY, MN DIRECT PROPERTIES. NorthstarMLS as distributed by MLS GRID
- $254,9003 bd2 ba2.1k sqft103 SW 4th St, Grand Rapids, MN 55744For SaleMLS ID #6720237, William Toms, Edina Realty, Inc.. NorthstarMLS as distributed by MLS GRID
- $249,0004 bd2 ba1.9k sqft915 NE 7th Ave, Grand Rapids, MN 55744For SaleMLS ID #7131887, Debra Bruns, MN DIRECT PROPERTIES. NorthstarMLS as distributed by MLS GRID
