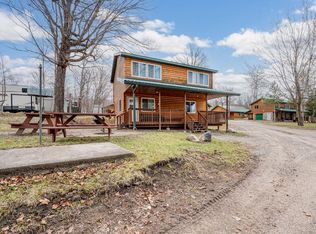
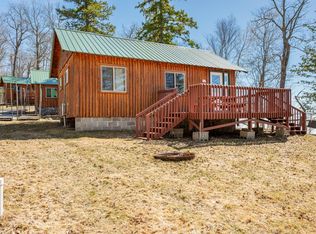
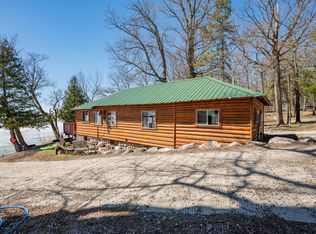
Welcome to Bowstring Shores, where lake living meets opportunity. Cabin ten is a fully furnished, 3-bedroom, 2-bathroom cabin conveniently located directly by the boat access. This could either be a year-round home, or a turnkey cabin getaway with built-in income potential. Located on highly sought-after Bowstring Lake, one of northern Minnesota’s premier fishing lakes, this newly developed common interest community offers a unique ownership experience. Enjoy your time at the lake when you want it, and take advantage of a professionally managed rental program when you are not using the property. This allows owners the ability to generate income and offset expenses while maintaining a low-maintenance, hands-off ownership experience. Bowstring Lake spans nearly 10,000 acres and is well known for its excellent fishing, including walleye, northern pike, and panfish. The property also benefits from the deepest and most accessible private landing on the lake, accommodating a wide range of watercraft, including larger boats. Surrounded by the Chippewa National Forest, the area offers year-round recreation with nearby trails, hunting land, and outdoor activities. Each cabin within Bowstring Shores offers its own unique layout and character, while sharing the benefits of lake access, functional design, and the classic Up North cabin feel buyers are looking for. Common amenities include dock access, pool, laundry facilities, and maintained shared spaces, all designed to simplify ownership and enhance the overall experience. Whether you are searching for a personal retreat, a fishing basecamp, or an investment opportunity, this property offers a rare combination of all three in one setting. Multiple units available with varying sizes, layouts, and price points.
Active
$290,000
49231 County Road 173 #10, Deer River, MN 56636
3beds
1,336sqft
:
Get pre-qualified$2,391/mo
Single Family
Built in 1960
4,356 Square Feet Lot
$277,000 Zestimate®
$217/sqft
$500/mo HOA
What's special
Functional designLake accessLaundry facilitiesDock access
- 88 days |
- 655 |
- 18 |
Zillow last checked:
Listing updated:
Listed by:
Dan Nielsen 218-996-9032,
Real Broker,LLC
Source: NorthstarMLS as distributed by MLS GRID,MLS#: 7074539
Facts & features
Interior
Bedrooms & bathrooms
- Bedrooms: 3
- Bathrooms: 2
- Full bathrooms: 1
- 1/2 bathrooms: 1
Bedroom
- Level: Upper
- Area: 100 Square Feet
- Dimensions: 10x10
Bedroom 2
- Level: Upper
- Area: 130 Square Feet
- Dimensions: 10x13
Family room
- Level: Main
- Area: 306 Square Feet
- Dimensions: 17x18
Kitchen
- Level: Upper
- Area: 180 Square Feet
- Dimensions: 12x15
Living room
- Level: Upper
- Area: 216 Square Feet
- Dimensions: 12x18
Heating
- Forced Air
Cooling
- Central Air
Appliances
- Included: Microwave, Range, Refrigerator
- Laundry: Common Area
Features
- Basement: None
- Has fireplace: No
Interior area
- Total structure area: 1,336
- Total interior livable area: 1,336 sqft
- Finished area above ground: 1,336
- Finished area below ground: 0
Property
Parking
- Total spaces: 1
- Parking features: Tuckunder Garage
- Attached garage spaces: 1
- Details: Garage Dimensions (20x26), Garage Door Height (7), Garage Door Width (8)
Accessibility
- Accessibility features: None
Features
- Levels: Two
- Stories: 2
- Patio & porch: Covered, Porch, Rear Porch
- Has private pool: Yes
- Pool features: In Ground, Heated, Shared
- Fencing: None
- Has view: Yes
- View description: West
- Waterfront features: Lake Front, Lake Bottom(Rocky)
Lot
- Size: 4,356 Square Feet
- Features: Accessible Shoreline
Details
- Foundation area: 520
- Parcel number: 094450120
- Zoning description: Residential-Single Family
Construction
Type & style
- Home type: SingleFamily
- Property subtype: Single Family
Materials
- Frame
- Roof: Green Roof,Metal
Condition
- New construction: No
- Year built: 1960
Utilities & green energy
- Electric: Circuit Breakers, 100 Amp Service, Power Company: Northern Itasca Electric
- Gas: Propane
- Sewer: Private Sewer
- Water: Private
Community & HOA
Community
- Subdivision: Bowstring Maples
HOA
- Has HOA: Yes
- Amenities included: Boat Slip, Boat Dock
- Services included: Dock, Hazard Insurance, Internet, Lawn Care, Other, Parking, Professional Mgmt, Sanitation, Security System, Sewer, Shared Amenities, Snow Removal
- HOA fee: $500 monthly
- HOA name: Bowstring SHores
- HOA phone: 218-256-6150
Location
- Region: Deer River
Financial & listing details
- Price per square foot: $217/sqft
- Annual tax amount: $672
- Date on market: 5/15/2026
- Cumulative days on market: 61 days
- Road surface type: Unimproved
Estimated market value
$277,000
$263,000 - $291,000
$1,663/mo
Price history
| Date | Event | Price |
|---|---|---|
| 5/15/2026 | Listed for sale | $290,000$217/sqft |
Source:  NorthstarMLS as distributed by MLS GRID #7074539 Report a problem NorthstarMLS as distributed by MLS GRID #7074539 Report a problem | ||
Public tax history
Tax history is unavailable.
Monthly payment
Est. payment
Payment breakdown
Explore the cost of this home by adjusting the details. Changes won't be saved.Climate risks
Neighborhood: 56636
Nearby schools
GreatSchools rating
- 6/10King Elementary SchoolGrades: PK-5Distance: 16.4 mi
- 4/10Deer River SecondaryGrades: 6-12Distance: 15.9 mi
- $315,0008 bd3 ba1.6k sqft49231 County Road 173 CABIN 12, Deer River, MN 56636For Sale
- $1,307,5007 bd-- ba-- sqft49231 County Road 173, Deer River, MN 56636Off Market
- $175,0002 bd1 ba504 sqft49231 County Road 173 CABIN 7, Deer River, MN 56636For Sale
- $180,0003 bd2 ba864 sqft49231 County Road 173 CABIN 4, Deer River, MN 56636For Sale
- $175,0002 bd1 ba480 sqft49231 County Road 173 CABIN 6, Deer River, MN 56636For Sale
- $175,0002 bd1 ba504 sqft49231 County Road 173 CABIN 8, Deer River, MN 56636For Sale
- $145,0001 bd1 ba256 sqft49231 County Road 173 CABIN 9, Deer River, MN 56636For Sale
- $210,0002 bd1 ba480 sqft49231 County Road 173 CABIN 3, Deer River, MN 56636For Sale
A local agent can set up tours, give advice and negotiate with sellers.
Similar homes
- $389,9003 bd2 ba1.8k sqft49395 Holasek Rd, Deer River, MN 56636For Sale

 MLS ID #7105413, Alexandra E. Bloch, EDGE OF THE WILDERNESS REALTY. NorthstarMLS as distributed by MLS GRID
 - $180,0003 bd2 ba864 sqft49231 County Road 173 Cabin 4, Deer River, MN 56636For SaleMLS ID #7063054, Dan Nielsen, Real Broker,LLC. NorthstarMLS as distributed by MLS GRID
- $279,9003 bd1 ba1.6k sqft43542 County Road 19, Deer River, MN 56636For Sale
 MLS ID #7064856, Brett Beckfeld, COLDWELL BANKER NORTHWOODS. NorthstarMLS as distributed by MLS GRID
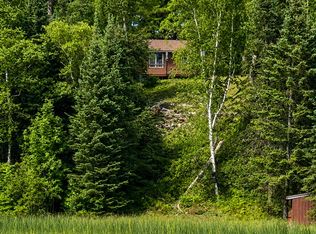
 - $255,0002 bd1 ba720 sqft37800 Grave Lake Forest Rd, Deer River, MN 56636For Sale
 MLS ID #7120260, DAVID RITTER,BROKER, MN LAKESHORE PROPERTIES/MN UP NORTH REALTY. NorthstarMLS as distributed by MLS GRID
 - $310,0003 bd2 ba1.8k sqft45914 W Hawk Rd, Deer River, MN 56636For SaleMLS ID #7117093, Tina Marie Ladner, RE/MAX Advantage Plus. NorthstarMLS as distributed by MLS GRID
- $184,0003 bd1 ba846 sqft48215 Hawthorn Dr, Deer River, MN 56636For SaleMLS ID #7087795, Katy Wilson, EDGE OF THE WILDERNESS REALTY. NorthstarMLS as distributed by MLS GRID
- $349,9002 bd1 ba702 sqft35291 N Johnson Lake Rd, Deer River, MN 56636For SaleMLS ID #7107516, Bridger Hopkins, Pemberton RE. NorthstarMLS as distributed by MLS GRID
- $189,9004 bd2 ba1.6k sqft34056 State Highway 6, Deer River, MN 56636For SaleMLS ID #7107514, Jordan T. Osse, CENTURY 21 LAND OF LAKES. NorthstarMLS as distributed by MLS GRID
- $285,0003 bd2 ba1.6k sqft232 Scenic Estates Dr, Bigfork, MN 56628For SaleMLS ID #7040990, Michelle Kutschat, CENTURY 21 LAND OF LAKES. NorthstarMLS as distributed by MLS GRID
- $429,9003 bd2 ba1.6k sqft49616 Center Point Rd, Bigfork, MN 56628For SaleMLS ID #7046282, Amanda Eklund, Pro Source Real Estate Group, LLC. NorthstarMLS as distributed by MLS GRID
- $294,9002 bd1 ba780 sqft56161 Whitefish Trl, Max, MN 56659For SaleMLS ID #7082491, Andrew Thienes, Blackduck Realty. NorthstarMLS as distributed by MLS GRID
- $194,0003 bd2 ba1.7k sqft406 1st St NE, Deer River, MN 56636For SaleMLS ID #7055195, Up North Team, COLDWELL BANKER NORTHWOODS. NorthstarMLS as distributed by MLS GRID
- $159,9003 bd-- ba1k sqft46020 Third River Dr, Deer River, MN 56636For SaleMLS ID #6805807, Corey Stittsworth, Grimes Realty. NorthstarMLS as distributed by MLS GRID
- $269,9003 bd1 ba1.5k sqft202 Ash St, Bigfork, MN 56628For SaleMLS ID #7083112, JASON RITTER, MN LAKESHORE PROPERTIES/MN UP NORTH REALTY. NorthstarMLS as distributed by MLS GRID
- $239,9003 bd2 ba1.5k sqft57450 State Highway 38, Bigfork, MN 56628For SaleMLS ID #7102641, Up North Team, COLDWELL BANKER NORTHWOODS. NorthstarMLS as distributed by MLS GRID
- $429,0002 bd2 ba1.1k sqft58946 Scenic Hwy, Bigfork, MN 56628For SaleMLS ID #7120361, LUKE GARNER, COLDWELL BANKER NORTHWOODS. NorthstarMLS as distributed by MLS GRID
- $175,0002 bd1 ba940 sqft33826 Red Oak Ln, Grand Rapids, MN 55744For SaleMLS ID #7123972, Melissa Roberts, Pemberton RE. NorthstarMLS as distributed by MLS GRID
