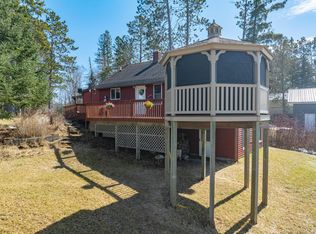
Thirty private acres, exceptional amenities, and a home that feels like your own Northwoods retreat—this is the lifestyle you've been waiting for. Built in 2019, this thoughtfully designed property features a 3 stall garage with upper level living that welcomes you into an open-concept layout. The kitchen showcases stainless steel appliances, quartz countertops, and a center island, flowing seamlessly into the living room where a striking stone fireplace creates a warm gathering space. Relax year-round in the inviting 4-season porch or step outside to enjoy peaceful views. One bedroom offers its own stone fireplace and double closets, while the second provides direct access to the upper level deck overlooking the private backyard. The 0.75 bath completes the layout, featuring a custom tile shower. Beyond the home, you'll find a guest cabin complete with a kitchenette, living area, and loft, plus a sauna, storage shed with loft, and water house. Conveniently located near the golf course, hospital, and school, this remarkable property offers the privacy, acreage, and Northwoods amenities that are truly rare to find in one package.
Active
$429,000
58946 Scenic Hwy, Bigfork, MN 56628
2beds
1,124sqft
:
Get pre-qualified$2,797/mo
Single Family
Built in 2019
29.88 Acres Lot
$-- Zestimate®
$382/sqft
$-- HOA
What's special
Center islandPeaceful viewsUpper level livingOpen-concept layoutWater houseQuartz countertopsCustom tile shower
- 1 day |
- 316 |
- 15 |
Zillow last checked:
Listing updated:
Listed by:
LUKE GARNER 218-259-5342,
COLDWELL BANKER NORTHWOODS,
Brett Beckfeld 218-256-8733
Source: NorthstarMLS as distributed by MLS GRID,MLS#: 7120361
Facts & features
Interior
Bedrooms & bathrooms
- Bedrooms: 2
- Bathrooms: 2
- 3/4 bathrooms: 1
- 1/4 bathrooms: 1
Bedroom
- Level: Upper
- Area: 224 Square Feet
- Dimensions: 14 x 16
Bedroom 2
- Level: Upper
- Area: 128 Square Feet
- Dimensions: 8 x 16
Other
- Level: Upper
- Area: 70 Square Feet
- Dimensions: 4 x 17.5
Foyer
- Level: Main
- Area: 147 Square Feet
- Dimensions: 7 x 21
Other
- Area: 299 Square Feet
- Dimensions: 13 x 23
Kitchen
- Level: Upper
- Area: 175 Square Feet
- Dimensions: 10 x 17.5
Living room
- Level: Upper
- Area: 175 Square Feet
- Dimensions: 10 x 17.5
Sauna
- Area: 128 Square Feet
- Dimensions: 8 x 16
Heating
- Forced Air, Fireplace(s), In-Floor Heating
Cooling
- Central Air
Appliances
- Included: Dishwasher, Dryer, Exhaust Fan, Microwave, Range, Refrigerator, Stainless Steel Appliance(s), Tankless Water Heater, Washer
- Laundry: Laundry Closet
Features
- Basement: None
- Number of fireplaces: 2
- Fireplace features: Gas, Living Room, Primary Bedroom
Interior area
- Total structure area: 1,124
- Total interior livable area: 1,124 sqft
- Finished area above ground: 1,124
- Finished area below ground: 0
Property
Parking
- Total spaces: 3
- Parking features: Attached
- Attached garage spaces: 3
- Details: Garage Dimensions (23 x 40)
Accessibility
- Accessibility features: None
Features
- Levels: Two
- Stories: 2
- Patio & porch: Deck, Enclosed, Porch
Lot
- Size: 29.88 Acres
- Features: Irregular Lot, Tree Coverage - Heavy
Details
- Additional structures: Bunk House, Sauna, Storage Shed
- Foundation area: 920
- Parcel number: 070341201
- Zoning description: Residential-Single Family
- Other equipment: Fuel Tank - Rented
Construction
Type & style
- Home type: SingleFamily
- Property subtype: Single Family
Materials
- Frame
- Roof: Age 8 Years or Less,Metal
Condition
- New construction: No
- Year built: 2019
Utilities & green energy
- Electric: 200+ Amp Service, Power Company: Northern Itasca Electric
- Gas: Propane
- Sewer: Septic System Compliant - Yes
- Water: Drilled, Private
Community & HOA
HOA
- Has HOA: No
Location
- Region: Bigfork
Financial & listing details
- Price per square foot: $382/sqft
- Annual tax amount: $2,903
- Date on market: 8/3/2026
- Road surface type: Paved
Estimated market value
Not available
Estimated sales range
Not available
Not available
Price history
| Date | Event | Price |
|---|---|---|
| 8/3/2026 | Listed for sale | $429,000$382/sqft |
Source:  NorthstarMLS as distributed by MLS GRID #7120361 Report a problem NorthstarMLS as distributed by MLS GRID #7120361 Report a problem | ||
Public tax history
Tax history is unavailable.
Monthly payment
Est. payment
Payment breakdown
Explore the cost of this home by adjusting the details. Changes won't be saved.Climate risks
Neighborhood: 56628
Nearby schools
GreatSchools rating
- 5/10Bigfork Elementary SchoolGrades: PK-6Distance: 0.5 mi
- 6/10Bigfork SecondaryGrades: 7-12Distance: 0.5 mi
- $365,8002 bd-- ba920 sqft58986 Scenic Hwy, Bigfork, MN 56628Off Market
- $126,100-- bd-- ba1k sqft58778 Scenic Hwy, Bigfork, MN 56628Off Market
- $285,0003 bd2 ba1.6k sqft232 Scenic Estates Dr, Bigfork, MN 56628For Sale

- $192,5002 bd-- ba1.3k sqft201 Scenic Estates Dr, Bigfork, MN 56628Off Market
- $217,5002 bd2 ba1.2k sqft201 Scenic Estates Dr, Bigfork, MN 56628Off Market
- $155,0003 bd2 ba1.2k sqft209 Scenic Estates Dr, Bigfork, MN 56628Sold
- $--1.3 AcresLOT Scenic Hwy #B, Bigfork, MN 56628Off Market
- $188,8003 bd-- ba1.7k sqft59131 River Ave, Bigfork, MN 56628Off Market
A local agent can set up tours, give advice and negotiate with sellers.
Similar homes
- $285,0003 bd2 ba1.6k sqft232 Scenic Estates Dr, Bigfork, MN 56628For Sale
 MLS ID #7040990, Michelle Kutschat, CENTURY 21 LAND OF LAKES. NorthstarMLS as distributed by MLS GRID
 - $429,9003 bd2 ba1.6k sqft49616 Center Point Rd, Bigfork, MN 56628For Sale
 MLS ID #7046282, Amanda Eklund, Pro Source Real Estate Group, LLC. NorthstarMLS as distributed by MLS GRID
 - $495,0002 bd1 ba753 sqft29588 County Road 52, Bigfork, MN 56628For Sale
 MLS ID #7117499, Ben Johnson, Compass. NorthstarMLS as distributed by MLS GRID
 - $239,9003 bd2 ba1.5k sqft57450 State Highway 38, Bigfork, MN 56628For Sale
 MLS ID #7102641, Up North Team, COLDWELL BANKER NORTHWOODS. NorthstarMLS as distributed by MLS GRID
 - $--2 bd1 ba929 sqft65554 County Road 236, Effie, MN 56639AuctionAuction.com 1
- $269,9003 bd1 ba1.5k sqft202 Ash St, Bigfork, MN 56628For SaleMLS ID #7083112, JASON RITTER, MN LAKESHORE PROPERTIES/MN UP NORTH REALTY. NorthstarMLS as distributed by MLS GRID
- $450,0002 bd1 ba768 sqft32118 E Gunn Lake Trl, Marcell, MN 56657For SaleMLS ID #7067893, MEGAN PORTH, CENTURY 21 LAND OF LAKES. NorthstarMLS as distributed by MLS GRID
- $539,0003 bd1 ba1.3k sqft51812 Becker Rd, Bigfork, MN 56628For SaleMLS ID #7103242, Steve Koleno, Beycome Brokerage Realty LLC. NorthstarMLS as distributed by MLS GRID
- $459,9003 bd2 ba1.5k sqft45161 County Road 35, Deer River, MN 56636For SaleMLS ID #7094087, Brett Beckfeld, COLDWELL BANKER NORTHWOODS. NorthstarMLS as distributed by MLS GRID
- $539,9003 bd2 ba1.3k sqft50573 Evergreen Point Rd, Bigfork, MN 56628For SaleMLS ID #7096048, JASON RITTER, MN LAKESHORE PROPERTIES/MN UP NORTH REALTY. NorthstarMLS as distributed by MLS GRID
- $255,0002 bd1 ba720 sqft37800 Grave Lake Forest Rd, Deer River, MN 56636For SaleMLS ID #7120260, DAVID RITTER,BROKER, MN LAKESHORE PROPERTIES/MN UP NORTH REALTY. NorthstarMLS as distributed by MLS GRID
- $425,0002 bd2 ba1.3k sqft25388 County Road 523, Effie, MN 56639For SaleMLS ID #7016687, JASON RITTER, MN LAKESHORE PROPERTIES/MN UP NORTH REALTY. NorthstarMLS as distributed by MLS GRID
- $549,0002 bd1 ba1.4k sqft52741 County Road 155, Deer River, MN 56636For SaleMLS ID #7070307, LUKE GARNER, COLDWELL BANKER NORTHWOODS. NorthstarMLS as distributed by MLS GRID
- $360,0002 bd1 ba1.2k sqft21482 Five Island Lake Rd, Cook, MN 55723For SaleMLS ID #6810400, Richard Weinberger, Timber Ghost Realty, LLC. NorthstarMLS as distributed by MLS GRID
- $294,9002 bd1 ba780 sqft56161 Whitefish Trl, Max, MN 56659For SaleMLS ID #7082491, Andrew Thienes, Blackduck Realty. NorthstarMLS as distributed by MLS GRID
- $290,0003 bd2 ba1.3k sqft49231 County Road 173 #10, Deer River, MN 56636For SaleMLS ID #7074539, Dan Nielsen, Real Broker,LLC. NorthstarMLS as distributed by MLS GRID
