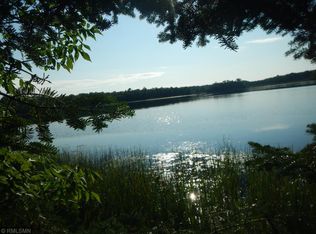
Escape to this charming Up North retreat on beautiful Sand Lake in Deer River! Nestled on 3.3 wooded acres with 762 feet of shoreline, this rustic 2 bedroom, 0.75 bath seasonal cabin offers panoramic lake views and unbeatable privacy. Beaming with character, the cabin’s cozy interior features a centrally located wood-burning fireplace, with the living, dining, and kitchen areas flowing together for easy entertaining. The primary bedroom includes a 0.75 bath with tiled shower, cedar walk-in closet, and direct access to the lakeside deck. A second bedroom also offers a wall of windows to frame the lakeviews and deck access to observe the southern exposure. You'll love to entertain in the oversized entry and bar area, with its own loft for extra sleeping space. Outside, a gentle slope leads to level shoreline where you’ll be inspired to embrace the sunshine or launch your kayak, while the 14 x 20 boathouse provides convenient storage or a relaxing hangout spot at the water’s edge. Whether you're looking for a quiet retreat or a place to make lifelong memories, this property delivers the quintessential Northwoods experience.
Active
Price cut: $20.9K (6/9)
$549,000
52741 County Road 155, Deer River, MN 56636
2beds
1,416sqft
:
Get pre-qualified$3,538/mo
Single Family
Built in 1920
3.32 Acres Lot
$-- Zestimate®
$388/sqft
$-- HOA
What's special
Beautiful sand lakeCentrally located wood-burning fireplacePanoramic lake viewsCozy interiorCedar walk-in closet
- 88 days |
- 970 |
- 47 |
Zillow last checked:
Listing updated:
Listed by:
LUKE GARNER 218-259-5342,
COLDWELL BANKER NORTHWOODS,
Brett Beckfeld 218-256-8733
Source: NorthstarMLS as distributed by MLS GRID,MLS#: 7070307
Facts & features
Interior
Bedrooms & bathrooms
- Bedrooms: 2
- Bathrooms: 1
- 3/4 bathrooms: 1
Bedroom
- Level: Main
- Area: 204 Square Feet
- Dimensions: 12 x 17
Bedroom 2
- Level: Main
- Area: 152 Square Feet
- Dimensions: 8 x 19
Other
- Level: Main
- Area: 247.5 Square Feet
- Dimensions: 11 x 22.5
Dining room
- Level: Main
- Area: 160 Square Feet
- Dimensions: 8 x 20
Kitchen
- Level: Main
- Area: 128 Square Feet
- Dimensions: 8 x 16
Living room
- Level: Main
- Area: 240 Square Feet
- Dimensions: 12 x 20
Loft
- Level: Upper
- Area: 99 Square Feet
- Dimensions: 9 x 11
Heating
- Fireplace(s)
Cooling
- None
Features
- Basement: Block,Crawl Space,Partial
- Number of fireplaces: 1
- Fireplace features: Living Room, Wood Burning
Interior area
- Total structure area: 1,416
- Total interior livable area: 1,416 sqft
- Finished area above ground: 1,416
- Finished area below ground: 0
Property
Parking
- Total spaces: 1
- Parking features: Detached Garage
- Garage spaces: 1
- Details: Garage Dimensions (20 x 22)
Accessibility
- Accessibility features: None
Features
- Levels: One
- Stories: 1
- Patio & porch: Deck
- Has view: Yes
- View description: Panoramic, South
- Waterfront features: Lake Front
- Frontage length: Water Frontage: 762
Lot
- Size: 3.32 Acres
- Dimensions: 762' x Irregular
- Features: Accessible Shoreline, Irregular Lot
Details
- Additional structures: Garage(s), Boat House
- Foundation area: 1317
- Parcel number: 770032202
- Zoning description: Shoreline
Construction
Type & style
- Home type: SingleFamily
- Property subtype: Single Family
Materials
- Frame
- Roof: Asphalt
Condition
- New construction: No
- Year built: 1920
Utilities & green energy
- Gas: Wood
- Sewer: Private Sewer
- Water: Private
Community & HOA
HOA
- Has HOA: No
Location
- Region: Deer River
Financial & listing details
- Price per square foot: $388/sqft
- Tax assessed value: $531,100
- Annual tax amount: $4,555
- Date on market: 5/8/2026
- Cumulative days on market: 155 days
Estimated market value
Not available
Estimated sales range
Not available
Not available
Price history
| Date | Event | Price |
|---|---|---|
| 6/9/2026 | Price change | $549,000-3.7%$388/sqft |
Source:  NorthstarMLS as distributed by MLS GRID #7070307 Report a problem NorthstarMLS as distributed by MLS GRID #7070307 Report a problem | ||
| 5/8/2026 | Listed for sale | $569,900-1.6%$402/sqft |
Source: NorthstarMLS as distributed by MLS GRID #7070307 Report a problem | ||
| 11/1/2025 | Listing removed | $579,000$409/sqft |
Source: NorthstarMLS as distributed by MLS GRID #6752583 Report a problem | ||
| 9/5/2025 | Price change | $579,000-3.3%$409/sqft |
Source: NorthstarMLS as distributed by MLS GRID #6752583 Report a problem | ||
| 7/10/2025 | Listed for sale | $599,000$423/sqft |
Source: NorthstarMLS as distributed by MLS GRID #6752583 Report a problem | ||
Public tax history
| Year | Property taxes | Tax assessment |
|---|---|---|
| 2025 | $4,555 +7.6% | $531,100 +1.3% |
| 2024 | $4,232 +1.1% | $524,200 +7% |
| 2023 | $4,186 +7.7% | $490,100 |
| 2022 | $3,886 +21.8% | -- |
| 2021 | $3,190 -4.4% | -- |
| 2020 | $3,338 +2% | -- |
| 2019 | $3,272 -20.9% | -- |
| 2018 | $4,134 +25.2% | -- |
| 2017 | $3,302 -1.1% | -- |
| 2016 | $3,340 | -- |
| 2015 | $3,340 -10.5% | -- |
| 2014 | $3,730 | -- |
| 2013 | -- | -- |
| 2012 | -- | -- |
| 2011 | -- | -- |
| 2010 | -- | -- |
Find assessor info on the county website
Monthly payment
Est. payment
Payment breakdown
Explore the cost of this home by adjusting the details. Changes won't be saved.Climate risks
Neighborhood: 56636
Getting around
0 / 100
Car-DependentNearby schools
GreatSchools rating
- 6/10King Elementary SchoolGrades: PK-5Distance: 19.6 mi
- 4/10Deer River SecondaryGrades: 6-12Distance: 19.2 mi
- $430,9002 bd-- ba1.4k sqft52743 County Road 155, Deer River, MN 56636Off Market
- $--4.12 Acres155 Xxx Co Rd, Deer River, MN 56636Off Market
- $483,8003 bd2 ba1.1k sqft52713 County Road 155, Deer River, MN 56636Off Market
- $505,2004 bd-- ba1.3k sqft52831 County Road 155, Deer River, MN 56636Off Market
- $416,0002 bd-- ba1.1k sqft52705 County Road 155, Deer River, MN 56636Off Market
- $452,1003 bd-- ba1.1k sqft52875 County Road 155, Deer River, MN 56636Off Market
- $277,2002 bd-- ba1.1k sqft52945 County Road 155, Deer River, MN 56636Off Market
- $249,8001 bd1 ba810 sqft52897 County Road 155, Deer River, MN 56636Off Market
A local agent can set up tours, give advice and negotiate with sellers.
Similar homes
- $389,9003 bd2 ba1.8k sqft49395 Holasek Rd, Deer River, MN 56636For Sale

 MLS ID #7105413, Alexandra E. Bloch, EDGE OF THE WILDERNESS REALTY. NorthstarMLS as distributed by MLS GRID
 - $459,9003 bd2 ba1.5k sqft45161 County Road 35, Deer River, MN 56636For Sale
 MLS ID #7094087, Brett Beckfeld, COLDWELL BANKER NORTHWOODS. NorthstarMLS as distributed by MLS GRID
 - $539,0003 bd1 ba1.3k sqft51812 Becker Rd, Bigfork, MN 56628For Sale
 MLS ID #7103242, Steve Koleno, Beycome Brokerage Realty LLC. NorthstarMLS as distributed by MLS GRID
 - $539,9003 bd2 ba1.3k sqft50573 Evergreen Point Rd, Bigfork, MN 56628For Sale
 MLS ID #7096048, JASON RITTER, MN LAKESHORE PROPERTIES/MN UP NORTH REALTY. NorthstarMLS as distributed by MLS GRID
 - $290,0003 bd2 ba1.3k sqft49231 County Road 173 #10, Deer River, MN 56636For SaleMLS ID #7074539, Dan Nielsen, Real Broker,LLC. NorthstarMLS as distributed by MLS GRID
- $429,0002 bd2 ba1.1k sqft58946 Scenic Hwy, Bigfork, MN 56628For SaleMLS ID #7120361, LUKE GARNER, COLDWELL BANKER NORTHWOODS. NorthstarMLS as distributed by MLS GRID
- $429,9003 bd2 ba1.6k sqft49616 Center Point Rd, Bigfork, MN 56628For SaleMLS ID #7046282, Amanda Eklund, Pro Source Real Estate Group, LLC. NorthstarMLS as distributed by MLS GRID
- $279,9003 bd1 ba1.6k sqft43542 County Road 19, Deer River, MN 56636For SaleMLS ID #7064856, Brett Beckfeld, COLDWELL BANKER NORTHWOODS. NorthstarMLS as distributed by MLS GRID
- $315,0003 bd2 ba1.8k sqft45914 W Hawk Rd, Deer River, MN 56636For SaleMLS ID #7117093, Tina Marie Ladner, RE/MAX Advantage Plus. NorthstarMLS as distributed by MLS GRID
- $294,9002 bd1 ba780 sqft56161 Whitefish Trl, Max, MN 56659For SaleMLS ID #7082491, Andrew Thienes, Blackduck Realty. NorthstarMLS as distributed by MLS GRID
- $285,0003 bd2 ba1.6k sqft232 Scenic Estates Dr, Bigfork, MN 56628For SaleMLS ID #7040990, Michelle Kutschat, CENTURY 21 LAND OF LAKES. NorthstarMLS as distributed by MLS GRID
