Fantastic 4-bed 2-bath duplex with a newer 3-car garage now available! Main level entrance opens to a common foyer. Both the upper and lower units are 2-bed, 1-bath, kitchen, full bathroom, and living room.
Many improvements have been completed in recent years. Both units have separate utilities, including their own furnace, AC, and electrical panels. Large, newer-built 3-car garage. Location is fantastic in the heart of South Saint Paul, walking distance to parks, trails, and just a short drive to major freeways and amenities. Perfect house-hack or investment opportunity. Don't miss out!
Pending
$315,000
439 7th Ave S, South Saint Paul, MN 55075
4beds
2baths
1,440sqft
:
Get pre-qualified$1,948/mo
Duplex Up and Down
Built in 1936
-- sqft lot
$312,500 Zestimate®
$219/sqft
$-- HOA
What's special
Main level entranceCommon foyer
- 32 days |
- 519 |
- 20 |
Zillow last checked:
Listing updated:
Listed by:
David B Hitchcock 763-257-9245,
Pro Flat Fee Realty LLC,
John Gapp 612-227-4333
Source: NorthstarMLS as distributed by MLS GRID,MLS#: 7094146
Facts & features
Interior
Bedrooms & bathrooms
- Bedrooms: 4
- Bathrooms: 2
Heating
- Forced Air
Appliances
- Laundry: In Basement, Gas Dryer Hookup, Washer Hookup
Features
- Basement: Block,Daylight,Full,Unfinished
Interior area
- Total structure area: 2,160
- Total interior livable area: 1,440 sqft
- Finished area above ground: 1,440
- Finished area below ground: 0
Property
Parking
- Total spaces: 3
- Parking features: Detached Garage, Concrete, Garage Door Opener, Storage
- Garage spaces: 3
- Has uncovered spaces: Yes
- Details: Garage Dimensions (36x25), Garage Door Height (7), Garage Door Width (16)
Accessibility
- Accessibility features: None
Features
- Levels: Two
- Patio & porch: Patio
Lot
- Size: 4,965 Square Feet
- Dimensions: 125 x 40
- Features: Near Public Transit, Tree Coverage - Light, Tree Coverage - Medium
- Topography: Level
Details
- Foundation area: 720
- Parcel number: 366430006100
- Zoning description: Residential-Multi-Family
Construction
Type & style
- Home type: MultiFamily
- Property subtype: Duplex Up and Down
Materials
- Block, Frame
- Roof: Architectural Shingle,Asphalt,Pitched
Condition
- New construction: No
- Year built: 1936
Utilities & green energy
- Electric: Circuit Breakers
- Gas: Natural Gas
- Sewer: City Sewer/Connected
- Water: City Water/Connected
Community & HOA
Community
- Subdivision: Riverside Park Add
HOA
- Amenities included: Laundry
Location
- Region: South Saint Paul
Financial & listing details
- Price per square foot: $219/sqft
- Tax assessed value: $275,000
- Annual tax amount: $3,964
- Date on market: 6/24/2026
- Cumulative days on market: 33 days
- Tenant pays: All Utilities
- Road surface type: Paved
Estimated market value
$312,500
$297,000 - $328,000
$1,678/mo
Price history
| Date | Event | Price |
|---|---|---|
| 7/9/2026 | Pending sale | $315,000$219/sqft |
Source:  NorthstarMLS as distributed by MLS GRID #7094146 Report a problem NorthstarMLS as distributed by MLS GRID #7094146 Report a problem | ||
| 6/24/2026 | Listed for sale | $315,000+28.6%$219/sqft |
Source: NorthstarMLS as distributed by MLS GRID #7094146 Report a problem | ||
| 1/31/2007 | Sold | $244,900+244.9%$170/sqft |
Source: Agent Provided Report a problem | ||
| 7/1/1992 | Sold | $71,000$49/sqft |
Source: Agent Provided Report a problem | ||
Public tax history
| Year | Property taxes | Tax assessment |
|---|---|---|
| 2024 | $3,592 -3.8% | $275,000 -0.6% |
| 2023 | $3,732 +1.6% | $276,600 +4.5% |
| 2022 | $3,674 +27% | $264,700 +18.9% |
| 2021 | $2,892 +1.9% | $222,700 +12.9% |
| 2020 | $2,838 +8% | $197,328 -4.2% |
| 2019 | $2,628 | $205,900 +18.1% |
| 2018 | $2,628 +16.4% | $174,300 +2.7% |
| 2017 | $2,257 -1.3% | $169,700 +8.9% |
| 2016 | $2,288 +13.8% | $155,800 +29.7% |
| 2015 | $2,011 +5.1% | $120,156 +3.3% |
| 2014 | $1,914 +9.5% | $116,341 +17.4% |
| 2013 | $1,747 +4.3% | $99,119 |
| 2012 | $1,675 -1% | -- |
| 2011 | $1,692 -3% | -- |
| 2010 | $1,744 -12.9% | -- |
| 2009 | $2,003 +0.8% | -- |
| 2008 | $1,987 +9.5% | -- |
| 2007 | $1,815 +11.1% | -- |
| 2006 | $1,634 +19.8% | -- |
| 2004 | $1,364 +23.7% | -- |
| 2003 | $1,102 +14.9% | -- |
| 2002 | $959 -10.6% | -- |
| 2001 | $1,073 | -- |
Find assessor info on the county website
Monthly payment
Est. payment
Payment breakdown
Explore the cost of this home by adjusting the details. Changes won't be saved.Climate risks
Neighborhood: 55075
Nearby schools
GreatSchools rating
- 3/10Kaposia Education Center ElementaryGrades: PK-5Distance: 1.1 mi
- 4/10South St. Paul Middle SchoolGrades: 6-8Distance: 0.6 mi
- 5/10South St. Paul SecondaryGrades: 9-12Distance: 0.6 mi
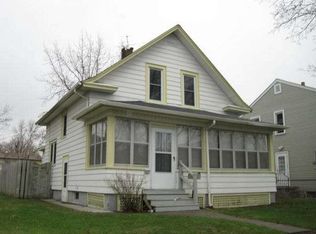
- $277,7003 bd1 ba1.4k sqft433 7th Ave S, South Saint Paul, MN 55075Off Market
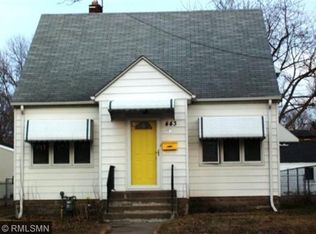
- $267,1004 bd1 ba1.2k sqft443 7th Ave S, South Saint Paul, MN 55075Off Market
- $280,3003 bd2 ba1.3k sqft445 7th Ave S, South Saint Paul, MN 55075Off Market

- $302,8002 bd1 ba858 sqft431 7th Ave S, South Saint Paul, MN 55075Off Market

- $281,0003 bd2 ba1.3k sqft447 7th Ave S, South Saint Paul, MN 55075Off Market
- $274,0002 bd2 ba1.1k sqft438 6th Ave S, South Saint Paul, MN 55075Sold
- $266,5003 bd2 ba960 sqft440 6th Ave S, South Saint Paul, MN 55075Off Market
- $278,9003 bd3 ba1.2k sqft432 6th Ave S, South Saint Paul, MN 55075Off Market
A local agent can set up tours, give advice and negotiate with sellers.
Similar homes
- $250,0003 bd2 ba1.6k sqft404 1st Ave S, South Saint Paul, MN 55075For Sale

 MLS ID #7103776, Karim Aly, Premier Realty LLC. NorthstarMLS as distributed by MLS GRID
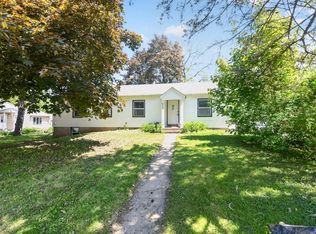
 - $284,9003 bd2 ba1.5k sqft259 20th Ave S, South Saint Paul, MN 55075For Sale
 MLS ID #7080050, Jeffrey Hagel, Jeff Hagel. NorthstarMLS as distributed by MLS GRID
 - $299,9005 bd3 ba1.1k sqft910 Wilson Ave, Saint Paul, MN 55106For Sale
 MLS ID #7107069, John Evans, Keller Williams Realty Integrity Lakes. NorthstarMLS as distributed by MLS GRID
 - $349,9004 bd2 ba1.9k sqft610 Grange Ave N, Oakdale, MN 55128For Sale
 MLS ID #7086704, Stephen Shea, Sunset Realty. NorthstarMLS as distributed by MLS GRID
 - $339,9003 bd2 ba1.8k sqft3319 75th St E, Inver Grove Heights, MN 55076For SaleMLS ID #7106137, Shannon Russo, Russo Realty LLC. NorthstarMLS as distributed by MLS GRID
- $335,0004 bd2 ba1.7k sqft753 Hall Ave, Saint Paul, MN 55107For SaleMLS ID #7103450, Nicoli Holm, Keller Williams Realty Integrity. NorthstarMLS as distributed by MLS GRID
- $339,9004 bd2 ba1.7k sqft986 Galvin Ave, West Saint Paul, MN 55118For SaleMLS ID #7094287, Katie L Fuentez, RE/MAX Results. NorthstarMLS as distributed by MLS GRID
- $273,9004 bd1 ba1.6k sqft725 California Ave E, Saint Paul, MN 55106For SaleMLS ID #7040882, Kerby & Cristina Real Estate Experts, RE/MAX Results. NorthstarMLS as distributed by MLS GRID
- $365,0004 bd2 ba2.1k sqft1639 Chamber St, Saint Paul, MN 55106For SaleMLS ID #7100926, Nam Hoang Nguyen, Pemberton RE. NorthstarMLS as distributed by MLS GRID
- $299,9004 bd1 ba1k sqft1283 Burke Ave E, Maplewood, MN 55109For SaleMLS ID #7112467, Kerby & Cristina Real Estate Experts, RE/MAX Results. NorthstarMLS as distributed by MLS GRID
- $345,0004 bd2 ba1.8k sqft6592 85th St S, Cottage Grove, MN 55016For SaleMLS ID #7084486, Charles Gran, Edina Realty, Inc.. NorthstarMLS as distributed by MLS GRID
- $300,0004 bd2 ba1.6k sqft219 Winona St W, West Saint Paul, MN 55118For SaleMLS ID #7013739, Artemisa Boston, eXp Realty. NorthstarMLS as distributed by MLS GRID
- $300,0004 bd2 ba1.9k sqft1285 Galtier St, Saint Paul, MN 55117For SaleMLS ID #7101902, Clinton Bradley, RE/MAX Results. NorthstarMLS as distributed by MLS GRID
- $299,9003 bd2 ba1.5k sqft4248 Park Ave, Minneapolis, MN 55407For SaleMLS ID #7112731, Matthew Austinson, Keller Williams Premier Realty. NorthstarMLS as distributed by MLS GRID
- $305,0004 bd2 ba1.7k sqft2915 N 3rd St, Minneapolis, MN 55411For SaleMLS ID #7080138, Hosie, Keller Williams Realty Integrity Lakes. NorthstarMLS as distributed by MLS GRID
- $199,9004 bd2 ba1.7k sqft834 Iroquois Ave, Saint Paul, MN 55119For SaleMLS ID #7115324, Clyde Ford Wagner, Covenant Partners LLC. NorthstarMLS as distributed by MLS GRID
- $339,0004 bd1 ba1.1k sqft6533 Bloomington Ave S, Richfield, MN 55423For Sale By Owner
- $300,0004 bd2 ba2.1k sqft2330 Charles St N, North Saint Paul, MN 55109For SaleMLS ID #7099922, Rick Chen, Coldwell Banker Realty. NorthstarMLS as distributed by MLS GRID
- $259,0003 bd2 ba1.4k sqft821 Howard St N, Saint Paul, MN 55119For SaleMLS ID #7111327, James M Waters, James M. Waters. NorthstarMLS as distributed by MLS GRID
- $315,0003 bd1 ba2.1k sqft7132 Bloomington Ave S, Richfield, MN 55423For SaleMLS ID #7101830, Reidell Estey & Associates – Marti Estey, RE/MAX Results. NorthstarMLS as distributed by MLS GRID
