Welcome home! You will love the outstanding amenities this home offers including. Starting with the spacious 3 car garage you won't have trouble parking both cars AND having extra storage space. Move into the kitchen and you'll love the granite counters and the new microwave and stove. The downstairs bathroom offers a full bathroom space with a granite vanity. Move upstairs, you'll enjoy the FULL laundry room with plenty of storage and a sink. How many homes can offer you that?! Finally, retreat to your Master Suite where you'll enjoy his and hers sinks for a hassle-free routine in the morning. Don't miss your opportunity to own this beautiful home in the heart of Lancaster. **Seller will credit $3,000 towards closing costs for the floors**
Pre-foreclosure
Est. $474,400
43928 Sandstarr Ct, Lancaster, CA 93535
4beds
2,262sqft
SingleFamily
Built in 2006
6,655 Square Feet Lot
$474,400 Zestimate®
$210/sqft
$-- HOA
Overview
- 47 days
- 35
- 3
Facts & features
Interior
Bedrooms & bathrooms
- Bedrooms: 4
- Bathrooms: 3
- Full bathrooms: 3
Heating
- Forced air, Gas, Solar
Cooling
- Central, Solar
Appliances
- Included: Dishwasher, Dryer, Freezer, Garbage disposal, Microwave, Range / Oven, Refrigerator, Washer
- Laundry: On Upper Level
Features
- Recessed Lighting, High Ceilings (9 Feet+), Two Story Ceilings
- Flooring: Tile, Carpet, Laminate
- Windows: Blinds
- Basement: None
- Has fireplace: Yes
- Common walls with other units/homes: No Common Walls
Interior area
- Total interior livable area: 2,262 sqft
Property
Parking
- Total spaces: 6
- Parking features: Garage - Attached
Features
- Levels: Two
- Exterior features: Stucco
- Fencing: Privacy, Brick
Lot
- Size: 6,655 Square Feet
- Features: Walkstreet, Front Yard
Details
- Parcel number: 3148016051
- Special conditions: Standard
Construction
Type & style
- Home type: SingleFamily
- Architectural style: Traditional
Materials
- Roof: Tile
Condition
- Updated/Remodeled
- Year built: 2006
Utilities & green energy
- Electric: 220V In Kitchen
- Sewer: Public Sewer
- Water: Public
- Utilities for property: Electricity Connected, Natural Gas Connected
Community & HOA
Location
- Region: Lancaster
Financial & listing details
- Price per square foot: $210/sqft
- Tax assessed value: $349,877
- Road surface type: Paved
Foreclosure details
Estimated market value
$474,400
$451,000 - $498,000
$3,068/mo
Price history
| Date | Event | Price |
|---|---|---|
| 12/19/2018 | Sold | $305,000-2.6%$135/sqft |
Source:  GAVAR #18009637 Report a problem GAVAR #18009637 Report a problem | ||
| 10/29/2018 | Pending sale | $313,000$138/sqft |
Source: Keller Williams Realty #SR18209383 Report a problem | ||
| 10/10/2018 | Price change | $313,000-1.9%$138/sqft |
Source: Keller Williams Realty #SR18209383 Report a problem | ||
| 9/8/2018 | Listed for sale | $319,000+112.7%$141/sqft |
Source: Keller Williams Realty Central #18009637 Report a problem | ||
| 9/30/2009 | Sold | $150,000+7.2%$66/sqft |
Source: Public Record Report a problem | ||
| 8/15/2009 | Listed for sale | $139,900-23.8%$62/sqft |
Source: foreclosure.com Report a problem | ||
| 7/29/2008 | Sold | $183,600-49.1%$81/sqft |
Source: Public Record Report a problem | ||
| 3/2/2007 | Sold | $361,000$160/sqft |
Source: Public Record Report a problem | ||
Public tax history
| Year | Property taxes | Tax assessment |
|---|---|---|
| 2026 | -- | $349,877 +2% |
| 2025 | $5,908 +5.1% | $343,018 +2% |
| 2024 | $5,623 +2.2% | $336,293 +2% |
| 2023 | $5,500 +4.6% | $329,700 +2% |
| 2022 | $5,259 +9% | $323,236 +2% |
| 2021 | $4,826 +1.2% | $316,899 +1% |
| 2020 | $4,768 | $313,650 +2% |
| 2019 | $4,768 +53.8% | $307,500 +80.7% |
| 2018 | $3,100 | $170,162 +2% |
| 2017 | $3,100 -8.9% | $166,826 +2% |
| 2016 | $3,401 +4.1% | $163,556 +1.5% |
| 2015 | $3,268 +1.6% | $161,100 +2% |
| 2014 | $3,217 | $157,945 +2.5% |
| 2012 | -- | $154,150 +2% |
| 2011 | -- | $151,128 +0.8% |
| 2010 | -- | $150,000 -27.8% |
| 2009 | -- | $207,900 -35.7% |
| 2008 | -- | $323,500 +936.5% |
| 2007 | -- | $31,212 |
Find assessor info on the county website
Monthly payment
Climate risks
Neighborhood: Lincoln
Nearby schools
Schools provided by the listing agent
- District: Antelope
Source: The MLS. This data may not be complete. We recommend contacting the local school district to confirm school assignments for this home.

Similar homes
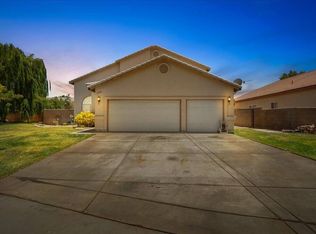
- $459,9994 bd3 ba1.6k sqft1715 E Norberry St, Lancaster, CA 93535For SaleMLS ID #26007719, Heaven Roberson. GAVAR
- $522,0004 bd3 ba2.1k sqft1642 Lauterbach St, Lancaster, CA 93535For Sale
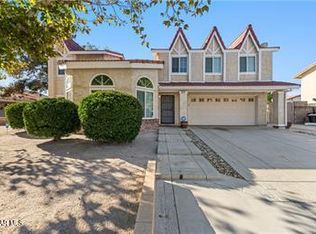 MLS ID #26007632, Margaret Blanchard. GAVAR
 - $499,0004 bd2 ba2k sqft43934 Amy Ct, Lancaster, CA 93535For Sale
 MLS ID #26007060, Hilary Blaha. GAVAR
 - $480,0004 bd3 ba2.1k sqft1655 E Avenue K, Lancaster, CA 93535For Sale
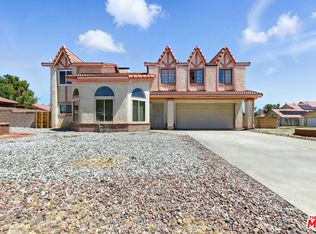 MLS ID #26874357, LaShell Pickett DRE # 02110240, Hoffman Theus. CLAW
