Discover the perfect blend of space and value with this generously sized townhouse 1,584 sf, offering exceptional features at an attractive price. Situated in a desirable location, the prestigious Township in Coconut Creek, this masterpiece corner unit features new flooring on the second floor, no popcorn ceilings, new blinds and new ceiling lights, acrylic enclosed patio and a relaxing and captivating lake view from the spacious living room. SELLER OFFERING $5,000 TOWARDS NEW FLOORING FOR THE FIRST FLOOR. Don't miss out on making this remarkable property your new home. No down payment requirement, no minimum credit score requirement per the association! RESORT STYLE AMENITIES: Olympic pool, fitness room, basketball, volleyball, game rooms, clubhouse, theater, etc. 1 mile to The Promenade.
Accepting backups
$355,000
4393 Carambola Circle N, Coconut Creek, FL 33066
3beds
1,584sqft
Townhouse, Single Family Residence
Built in 1984
1,044 Square Feet Lot
$345,700 Zestimate®
$224/sqft
$550/mo HOA
What's special
Masterpiece corner unitNew blindsNew ceiling lightsAcrylic enclosed patio
- 62 days
- 174
- 4
Likely to sell faster than
Zillow last checked:
Listing updated:
Listed by:
Anderson Barbosa 954-621-7273,
Realty 100,
Vanessa Barbosa 954-695-3936,
Realty 100
Source: BeachesMLS,MLS#: B26046765 Originating MLS: BeachesMLS
Originating MLS: BeachesMLSFacts & features
Interior
Bedrooms & bathrooms
- Bedrooms: 3
- Bathrooms: 3
- Full bathrooms: 2
- 1/2 bathrooms: 1
- Main level bathrooms: 1
Heating
- Central
Cooling
- Central Air, Ceiling Fan(s)
Appliances
- Included: Dryer, Dishwasher, Electric Range, Electric Water Heater, Disposal, Oven, Range, Refrigerator, Vented Exhaust Fan, Water Heater, Washer, Owned Water Heater
- Laundry: Washer Hookup, Inside, Laundry Closet, Main Level, Lower Level
Features
- Breakfast Area, Eat-in Kitchen, Living/Dining Room, Split Bedrooms, Separate Shower, Tub Shower, Vaulted Ceiling(s), Walk-In Closet(s)
- Flooring: Ceramic Tile, Tile, Vinyl
- Windows: Blinds
- Has fireplace: No
Interior area
- Total structure area: 1,650
- Total interior livable area: 1,584 sqft
Video & virtual tour
Property
Parking
- Total spaces: 3
- Parking features: Assigned, Asphalt, Open
- Uncovered spaces: 3
Accessibility
- Accessibility features: None
Features
- Levels: Two
- Stories: 2
- Entry location: 1
- Patio & porch: Covered, Glass Enclosed, Patio, Screened
- Exterior features: Barbecue, Outdoor Living Area
- Pool features: Association, Heated
- Fencing: Wood
- Has view: Yes
- View description: Garden, Lake, Preserve
- Has water view: Yes
- Water view: Lake
- Waterfront features: Lake Front, Lake Privileges, Pond
Lot
- Size: 1,044 Square Feet
- Features: Corner Lot, Sprinklers Automatic, < 1/4 Acre, Zero Lot Line
Details
- Parcel number: 484220060920
- Zoning: PUD
- Special conditions: Standard,Listed As-Is
Construction
Type & style
- Home type: Townhouse
- Architectural style: Patio Home
- Property subtype: Townhouse, Single Family Residence
- Attached to another structure: Yes
Materials
- Block, Stucco
- Roof: Shingle
Condition
- Resale
- New construction: No
- Year built: 1984
Utilities & green energy
- Sewer: Public Sewer
- Water: Public
- Utilities for property: Cable Available, Sewer Available, Water Available
Community & HOA
Community
- Features: Home Owners Association, Street Lights
- Subdivision: TARTAN COCONUT CREEK PHASE II
HOA
- Has HOA: Yes
- Amenities included: Basketball Court, Billiard Room, Clubhouse, Fitness Center, Library, Maintenance, Pier, Playground, Pickleball, Park, Pool, Parking, Recreation Facilities, Sauna, Spa/Hot Tub, Sidewalks, Tennis Court(s), Trail(s), Workshop Area
- Services included: Common Areas, Insurance, Maintenance Grounds, Maintenance Structure, Pest Control, Pool(s), Recreation Facilities, Reserve Fund, Roof, Sewer, Security, Trash
- HOA fee: $550 monthly
- HOA name: GoldenRain Tree V
- HOA phone: 561-363-3706
- Second HOA name: Township Community Master Association TCMA
- Second HOA phone: 954-973-1762
Location
- Region: Coconut Creek
Financial & listing details
- Price per square foot: $224/sqft
- Tax assessed value: $276,420
- Annual tax amount: $5,269
- Date on market: 6/29/2026
- Cumulative days on market: 25 days
- Listing terms: Cash,Conventional,FHA,VA Loan
- Road surface type: Asphalt
Estimated market value
$345,700
$328,000 - $363,000
$3,006/mo
Price history
| Date | Event | Price |
|---|---|---|
| 6/29/2026 | Listed for sale | $355,000+51.1%$224/sqft |
Source:  BeachesMLS #B26046765 Report a problem BeachesMLS #B26046765 Report a problem | ||
| 12/30/2020 | Sold | $235,000+321.3%$148/sqft |
Source: Public Record Report a problem | ||
| 2/1/1991 | Sold | $55,786$35/sqft |
Source: Public Record Report a problem | ||
Public tax history
| Year | Property taxes | Tax assessment |
|---|---|---|
| 2025 | $5,269 +3.3% | $276,420 +2.9% |
| 2024 | $5,101 +4.6% | $268,630 +3% |
| 2023 | $4,877 +5.6% | $260,810 +3% |
| 2022 | $4,620 -6.6% | $253,220 +11.6% |
| 2021 | $4,946 +235.5% | $227,000 +117.9% |
| 2020 | $1,474 +3.2% | $104,160 +2.3% |
| 2019 | $1,429 | $101,820 +1.9% |
| 2018 | $1,429 +4.9% | $99,930 +2.1% |
| 2017 | $1,362 +1.3% | $97,880 +2.1% |
| 2016 | $1,345 +2.2% | $95,870 +0.7% |
| 2015 | $1,316 -0.8% | $95,210 +0.8% |
| 2014 | $1,327 | $94,460 -8% |
| 2013 | $1,327 +4.5% | $102,630 +7.8% |
| 2012 | $1,271 +5.5% | $95,220 -8.9% |
| 2011 | $1,205 +5.3% | $104,470 +21.3% |
| 2010 | $1,144 +9.6% | $86,160 +2.7% |
| 2009 | $1,043 +4.1% | $83,900 +0.1% |
| 2008 | $1,002 -19.8% | $83,820 +3% |
| 2007 | $1,250 -2.9% | $81,380 +2.5% |
| 2006 | $1,287 | $79,400 +3% |
| 2005 | -- | $77,090 +3% |
| 2004 | $1,279 +1.9% | $74,850 +1.9% |
| 2003 | $1,255 +1.2% | $73,460 +2.4% |
| 2002 | $1,239 +3% | $71,740 +1.6% |
| 2001 | $1,204 +3.9% | $70,620 |
| 2000 | $1,159 | -- |
Find assessor info on the county website
Monthly payment
Est. payment
Payment breakdown
Explore the cost of this home by adjusting the details. Changes won't be saved.Climate risks
Neighborhood: 33066
Nearby schools
Schools provided by the listing agent
- Elementary: Coconut Creek
- Middle: Lyons Creek
- High: Monarch
Source: BeachesMLS. This data may not be complete. We recommend contacting the local school district to confirm school assignments for this home.
- $300,8002 bd2 ba1.2k sqft4394 Carambola Cir N, Pompano Beach, FL 33066Off Market
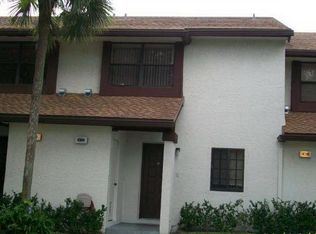
- $302,9002 bd2 ba1.2k sqft4395 Carambola Cir N, Pompano Beach, FL 33066Off Market
- $294,4002 bd2 ba1.2k sqft4391 Carambola Cir N, Coconut Creek, FL 33066Off Market
- $273,7002 bd2 ba1.3k sqft4397 Carambola Cir N, Coconut Creek, FL 33066Off Market

Similar homes
- $329,0002 bd3 ba1.3k sqft4352 Carambola Circle N, Coconut Creek, FL 33066For Sale

 MLS ID #B26047418, Lauren Laski, VantaSure Realty LLC. BeachesMLS
 - $355,0003 bd3 ba1.3k sqft3952 COCOPLUM Circle #3646, Coconut Creek, FL 33063For Sale
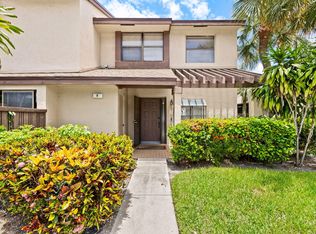 MLS ID #B26056955, Lisa Pincever, United Realty Group, Inc. BeachesMLS
 - $406,0003 bd3 ba1.7k sqft2231 NW 45TH Avenue, Coconut Creek, FL 33066For Sale
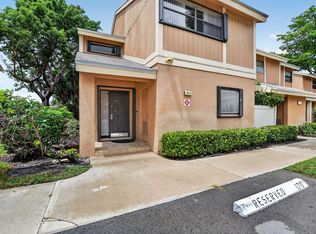 MLS ID #B26059156, Aniele A Joseph, LoKation. BeachesMLS
 - $350,0003 bd3 ba1.4k sqft2562 NW 99TH Avenue, Coral Springs, FL 33065For Sale
 MLS ID #B26052683, James Scott Cowles, Redfin Corporation. BeachesMLS
 - $475,0003 bd2 ba1.7k sqft1960 NW 34th Avenue, Coconut Creek, FL 33066For SaleMLS ID #B26064155, Ryan Jabbour, Keller Williams Realty Boca Raton. BeachesMLS
- $399,9993 bd3 ba1.4k sqft7127 WOODMONT Way #7127, Tamarac, FL 33321For SaleMLS ID #B26068506, Adriana Domenique Sammarco, Coldwell Banker Realty. BeachesMLS
- $387,0002 bd3 ba1.4k sqft2260 Discovery Circle W, Deerfield Beach, FL 33442For SaleMLS ID #B26063878, Christine M Smith, The Keyes Company. BeachesMLS
- $250,0002 bd2 ba978 sqft2969 Carambola Circle S, Coconut Creek, FL 33066For SaleMLS ID #B26016160, Mahriah Leela Tucker, Compass Florida LLC. BeachesMLS
- $360,0002 bd3 ba1.4k sqft2274 Discovery Circle W #2274, Deerfield Beach, FL 33442For SaleMLS ID #R11165425, Eleonora Lisitskova, LoKation. BeachesMLS
- $224,9002 bd2 ba978 sqft2928 Carambola Circle S, Coconut Creek, FL 33066For SaleMLS ID #B26008264, Keith Weiner, Dalton Wade Inc. BeachesMLS
- $319,0003 bd3 ba1.5k sqft807 NW 91st Terrace NW #807, Plantation, FL 33324For SaleMLS ID #B26006929, Gina M Lueck, United Realty Group Inc. BeachesMLS
- $279,9003 bd2 ba1.2k sqft4151 Coral Tree Circle #251, Coconut Creek, FL 33073For SaleMLS ID #R11169589, Alba M Gonzales, Signature Best Florida Realty. BeachesMLS
- $380,0003 bd3 ba1.3k sqft5477 NW 90th Terrace, Sunrise, FL 33351For SaleMLS ID #B26059963, Eslin Guice, Icon Realty Advisors LLC. BeachesMLS
- $339,0002 bd1 ba1k sqft2908 NW 48TH Street, Tamarac, FL 33309For SaleMLS ID #B26068856, Elizabeth Londono, La Rosa Realty Beaches LLC. BeachesMLS
- $370,0002 bd2 ba1.1k sqft4818 NW 58TH Street, Tamarac, FL 33319For SaleMLS ID #B26067831, Garon G Gaynor, LoKation. BeachesMLS
- $449,0003 bd3 ba1.7k sqft6757 Via Regina, Boca Raton, FL 33433For SaleMLS ID #B26055844, Lauren Blosser, Compass Florida LLC. BeachesMLS
- $450,0003 bd3 ba1.5k sqft22505 Thousand Pines Lane, Boca Raton, FL 33428For SaleMLS ID #B26064049, Magdalena Lozinski, LoKation. BeachesMLS
- $401,0003 bd3 ba1.5k sqft12212 NW 36th Place, Sunrise, FL 33323For SaleMLS ID #B26033050, Amy M Isherwood, One Sotheby's Int'l Realty. BeachesMLS
- $375,0002 bd2 ba1.2k sqft6614, Boca Raton, FL 33433For SaleMLS ID #B26026672, Rachel Gleichenhaus, Signature Int'l Premier Properties. BeachesMLS
- $335,0002 bd2 ba1.5k sqft8271 SUN LAKE Drive, Boca Raton, FL 33496For SaleMLS ID #B26062070, Michaela Marcus, Lang Realty/ BR. BeachesMLS
