Spectacular 3-4 bedroom Bungalow in Old Brooklyn! Close to shopping, restaurants and freeway! Beautifully remodeled kitchen and 2 full baths! Newly finished basement can be rec room, bedroom or teen suite! Up bedroom has space for 4th bedroom on second level! A newer wood deck and fully fenced privacy fence! Newer roof, vinyl siding, furnace and central air recently installed! Home has newer glass block basement windows. Home shows pride of ownership and workmanship!
Active
$219,900
4396 Fulton Rd, Cleveland, OH 44144
3beds
1,608sqft
Single Family Residence
Built in 1953
5,227 Square Feet Lot
$-- Zestimate®
$137/sqft
$-- HOA
What's special
Newly finished basementFully fenced privacy fenceBeautifully remodeled kitchenNewer wood deckNewer roofVinyl siding
- 2 days
- 247
- 11
Zillow last checked:
Listing updated:
Listed by:
Tim P Damiano 216-215-6589 damisoldit@yahoo.com,
Real of Ohio,
Patty Clark 216-804-4980,
Real of Ohio
Source: MLS Now,MLS#: 5261377 Originating MLS: Other/Unspecificed
Facts & features
Interior
Bedrooms & bathrooms
- Bedrooms: 3
- Bathrooms: 2
- Full bathrooms: 2
- Main level bathrooms: 1
- Main level bedrooms: 2
Primary bedroom
- Description: Flooring: Luxury Vinyl Tile
- Level: First
- Dimensions: 11 x 10
Bedroom
- Description: Flooring: Luxury Vinyl Tile
- Level: Second
- Dimensions: 27 x 14
Bedroom
- Description: Flooring: Luxury Vinyl Tile
- Level: First
- Dimensions: 10 x 10
Bathroom
- Level: First
- Dimensions: ND x ND
Bathroom
- Level: Lower
- Dimensions: ND x ND
Other
- Level: Lower
- Dimensions: ND x ND
Eat in kitchen
- Description: Flooring: Luxury Vinyl Tile
- Level: First
- Dimensions: 15 x 9
Laundry
- Level: Lower
- Dimensions: ND x ND
Living room
- Description: Flooring: Luxury Vinyl Tile
- Level: First
- Dimensions: 18 x 11
Recreation
- Level: Lower
- Dimensions: ND x ND
Heating
- Forced Air, Gas
Cooling
- Central Air
Appliances
- Included: Range, Refrigerator
- Laundry: In Basement, Lower Level
Features
- Windows: Double Pane Windows
- Basement: Full,Partially Finished
- Number of fireplaces: 1
- Fireplace features: Gas, Living Room
Interior area
- Total structure area: 1,608
- Total interior livable area: 1,608 sqft
- Finished area above ground: 1,212
- Finished area below ground: 396
Video & virtual tour
Property
Parking
- Total spaces: 2
- Parking features: Drain, Driveway, Detached, Electricity, Garage, Garage Door Opener, Paved
- Garage spaces: 2
Features
- Levels: One and One Half,Two
- Stories: 2
- Patio & porch: Deck
- Pool features: None, Community
- Fencing: Full,Wood
- Has view: Yes
- View description: Other
Lot
- Size: 5,227 Square Feet
- Dimensions: 40 x 130
Details
- Additional structures: Garage(s)
- Parcel number: 01326086
Construction
Type & style
- Home type: SingleFamily
- Architectural style: Bungalow,Cape Cod
- Property subtype: Single Family Residence
Materials
- Vinyl Siding
- Foundation: Block
- Roof: Asphalt,Fiberglass
Condition
- Year built: 1953
Utilities & green energy
- Sewer: Public Sewer
- Water: Public
Community & HOA
Community
- Features: Playground, Park, Pool, Shopping, Public Transportation
- Security: Smoke Detector(s)
- Subdivision: Memphis Heights Sub
HOA
- Has HOA: No
Location
- Region: Cleveland
Financial & listing details
- Price per square foot: $137/sqft
- Tax assessed value: $128,800
- Annual tax amount: $1,765
- Date on market: 11/16/2026
- Cumulative days on market: 3 days
- Listing terms: Cash,Conventional,FHA,VA Loan
Estimated market value
Not available
Estimated sales range
Not available
Not available
Price history
| Date | Event | Price |
|---|---|---|
| 11/16/2026 | Listed for sale | $219,900+10%$137/sqft |
Source:  MLS Now #5261377 Report a problem | ||
| 1/30/2024 | Listing removed | -- |
Source: MLS Now #4502366 Report a problem | ||
| 11/6/2023 | Listed for sale | $199,900+244.7%$124/sqft |
Source: MLS Now #4502366 Report a problem | ||
| 1/21/2014 | Sold | $58,000-3.2%$36/sqft |
Source: MLS Now #3453180 Report a problem | ||
| 10/23/2013 | Listed for sale | $59,900-25%$37/sqft |
Source: CENTURY 21 DePiero & Associates, Inc. #3453180 Report a problem | ||
| 4/4/2009 | Listing removed | $79,900$50/sqft |
Source: Century 21 #2485028 Report a problem | ||
| 2/20/2009 | Price change | $79,900-11.1%$50/sqft |
Source: Century 21 #2485028 Report a problem | ||
| 10/28/2008 | Listed for sale | $89,900$56/sqft |
Source: Century 21 #2485028 Report a problem | ||
Public tax history
| Year | Property taxes | Tax assessment |
|---|---|---|
| 2025 | $2,956 +0% | $45,080 |
| 2024 | $2,955 +44.5% | $45,080 +67.3% |
| 2023 | $2,045 +0.6% | $26,950 |
| 2022 | $2,033 +1% | $26,950 |
| 2021 | $2,013 +11.5% | $26,950 +28.9% |
| 2020 | $1,805 +5.6% | $20,900 |
| 2019 | $1,710 +2.8% | $20,900 |
| 2018 | $1,663 -8.3% | $20,900 -5% |
| 2017 | $1,813 +0.8% | $21,990 |
| 2016 | $1,798 | $21,990 |
| 2015 | $1,798 -12.6% | $21,990 -10% |
| 2014 | $2,058 +1.7% | $24,430 |
| 2013 | $2,023 +2.9% | $24,430 |
| 2012 | $1,966 +992.9% | $24,430 -16% |
| 2011 | $180 -90% | $29,090 |
| 2010 | $1,796 +0.8% | $29,090 |
| 2009 | $1,782 -6.5% | $29,090 -11% |
| 2008 | $1,906 +7.9% | $32,690 +1.5% |
| 2007 | $1,766 +47.1% | $32,200 |
| 2006 | $1,200 +6.7% | $32,200 +10.5% |
| 2005 | $1,125 +0.8% | $29,130 |
| 2004 | $1,116 +0.5% | $29,130 |
| 2003 | $1,110 +15.4% | $29,130 +11.4% |
| 2002 | $962 -62.3% | $26,150 |
| 2001 | $2,555 +4.5% | $26,150 |
| 2000 | $2,445 | $26,150 |
Find assessor info on the county website
Monthly payment
Est. payment
Payment breakdown
Explore the cost of this home by adjusting the details. Changes won't be saved.Climate risks
Neighborhood: Old Brooklyn
Nearby schools
Schools provided by the listing agent
- District: Cleveland Municipal - 1809
Source: MLS Now. This data may not be complete. We recommend contacting the local school district to confirm school assignments for this home.
Similar homes
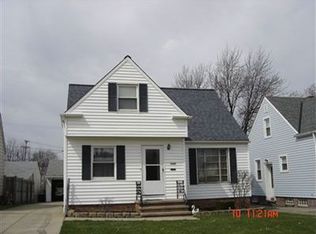
- $215,0003 bd2 ba1.1k sqft4204 W 49th St, Cleveland, OH 44144For Sale
 MLS ID #5259584, Ed Huck, Keller Williams Citywide. MLS Now
- $--2 bd1 ba1.1k sqft4381 Rockland Dr, Brooklyn, OH 44144AuctionServiceLink Auction
- $210,0003 bd2 ba1.6k sqft4194 W 59th St, Cleveland, OH 44144For Sale
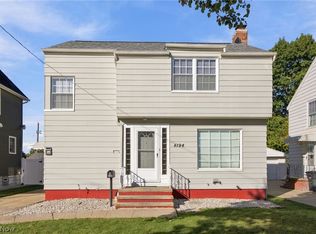 MLS ID #5254065, Feliz A Colon, Keller Williams Living. MLS Now
- $225,0003 bd2 ba1.2k sqft5940 Traymore Ave, Brooklyn, OH 44144For Sale
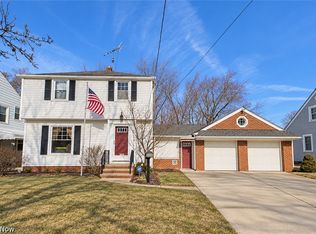 MLS ID #5256144, Kimberly Manningham-Ford, EXP Realty, LLC.. MLS Now
