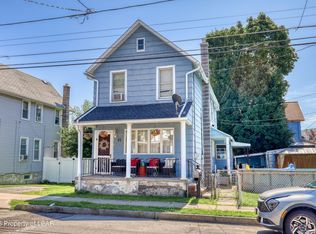
This attractive 3 bedroom 1 bath starter home offers a unique blend of character and modernity. Enjoy peace of mind with a brand-new heating system, new flooring throughout and fresh paint, stylish new countertops and all new appliances. Additional features include a large walk-up attic and spacious fenced yard. Move in ready and awaiting its next chapter! Low Taxes and conveniently located!
Pending
$199,900
44 Amherst Ave, Wilkes Barre, PA 18702
3beds
1,296sqft
:
Get pre-qualified$1,331/mo
Single Family Residence
Built in ----
3,049 Square Feet Lot
$195,800 Zestimate®
$154/sqft
$-- HOA
What's special
Stylish new countertopsFresh paintLarge walk-up atticSpacious fenced yardNew flooring throughoutAll new appliancesBrand-new heating system
- 45 days |
- 194 |
- 6 |
Likely to sell faster than
Zillow last checked:
Listing updated:
Listed by:
Casey Johnston 570-574-7276,
RPA Real Estate 570-485-2279
Source: Luzerne County AOR,MLS#: 26-3037
Facts & features
Interior
Bedrooms & bathrooms
- Bedrooms: 3
- Bathrooms: 1
- Full bathrooms: 1
Bedroom 1
- Description: carpet, closet
- Level: First
- Area: 153.9 Square Feet
- Dimensions: 13.5 x 11.4
Bedroom 2
- Description: carpet, closet
- Level: First
- Area: 121.2 Square Feet
- Dimensions: 10.1 x 12
Bedroom 3
- Description: carpet, closet
- Level: First
- Area: 187 Square Feet
- Dimensions: 11 x 17
Full bathroom
- Description: tile floors
- Level: First
- Area: 42.12 Square Feet
- Dimensions: 5.2 x 8.1
Dining room
- Description: Laminate floors
- Level: First
- Area: 172.8 Square Feet
- Dimensions: 12.8 x 13.5
Kitchen
- Description: Laminate floors, quartz countertops
- Level: First
- Area: 153.79 Square Feet
- Dimensions: 9.1 x 16.89
Living room
- Description: Laminate floors, french doors to Din Rm
- Level: First
- Area: 199.42 Square Feet
- Dimensions: 11.8 x 16.89
Heating
- Natural Gas, Steam
Cooling
- None
Features
- Eat-in Kitchen
- Basement: Concrete
Interior area
- Total structure area: 1,296
- Total interior livable area: 1,296 sqft
- Finished area above ground: 1,296
- Finished area below ground: 0
Property
Parking
- Parking features: None
Features
- Levels: Two
- Patio & porch: Porch
Lot
- Size: 3,049 Square Feet
- Dimensions: 25X127
Details
- Parcel number: 73H9SW3009002
- Zoning: Residential
- Zoning description: Residential
Construction
Type & style
- Home type: SingleFamily
- Property subtype: Single Family Residence
Materials
- Vinyl Siding
Condition
- Good
- New construction: No
Utilities & green energy
- Sewer: Public Sewer
- Water: Public
Community & HOA
Location
- Region: Wilkes Barre
Financial & listing details
- Price per square foot: $154/sqft
- Tax assessed value: $51,800
- Annual tax amount: $1,284
- Date on market: 6/26/2026
- Inclusions: Refrigerator, stove, microwave
Estimated market value
$195,800
$186,000 - $206,000
$1,394/mo
Price history
| Date | Event | Price |
|---|---|---|
| 7/10/2026 | Pending sale | $199,900$154/sqft |
Source: Luzerne County AOR #26-3037 Report a problem | ||
| 6/26/2026 | Listed for sale | $199,900-4.8%$154/sqft |
Source: Luzerne County AOR #26-3037 Report a problem | ||
| 6/23/2026 | Listing removed | $210,000$162/sqft |
Source: Luzerne County AOR #26-2358 Report a problem | ||
| 6/5/2026 | Price change | $210,000-2.1%$162/sqft |
Source: Luzerne County AOR #26-2358 Report a problem | ||
| 5/23/2026 | Listed for sale | $214,500+114.5%$166/sqft |
Source: Luzerne County AOR #26-2358 Report a problem | ||
| 4/9/2026 | Sold | $100,000$77/sqft |
Source: Public Record Report a problem | ||
Public tax history
| Year | Property taxes | Tax assessment |
|---|---|---|
| 2023 | $1,284 -85.1% | $51,800 |
| 2022 | $8,595 | $51,800 |
| 2021 | $8,595 +476% | $51,800 |
| 2020 | $1,492 | $51,800 |
| 2019 | $1,492 -82.5% | $51,800 |
| 2018 | $8,534 | $51,800 |
| 2017 | -- | $51,800 |
| 2016 | -- | $51,800 |
| 2015 | -- | $51,800 |
| 2014 | -- | $51,800 |
| 2013 | -- | $51,800 |
| 2012 | -- | $51,800 |
| 2011 | -- | $51,800 |
| 2010 | -- | $51,800 |
| 2009 | -- | $51,800 +2085.7% |
| 2008 | -- | $2,370 |
| 2007 | -- | $2,370 |
| 2006 | -- | $2,370 |
| 2005 | -- | $2,370 |
| 2004 | -- | $2,370 |
| 2003 | -- | $2,370 |
| 2002 | -- | $2,370 |
| 2000 | -- | $2,370 |
Find assessor info on the county website
Monthly payment
Est. payment
Payment breakdown
Explore the cost of this home by adjusting the details. Changes won't be saved.Climate risks
Neighborhood: 18702
Nearby schools
GreatSchools rating
- 5/10Dr David W Kistler El SchoolGrades: K-5Distance: 0.3 mi
- 1/10Elmer L Meyers Junior-Senior High SchoolGrades: 7-12Distance: 0.3 mi
- $198,5003 bd2 ba1.6k sqft46 Amherst Ave, Wilkes Barre, PA 18702Off Market

- $184,5004 bd2 ba2.1k sqft42 Amherst Ave, Wilkes Barre, PA 18702Off Market

- $179,100-- bd-- ba1.2k sqft38 Amherst Ave, Wilkes Barre, PA 18702Off Market
- $204,0004 bd2 ba1.6k sqft54 Amherst Ave, Wilkes Barre, PA 18702Off Market
- $165,0003 bd1 ba-- sqft34 Amherst Ave, Wilkes Barre, PA 18702Sold
- $207,6003 bd2 ba2k sqft56 Amherst Ave, Wilkes Barre, PA 18702Off Market
- $180,000-- bd-- ba1.4k sqft58 Amherst Ave, Wilkes Barre, PA 18702Sold
- $228,900-- bd-- ba2.4k sqft30 Amherst Ave, Wilkes Barre, PA 18702Off Market
A local agent can set up tours, give advice and negotiate with sellers.
A local lender can help you make sure your offer is ready when you are.
Similar homes
- $199,9003 bd2 ba1.2k sqft266 Poplar St, Wilkes Barre, PA 18702For Sale
 MLS ID #26-3935, Dawn R Wiringer, Berkshire Hathaway HomeServices Poggi, REALTORS Back Mtn. Luzerne County AOR
 - $174,9003 bd2 ba1.3k sqft20 Hughes St, Wilkes Barre, PA 18702For Sale
 MLS ID #26-3942, Michael Ascolillo, RPA Real Estate. Luzerne County AOR
 - $180,0003 bd1 ba1.4k sqft150 S Sherman St, Wilkes Barre, PA 18702For Sale
 MLS ID #26-3933, Grant Rinehimer, Lewith & Freeman, Kingston. Luzerne County AOR
 - $199,9003 bd2 ba1.2k sqft305 Dean Ct, Kingston, PA 18704For Sale

 MLS ID #SC263853, Leah Gianacopoulos, ERA One Source Realty. GSBR as distributed by MLS GRID
 - $225,0003 bd2 ba1.6k sqft357 S Meade St, Wilkes Barre, PA 18702For SaleMLS ID #26-3741, Rose Martin, Century 21 Signature Properties. Luzerne County AOR
- $179,0003 bd2 ba1.8k sqft166 E Bennett St, Kingston, PA 18704For SaleMLS ID #26-3932, Tracy Zarola, Lewith & Freeman, Shavertown. Luzerne County AOR
- $229,0005 bd2 ba1.8k sqft893 S Franklin St, Wilkes Barre, PA 18702For SaleMLS ID #26-3737, Team Stash, Christian Saunders Real Estate. Luzerne County AOR
- $205,0003 bd1 ba1.4k sqft293 Lyndwood Ave, Hanover Township, PA 18706For SaleMLS ID #SC263252, Roger G. Sherwood, Real of Pennsylvania. GSBR as distributed by MLS GRID
- $165,0002 bd1 ba1.4k sqft17 Griffith Ln, Wilkes Barre, PA 18702For SaleMLS ID #26-3696, William Pimentel, RPA Real Estate. Luzerne County AOR
- $229,0002 bd2 ba1.7k sqft13 Carey Ave, Wilkes Barre, PA 18702For SaleMLS ID #26-3848, Phu Bui, eXp Realty Philadelphia. Luzerne County AOR
- $169,9003 bd1 ba1.2k sqft7 Ridge St, Ashley, PA 18706For SaleMLS ID #26-3955, Laura Colleran, Rubbico Real Estate. Luzerne County AOR
- $165,0002 bd1 ba1.2k sqft376 New Grove St, Wilkes Barre, PA 18702For SaleMLS ID #26-2459, Joshuwa Clare, RPA Real Estate - Kingston. Luzerne County AOR
- $229,9003 bd2 ba1.5k sqft153 John St, Kingston, PA 18704For SaleMLS ID #26-3911, Kedwin Rodriguez, RPA Real Estate - Kingston. Luzerne County AOR
- $215,0002 bd1 ba1.2k sqft88 N Goodwin Ave, Kingston, PA 18704For SaleMLS ID #26-3844, Eric Feifer, Keller Williams Real Estate, Kingston. Luzerne County AOR
- $189,9005 bd2 ba1.6k sqft249 Boland Ave, Hanover Township, PA 18706For SaleMLS ID #26-3944, Michael Ascolillo, RPA Real Estate. Luzerne County AOR
- $220,0003 bd2 ba1.6k sqft318 Ridge St, Kingston, PA 18704For SaleMLS ID #26-3054, Team Jesicca Skoloda, eXp NEPA. Luzerne County AOR
- $189,0003 bd2 ba1.2k sqft18 Green St, Ashley, PA 18706For SaleMLS ID #PM-142093, Emma G Djiya, 1st Class Realty - PA. PMAR
- $240,0003 bd2 ba1.7k sqft120 Jersey Rd, Plymouth, PA 18651For SaleMLS ID #26-3936, Team Jesicca Skoloda, eXp NEPA. Luzerne County AOR
- $159,9003 bd1 ba1.1k sqft11 Blanchard St, Plains, PA 18705For SaleMLS ID #26-3853, Denise Ogurkis, RPA Real Estate - Kingston. Luzerne County AOR
- $245,5004 bd2 ba1.8k sqft283 Lehigh St, Wilkes Barre, PA 18702For SaleMLS ID #26-3041, Jeffrey Gustinucci, Coldwell Banker Town & Country Properties. Luzerne County AOR
