Skip main navigation
Off market
  • $482,900

    44 Bridlewood Lane #44, Vernon, CT 06066

    4beds
    1,860sqft
    Condominium, Townhouse
    Built in 2015
    -- sqft lot
    $482,900 Zestimate®
    $260/sqft
    $2,985 Estimated rent

    Home value

    $482,900

    $459,000 - $507,000

    $2,985/mo

    Zestimate® history
    Loading
    Loading...

    Owner options

    List your home for rent

    $2,985/mo

    Rent Zestimate®

    Find your next renter with Zillow Rental Manager. Plus, with online applications, you can quickly screen prospective tenants – for free.

    Learn more

    $2,985/mo

    Rent Zestimate®

    Refinance and save

    $3,725/mo

    Est. payment

    Refinancing to a lower rate could help reduce your monthly payments and save thousands over the life of the loan.

    See today's rates

    $3,725/mo

    Est. payment

    Explore your selling options

    Work with a Zillow partner agent

    Leverage their expertise and Zillow's premium Showcase listings to get your home seen by more buyers.

    Get started

    List with your own agent

    Get your home in front of millions of buyers by listing it on Zillow.

    Learn how to do it

    Sell it yourself

    Take full control of how buyers see your home on Zillow by listing For Sale by Owner (FSBO).

    List your home

    What's special

    Modern upgradesCustom cabinetryGas lineMyq garage openerStep-in showerRing doorbellGleaming hardwood floors

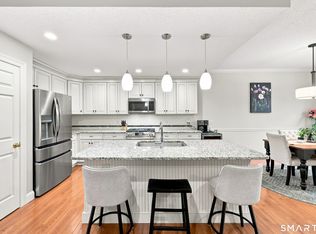
    Welcome home to this exquisite property that effortlessly combines elegance, functionality, and modern upgrades! Attention to detail and luxurious enhancements set this home apart. With gleaming hardwood floors, Pottery Barn lights and mirrors, and meticulous craftsmanship throughout, sophistication and warmth are evident at every turn. Cozy up by the living room fireplace, complete with a blower and remote for efficient heat distribution. The open-plan kitchen features granite counters, stainless appliances, custom cabinetry, and a water filtration system. Your primary suite offers a spa-like bath with a step-in shower and dual granite vanity. Enjoy the year-round comfort of the bright and spacious sunroom, which opens seamlessly to the patio through a pocket screen door. Alexa integrated landscape lighting adds a touch of magic to evenings spent in the yard, and a gas line for grilling makes this an ideal spot to entertain. This smart home includes Nest thermostats, a Ring doorbell, Myq garage opener, and keyless locks for added convenience and security. Low HOA fees cover maintenance, snow removal, and more. Minutes from Vernon Rails-to-Trails, with easy access to 84, the Shops at Buckland Hills, and Shenipsit Lake, this property truly has it all. With too many features to list, you must see this immaculate home for yourself! Don't miss this exceptional property where luxury, convenience, and a sense of community converge. Make this house your home today.

    This property is not currently displayed as for sale or rent on Zillow. This may be different from what's on other websites or public sources.

    Zillow last checked:

    Listing updated:

    Listed by:

    Matthew Olander 860-384-1947,

    KW Legacy Partners 860-313-0700

    Bought with:

    Linda Driscoll, RES.0784350

    Shea & Company Real Estate,LLC

    Source: Smart MLS,MLS#: 170579527MLS Logo

    Facts & features

    Interior

    Bedrooms & bathrooms
    • Bedrooms: 4
    • Bathrooms: 4
    • Full bathrooms: 3
    • 1/2 bathrooms: 1
    Primary bedroom
    • Features: Ceiling Fan(s), Full Bath, Walk-In Closet(s), Hardwood Floor
    • Level: Upper
    Bedroom
    • Features: Ceiling Fan(s), Hardwood Floor
    • Level: Upper
    Bedroom
    • Features: Hardwood Floor
    • Level: Upper
    Bedroom
    • Features: Wall/Wall Carpet
    • Level: Lower
    Kitchen
    • Features: Granite Counters, Kitchen Island, Hardwood Floor
    • Level: Main
    Living room
    • Features: Ceiling Fan(s), Fireplace, Hardwood Floor
    • Level: Main
    Sun room
    • Features: Vaulted Ceiling(s), Ceiling Fan(s)
    • Level: Main
    Heating
    • Forced Air, Natural Gas
    Cooling
    • Ceiling Fan(s), Central Air
    Appliances
    • Included: Oven/Range, Microwave, Range Hood, Refrigerator, Dishwasher, Disposal, Washer, Dryer, Gas Water Heater
    • Laundry: Upper Level
    Features
    • Open Floorplan
    • Doors: Storm Door(s)
    • Basement: Full,Storage Space
    • Number of fireplaces: 1
    • Common walls with other units/homes: End Unit
    Interior area
    • Total structure area: 1,860
    • Total interior livable area: 1,860 sqft
    • Finished area above ground: 1,860

    Property

    Parking
    • Total spaces: 2
    • Parking features: Attached, Driveway, Off Street, Garage Door Opener
    • Attached garage spaces: 2
    • Has uncovered spaces: Yes
    Features
    • Stories: 3
    • Patio & porch: Patio
    • Exterior features: Rain Gutters, Underground Sprinkler
    Lot
    • Features: Level
    Details
    • Parcel number: 2524401
    • Zoning: PRD

    Construction

    Type & style
    • Home type: Condo
    • Architectural style: Townhouse
    • Property subtype: Condominium, Townhouse
    • Attached to another structure: Yes
    Materials
    • Vinyl Siding
    Condition
    • New construction: No
    • Year built: 2015

    Utilities & green energy

    • Sewer: Public Sewer
    • Water: Public
    • Utilities for property: Cable Available
    Green energy
    • Energy efficient items: Doors

    Community & HOA

    Community
    • Features: Health Club, Library, Medical Facilities, Park, Pool, Shopping/Mall
    HOA
    • Has HOA: Yes
    • Amenities included: Management
    • Services included: Maintenance Grounds, Trash, Snow Removal, Insurance
    • HOA fee: $239 monthly
    Location
    • Region: Vernon Rockville

    Financial & listing details

    • Price per square foot: $260/sqft
    • Tax assessed value: $203,230
    • Annual tax amount: $6,786
    • Date on market: 8/8/2023

    Price history

    DateEventPrice
    8/4/2023Sold$420,000-2.3%$226/sqft
    Source: Smart MLS #170579527 Report a problem
    7/28/2023Pending sale$430,000$231/sqft
    Source: Smart MLS #170579527 Report a problem
    6/23/2023Listed for sale$430,000$231/sqft
    Source: Smart MLS #170579527 Report a problem

    Public tax history

    Tax history is unavailable.

    Neighborhood: 06066

    Nearby schools

    GreatSchools rating
    Schools provided by the listing agent
    • Middle: Vernon Center
    • High: Rockville

    Source: Smart MLS. This data may not be complete. We recommend contacting the local school district to confirm school assignments for this home.

    Sell for more on Zillow
    Get a Zillow Showcase℠ listing at no additional cost and you could sell for .
    $482,900
    2% more
    +$9,658
    With Zillow Showcase(estimated)
    $492,558
    Sell for more on Zillow
    Get a Zillow Showcase℠ listing at no additional cost and you could sell for .
    $482,900
    2% more
    +$9,658
    With Zillow Showcase(estimated)
    $492,558