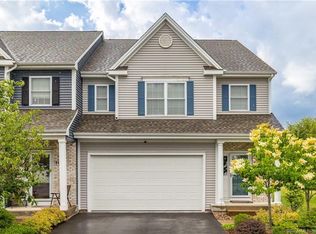
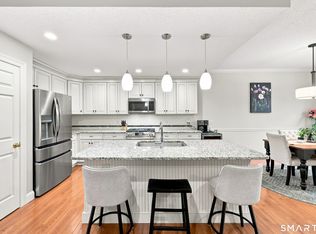
Exceptional, like-new SMART townhome offering sophisticated living and thoughtful design throughout. The open-concept floor plan showcases a stunning kitchen with granite countertops, stainless steel appliances, center island, and effortless flow into the dining area and spacious living room-perfect for entertaining and everyday living. Rich hardwood flooring, an inviting foyer, and abundant natural light enhance the main level. This home is equipped with desirable SMART Home features, including Google Home compatibility, Nest thermostats, and Hunter Douglas PowerView motorized shades, providing both convenience and modern functionality. Additional upgrades throughout enhance the home's comfort and appeal. Enjoy the privacy of the rear deck overlooking a peaceful setting. The expansive primary suite serves as a private retreat, complete with a spacious walk-in closet and beautifully appointed bath. Two additional generously sized bedrooms, each featuring walk-in closets, offer exceptional storage and flexibility. Convenient second-floor laundry. The full basement offers outstanding potential for future finishing, creating additional living, recreation, fitness, or workspace. Truly move-in ready, this exceptional home combines modern technology, quality finishes, generous living space, and low-maintenance living in a sought-after location.
Accepting backups
$449,900
32 Bridlewood Lane #32, Vernon, CT 06066
3beds
1,866sqft
Condominium, Townhouse
Built in 2016
-- sqft lot
$-- Zestimate®
$241/sqft
$275/mo HOA
What's special
- 73 days
- 102
- 2
Zillow last checked:
Listing updated:
Listed by:
Margaret Wilcox Team,
Kimberly A. Tripp (860)202-3330,
William Raveis Real Estate 860-633-0111,
Co-Listing Agent: Margaret Wilcox 860-916-3517,
William Raveis Real Estate
Source: Smart MLS,MLS#: 24184769
Facts & features
Interior
Bedrooms & bathrooms
- Bedrooms: 3
- Bathrooms: 3
- Full bathrooms: 2
- 1/2 bathrooms: 1
Primary bedroom
- Features: Ceiling Fan(s), Full Bath, Walk-In Closet(s), Wall/Wall Carpet
- Level: Upper
Bedroom
- Features: Ceiling Fan(s), Walk-In Closet(s), Wall/Wall Carpet
- Level: Upper
Bedroom
- Features: Ceiling Fan(s), Walk-In Closet(s), Wall/Wall Carpet
- Level: Upper
Dining room
- Features: Hardwood Floor
- Level: Main
Kitchen
- Features: Breakfast Bar, Granite Counters, Kitchen Island, Hardwood Floor
- Level: Main
Living room
- Features: Gas Log Fireplace, Hardwood Floor
- Level: Main
Heating
- Forced Air, Natural Gas
Cooling
- Central Air
Appliances
- Included: Oven/Range, Microwave, Refrigerator, Dishwasher, Washer, Dryer, Water Heater
- Laundry: Upper Level
Features
- Open Floorplan
- Basement: Full
- Attic: Pull Down Stairs
- Number of fireplaces: 1
- Common walls with other units/homes: End Unit
Interior area
- Total structure area: 1,866
- Total interior livable area: 1,866 sqft
- Finished area above ground: 1,866
Property
Parking
- Total spaces: 1
- Parking features: Attached, Garage Door Opener
- Attached garage spaces: 1
Features
- Stories: 3
Lot
- Features: Level
Details
- Parcel number: 2524399
- Zoning: PRD
Construction
Type & style
- Home type: Condo
- Architectural style: Townhouse
- Property subtype: Condominium, Townhouse
- Attached to another structure: Yes
Materials
- Vinyl Siding
Condition
- New construction: No
- Year built: 2016
Utilities & green energy
- Sewer: Public Sewer
- Water: Public
- Utilities for property: Cable Available
Community & HOA
HOA
- Has HOA: Yes
- Amenities included: Management
- Services included: Maintenance Grounds, Snow Removal, Road Maintenance
- HOA fee: $275 monthly
Location
- Region: Vernon Rockville
Financial & listing details
- Price per square foot: $241/sqft
- Tax assessed value: $194,230
- Annual tax amount: $7,010
- Date on market: 6/19/2026
Estimated market value
Not available
Estimated sales range
Not available
Not available
Price history
| Date | Event | Price |
|---|---|---|
| 6/24/2026 | Listed for sale | $449,900+55.2%$241/sqft |
Source:  Smart MLS #24184769 Report a problem Smart MLS #24184769 Report a problem | ||
| 4/14/2020 | Listing removed | $289,900$155/sqft |
Source: William Raveis Real Estate #170285593 Report a problem | ||
| 4/10/2020 | Listed for sale | $289,900$155/sqft |
Source: William Raveis Real Estate #170285593 Report a problem | ||
Public tax history
Tax history is unavailable.
Monthly payment
Est. payment
Payment breakdown
Explore the cost of this home by adjusting the details. Changes won't be saved.Climate risks
Neighborhood: 06066
- $530,0003 bd4 ba2.5k sqft72 Bridlewood Ln #72, Vernon Rockville, CT 06066Sold

- $482,9004 bd4 ba1.8k sqft44 Bridlewood Ln UNIT 44, Vernon Rockville, CT 06066Off Market
- $449,9003 bd3 ba1.8k sqft46 Bridlewood Ln UNIT 46, Vernon Rockville, CT 06066Pending
- $464,0002 bd2 ba2.2k sqft47 Bridlewood Ln, Vernon, CT 06066Off Market
Similar homes
- $429,9002 bd3 ba1.7k sqftBridlewood, Vernon, CT 06066For Sale
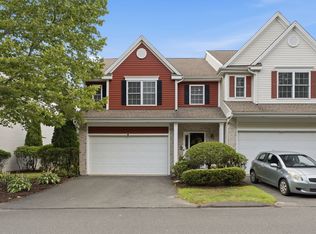
 MLS ID #24195250, Linda Rodriguez, KW Legacy Partners. Smart MLS
 - $495,0004 bd3 ba2.1k sqft1 Wildwood Road, Vernon, CT 06066For Sale
 MLS ID #24195637, Cheri Trudon, ERA Blanchard & Rossetto. Smart MLS
 - $439,9002 bd2 ba1.7k sqftVillage At Ferguson, Vernon, CT 06066For Sale
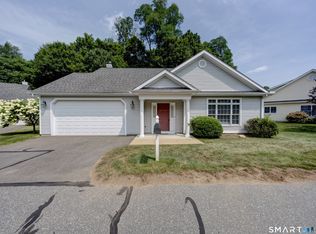 MLS ID #24193912, Daniel A. Wilson, The Wilson Company of CT. Smart MLS
 - $449,0003 bd2 ba1.7k sqft45 Wapping Wood Road, Ellington, CT 06029For Sale
 MLS ID #24195791, Linda Driscoll, Shea & Company Real Estate,LLC. Smart MLS
 - $449,9003 bd2 ba1.6k sqft126 Baxter Street, Tolland, CT 06084For SaleMLS ID #24192539, Kathleen M. Sitek, Berkshire Hathaway NE Prop.. Smart MLS
- $449,9004 bd3 ba2.4k sqft69 Fox Ridge Lane, Tolland, CT 06084For SaleMLS ID #24200379, Jessica Boswell, LPT Realty. Smart MLS
- $425,0003 bd2 ba1.8k sqft22 Geraldine Drive, Ellington, CT 06029For SaleMLS ID #24200530, Julie Tarpinian, KW Legacy Partners. Smart MLS
- $469,9004 bd3 ba1.6k sqft345 Meadow Trail, Coventry, CT 06238For SaleMLS ID #24202373, Carla A. Neary-Bellizzi, Coldwell Banker Realty. Smart MLS
- $375,0004 bd2 ba1.7k sqft30 Bridge Street, Ellington, CT 06029For SaleMLS ID #24202481, Kayla Suprin, William Raveis Real Estate. Smart MLS
- $525,0004 bd3 ba1.9k sqft25 Cook Road, Tolland, CT 06084For SaleMLS ID #24198630, Reza Abbassi, New Door Realty. Smart MLS
- $379,9003 bd2 ba1.5k sqft11 Esther Avenue, Ellington, CT 06029For SaleMLS ID #24198520, Matthew B. Banak, Coldwell Banker Realty. Smart MLS
- $439,0005 bd2 ba1.8k sqft232 Forest Road, Mansfield, CT 06268For SaleMLS ID #24176451, Heather Meehan, Meehan & Daughters Real Estate. Smart MLS
- $474,0003 bd3 ba1.8k sqft105 Windsorville Road, South Windsor, CT 06074For SaleMLS ID #24199906, Deb Cohen, Coldwell Banker Realty. Smart MLS
- $399,9003 bd3 ba1.6k sqft25 Gale Road, Bloomfield, CT 06002For SaleMLS ID #24202227, Arek Wtulich, William Raveis Real Estate. Smart MLS
- $469,0003 bd2 ba1.5k sqft1029 Hopewell Road, Glastonbury, CT 06073For SaleMLS ID #24200621, Amanda Brown, William Raveis Real Estate. Smart MLS
- $449,9004 bd3 ba1.8k sqft223 Walek Farms Road, Manchester, CT 06040For SaleMLS ID #24198306, Deepak Khatiwada, eRealty Advisors, Inc.. Smart MLS
- $479,0005 bd3 ba2.2k sqft136 Dickinson Road, Marlborough, CT 06447For SaleMLS ID #24195907, Kevin D. Rockoff, Rockoff Realty. Smart MLS
- $439,9003 bd3 ba1.9k sqft204 Hazard Avenue, Enfield, CT 06082For SaleMLS ID #24188587, Paul A. Cranick, eXp Realty. Smart MLS
- $399,0003 bd3 ba1.3k sqft78 Bellevue Drive, Coventry, CT 06238For SaleMLS ID #24185643, Sondra A. Reid, Home Selling Team. Smart MLS
- $449,9003 bd2 ba1.4k sqft12 Stiles Court #12, South Windsor, CT 06074For SaleMLS ID #24201782, Kevin D. Rockoff, Rockoff Realty. Smart MLS
