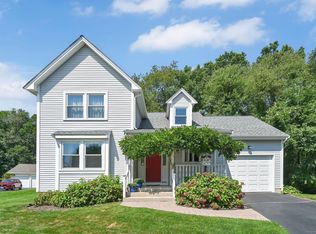
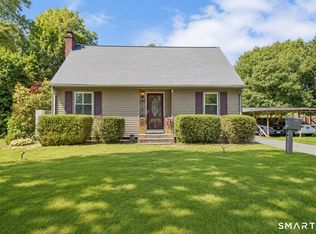
Welcome to 12 Stiles Court, a beautiful 3-bedroom, 2-full-bath freestanding Colonial in the highly sought-after Redfield PUD community. Tucked away on a peaceful cul-de-sac, this bright and inviting home offers the perfect combination of neighborhood living, convenience, and a flexible floor plan. Step inside and you'll immediately appreciate the beautiful hardwood floors throughout and an open floor plan that's perfect for family time and entertaining. The well-maintained kitchen offers plenty of cabinet and counter space and flows nicely into the main living areas, creating a comfortable setup for everyday living. A first-floor bedroom adds even more convenience and flexibility. Upstairs, you'll find the primary bedroom with two closets, along with another well-sized bedroom and full bathroom. The lower level runs the full footprint of the home, offering plenty of additional space for an exercise or play area, workshop, home office, and storage. Outside, enjoy a patio and spacious deck overlooking the quiet and private backyard. Adding to the home's appeal is a new, highly efficient tankless natural gas heating and hot water system and a newer roof. Public water and sewer make for easy, turnkey maintenance. Located in the popular Orchard Hill Elementary School district and just minutes from Evergreen Walk, Buckland Hills, Costco, Whole Foods, I-84 and I-291, this move-in ready home checks all the boxes. Schedule your private showing today!
For sale
$449,900
12 Stiles Court #12, South Windsor, CT 06074
3beds
1,414sqft
Single Family Residence
Built in 1992
-- sqft lot
$-- Zestimate®
$318/sqft
$85/mo HOA
What's special
- 4 days
- 1,014
- 49
Zillow last checked:
Listing updated:
Listed by:
Kevin D. Rockoff (860)882-9598,
Rockoff Realty 860-882-9598
Source: Smart MLS,MLS#: 24201782
Facts & features
Interior
Bedrooms & bathrooms
- Bedrooms: 3
- Bathrooms: 2
- Full bathrooms: 2
Primary bedroom
- Level: Upper
Bedroom
- Level: Main
Bedroom
- Level: Upper
Dining room
- Level: Main
Living room
- Level: Main
Heating
- Hot Water, Gas In Street
Cooling
- Wall Unit(s), Window Unit(s)
Appliances
- Included: Oven/Range, Microwave, Range Hood, Refrigerator, Freezer, Dishwasher, Disposal, Washer, Gas Water Heater, Tankless Water Heater
- Laundry: Lower Level
Features
- Wired for Data, Open Floorplan
- Basement: Full,Interior Entry
- Attic: Access Via Hatch
- Number of fireplaces: 1
Interior area
- Total structure area: 1,414
- Total interior livable area: 1,414 sqft
- Finished area above ground: 1,414
Property
Parking
- Parking features: Garage Door Opener
Lot
- Features: Few Trees, Level, Cul-De-Sac
Details
- Parcel number: 710368
- Zoning: DRZ
Construction
Type & style
- Home type: SingleFamily
- Architectural style: Colonial
- Property subtype: Single Family Residence
Materials
- Vinyl Siding
- Foundation: Concrete Perimeter
- Roof: Asphalt
Condition
- New construction: No
- Year built: 1992
Utilities & green energy
- Sewer: Public Sewer
- Water: Public
Community & HOA
Community
- Subdivision: Redfield
HOA
- Has HOA: Yes
- Amenities included: Management
- HOA fee: $85 monthly
Location
- Region: South Windsor
Financial & listing details
- Price per square foot: $318/sqft
- Tax assessed value: $198,200
- Annual tax amount: $7,335
- Date on market: 8/27/2026
- Exclusions: See Personal Property Inclusions Exlcusions
Estimated market value
Not available
Estimated sales range
Not available
Not available
Price history
| Date | Event | Price |
|---|---|---|
| 8/27/2026 | Listed for sale | $449,900$318/sqft |
Source:  Smart MLS #24201782 Report a problem Smart MLS #24201782 Report a problem | ||
Public tax history
Tax history is unavailable.
Monthly payment
Est. payment
Payment breakdown
Explore the cost of this home by adjusting the details. Changes won't be saved.Climate risks
Neighborhood: 06074
Nearby schools
Schools provided by the listing agent
- Elementary: Orchard Hill
- High: South Windsor
Source: Smart MLS. This data may not be complete. We recommend contacting the local school district to confirm school assignments for this home.
Similar homes
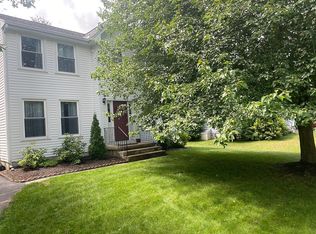
- $474,0003 bd3 ba1.8k sqft105 Windsorville Road, South Windsor, CT 06074For Sale
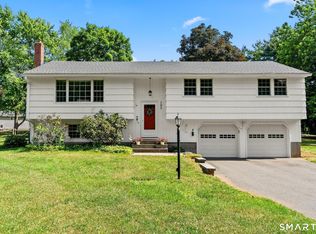
 MLS ID #24199906, Deb Cohen, Coldwell Banker Realty. Smart MLS
 - $429,9003 bd2 ba1.7k sqft15 Barber Street, Windsor, CT 06095For Sale
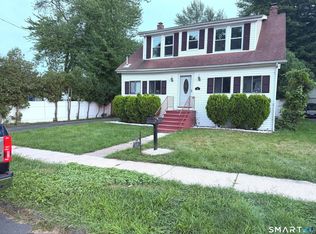 MLS ID #24202592, Myles G. Simon, MBA Realty, LLC. Smart MLS
 - $369,0003 bd2 ba1.8k sqft134 Croft Drive, Manchester, CT 06042For Sale
 MLS ID #24194360, Guillermo A. Araujo, Five Stars Realty. Smart MLS
 - $469,9004 bd3 ba1.6k sqft345 Meadow Trail, Coventry, CT 06238For Sale
 MLS ID #24202373, Carla A. Neary-Bellizzi, Coldwell Banker Realty. Smart MLS
 - $449,9003 bd2 ba1.3k sqft245 Grindle Brook Road, Glastonbury, CT 06073For SaleMLS ID #24197015, Britt Miglietta, Berkshire Hathaway NE Prop.. Smart MLS
- $435,0003 bd2 ba1.4k sqft57 Shaker Road, Somers, CT 06071For SaleMLS ID #24201108, Kathy Geryk, Coldwell Banker Realty. Smart MLS
- $399,9003 bd3 ba1.6k sqft25 Gale Road, Bloomfield, CT 06002For SaleMLS ID #24202227, Arek Wtulich, William Raveis Real Estate. Smart MLS
- $399,0003 bd2 ba1.4k sqft80 Gideon Lane, Glastonbury, CT 06033For SaleMLS ID #24201694, Mike Rethis, Coldwell Banker Realty. Smart MLS
- $449,9003 bd3 ba1.7k sqft17 Pinney Road, Somers, CT 06071For SaleMLS ID #24193546, Francesco Rinaldi, KW Legacy Partners. Smart MLS
- $479,9003 bd2 ba1.7k sqft6 Hilltop Drive, Canton, CT 06019For SaleMLS ID #24194371, Laura Minster, Berkshire Hathaway NE Prop.. Smart MLS
- $425,0003 bd2 ba1.8k sqft22 Geraldine Drive, Ellington, CT 06029For SaleMLS ID #24200530, Julie Tarpinian, KW Legacy Partners. Smart MLS
- $400,0003 bd2 ba1.8k sqft820 Hartford Turnpike, Vernon, CT 06066For SaleMLS ID #24201766, Mark Mermelstein, eXp Realty. Smart MLS
- $449,9003 bd2 ba1.6k sqft126 Baxter Street, Tolland, CT 06084For SaleMLS ID #24192539, Kathleen M. Sitek, Berkshire Hathaway NE Prop.. Smart MLS
- $375,0004 bd2 ba1.7k sqft30 Bridge Street, Ellington, CT 06029For SaleMLS ID #24202481, Kayla Suprin, William Raveis Real Estate. Smart MLS
- $479,9003 bd2 ba1.8k sqft302 Brimfield Road, Wethersfield, CT 06109For SaleMLS ID #24202120, Joseph F. Cafasso, Jr., mygoodagent. Smart MLS
- $475,0003 bd2 ba1.3k sqft248 Hampden Road, Stafford, CT 06076For SaleMLS ID #24196706, Kathy Geryk, Coldwell Banker Realty. Smart MLS
- $414,9993 bd2 ba1.7k sqft20 Marlin Road, New Britain, CT 06053For SaleMLS ID #24200577, Deja Spearman, eXp Realty. Smart MLS
- $439,9003 bd2 ba1.7k sqft(Undisclosed Address), Suffield, CT 06078For SaleMLS ID #24193552, Gregory E. Heineman, Trend 2000 Real Estate. Smart MLS
- $349,9003 bd1 ba1.2k sqft18 Hilltop Drive, Ellington, CT 06029For SaleMLS ID #24201948, Chelen R. Smith, Serhant Connecticut, LLC. Smart MLS
